101 Asti Ct, Clayton, NC 27527
- $819,946
- 4
- BD
- 3
- BA
- 2,864
- SqFt







Seller Representative HomeTowne Realty
Buyer Representative
- Sold Price
- $819,946
- List Price
- $819,947
- Closing Date
- May 28, 2025
- Status
- CLOSED
- MLS#
- 10061899
- Bedrooms
- 4
- Bathrooms
- 3
- Full-baths
- 3
- Living Area
- 2,864
- Lot Size
- 46,173
- Subdivision
- Portofino
- Year Built
- 2025
- Acres
- 1.06
Property Description
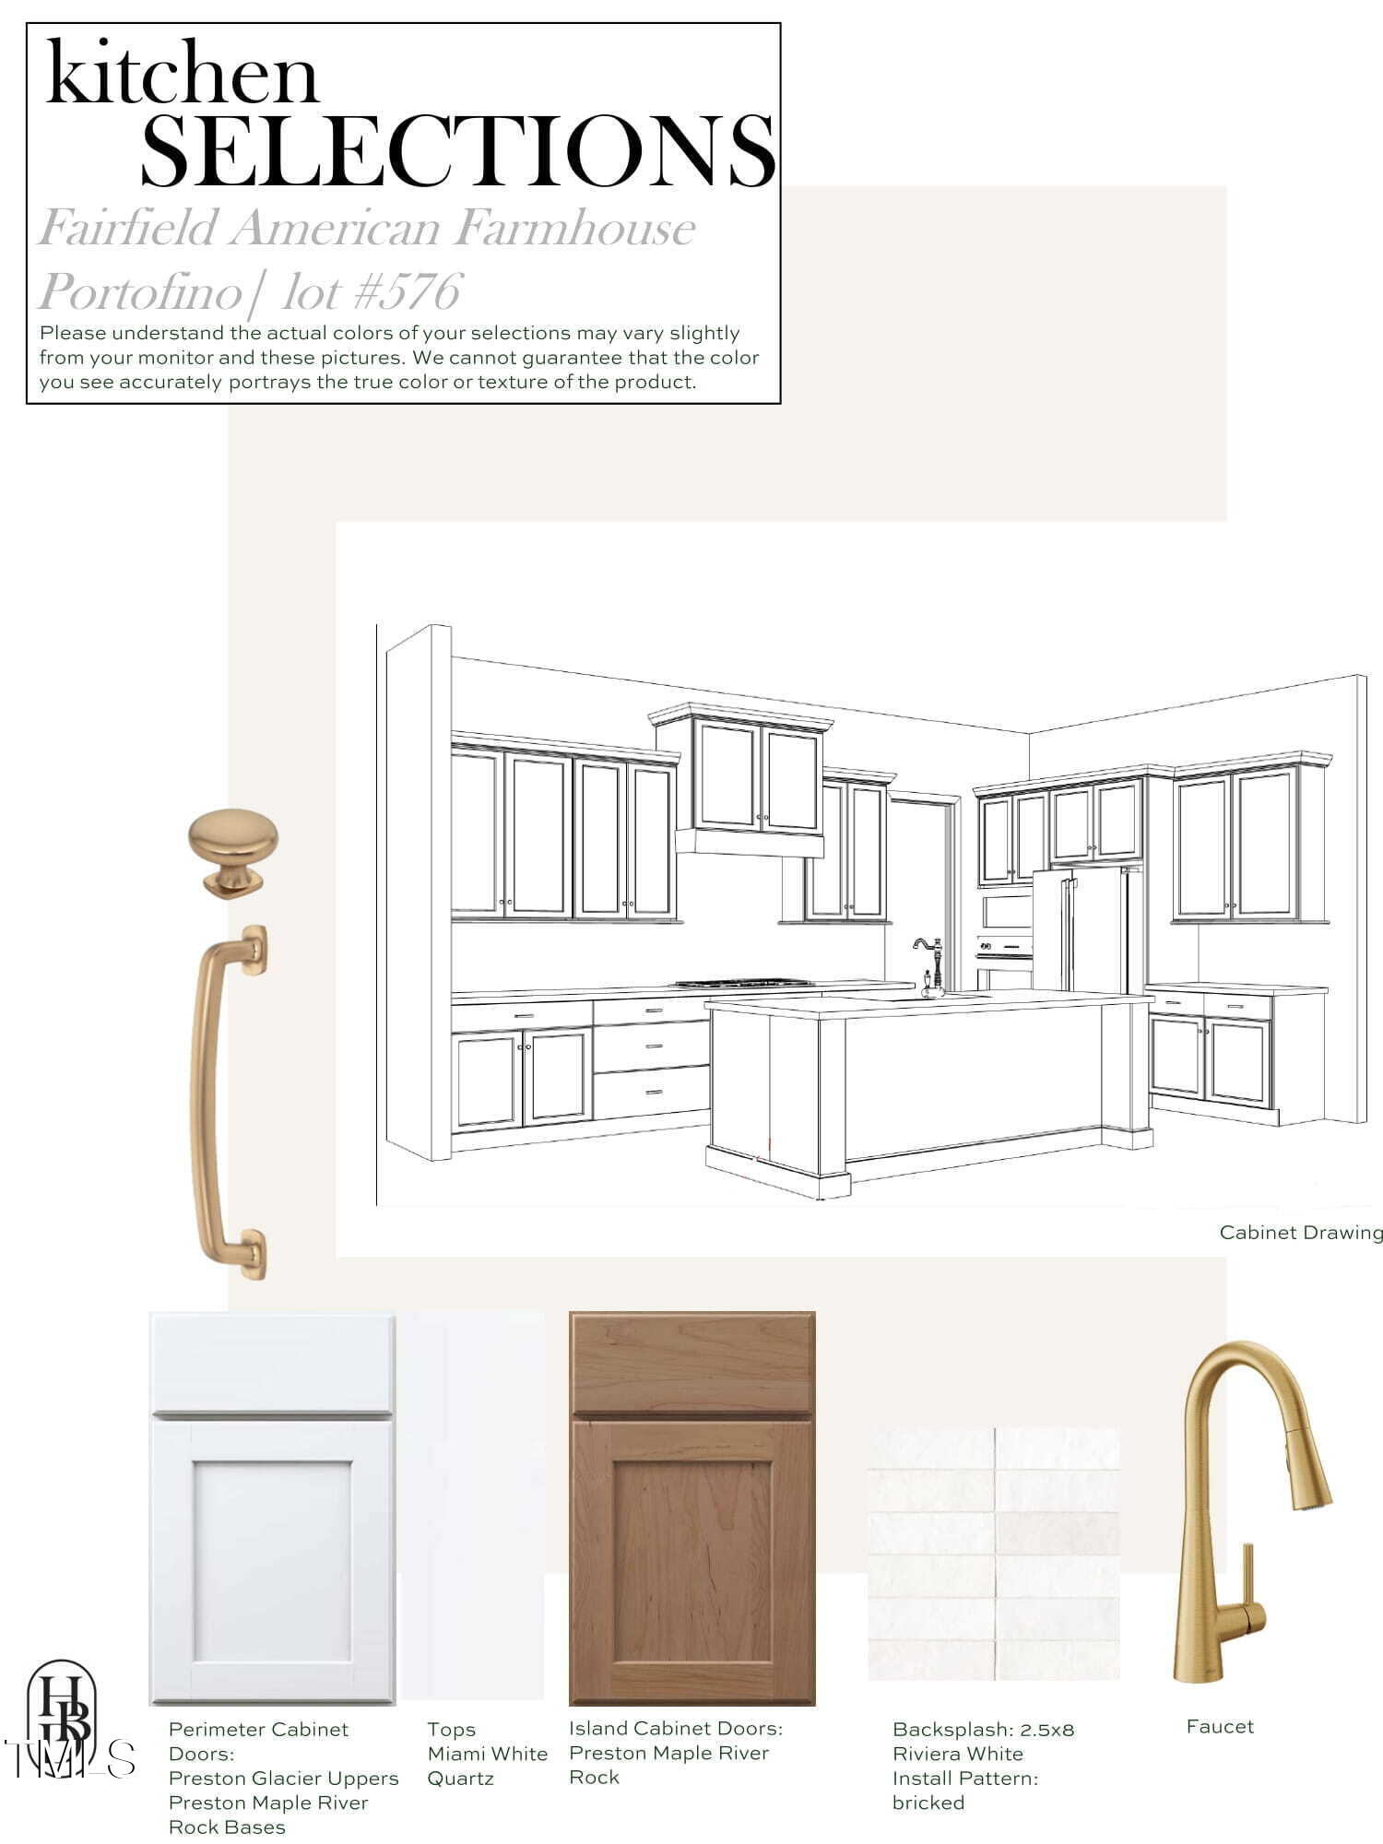
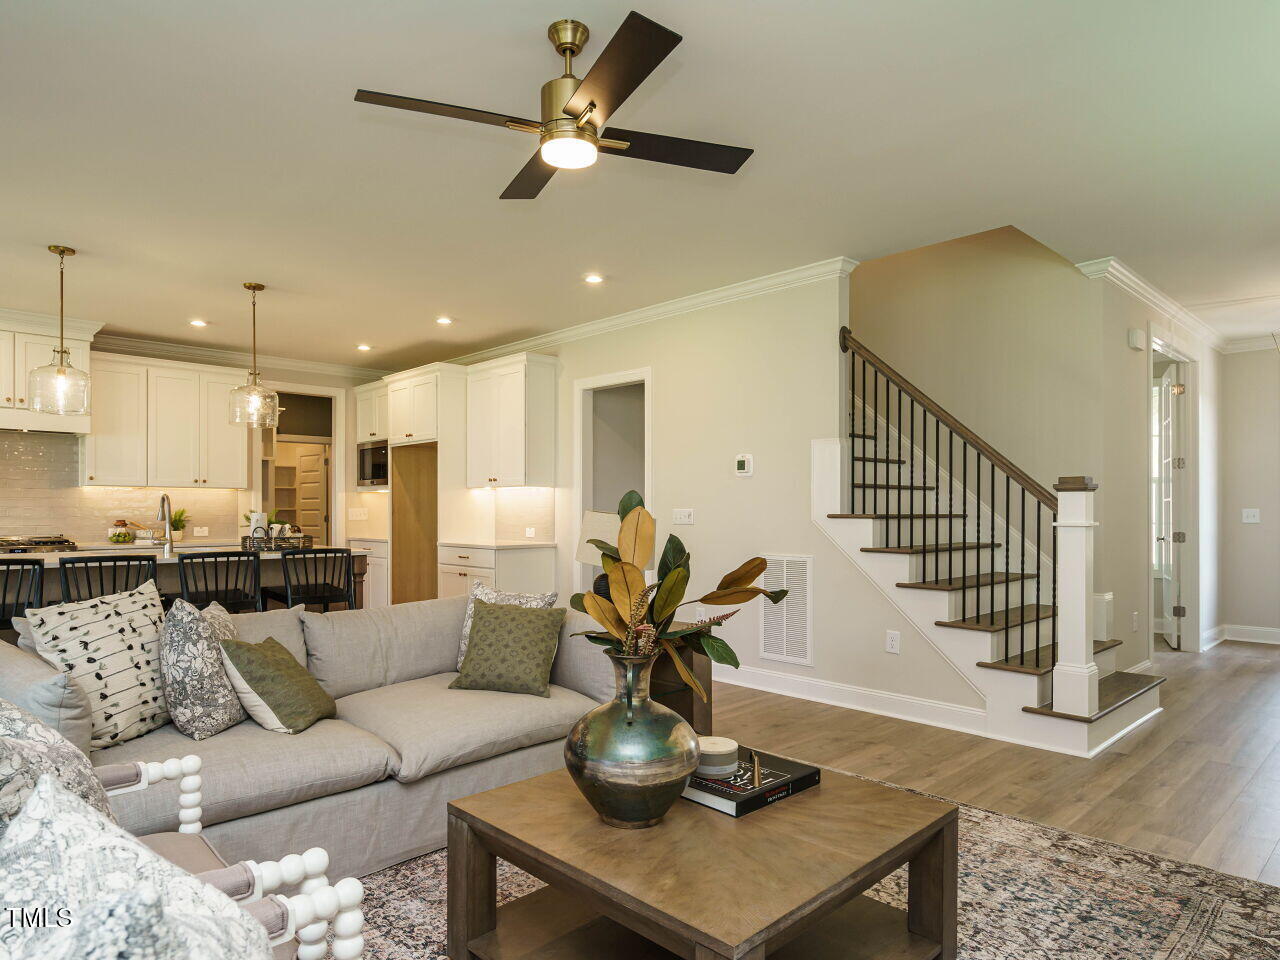
Local award-winning Green-Home builder, Homes by Dickerson, has begun construction on The Fairfield American Farmhouse plan. The Fairfield Plan front porch gives an grand entrance to this popular plan. Natural light flows throughout the wide open main living area. The large breakfast area can serve double duty as the main dining area, allowing the formal dining room to be used as an office or study - making this a perfect work-from-home plan. Large covered screen porch for enjoying your early morning cup of coffee or relaxing with friends in the evening. Guest suite on the main level. Owner's suite is on the 2nd floor with a large walk-in shower, and double vanity. Also on the 2nd floor are two additional bedrooms that share a bathroom with double vanity sinks. A large Rec Room brings the whole family together for a fun time! But wait there is more! Walk up to the 3rd floor attic with 1075 square feet of unfinished attic space. Enjoy the premier Equestrian community of the Triangle with Ali 2 Stables & horse views & ponds throughout the community. Also enjoy amenities of 2 oversized pools, Piazza & Lodge Clubhouses, Volleyball court & MILES of scenic trails all through the community & along the Neuse River side! Conveniently located in Flowers Planatation community with grocery, retail & restaruants & the soon to be Waterfront District!
/u.realgeeks.media/theresalunthomes/Logo-1_1-min.png)
Additional Information
- Hoa Fee Includes
- Insurance, Maintenance Grounds, Road Maintenance
- Style
- Craftsman
- Foundation
- Raised
- Interior Features
- Ceiling Fans, Double Vanity, Kitchen Island, Walk-In Closet(s), Separate Shower, Walk-In Shower, Water Closets, Smooth Ceilings
- Exterior Features
- Rain Gutters
- Elementary School
- Johnston - Thanksgiving
- Middle School
- Johnston - Archer Lodge
- High School
- Johnston - Corinth Holder
- Utilities
- Cable Available, Electricity Available, Natural Gas Available, Phone Available, Water Available, Septic
- New Construction
- Yes
- Garage Spaces
- 3
- Water
- Public
- Flooring
- Vinyl, Tile
- Roof
- Shingle
- Heating
- Forced Air
Mortgage Calculator
Listings provided courtesy of Triangle MLS, Inc. of NC, Internet Data Exchange Database. Information deemed reliable but not guaranteed. © 2026 Triangle MLS, Inc. of North Carolina. Data last updated .