608 Houndsditch Cir, Wake Forest, NC 27587
- $535,000
- 3
- BD
- 3
- BA
- 2,651
- SqFt







Seller Representative Sims and Kershaw Realty
Buyer Representative
- Sold Price
- $535,000
- List Price
- $525,000
- Closing Date
- Dec 02, 2024
- Status
- CLOSED
- MLS#
- 10061618
- Bedrooms
- 3
- Bathrooms
- 3
- Full-baths
- 2
- Half-baths
- 1
- Living Area
- 2,651
- Lot Size
- 15,246
- Subdivision
- Olde Mill Stream
- Year Built
- 2007
- Acres
- 0.35
Property Description
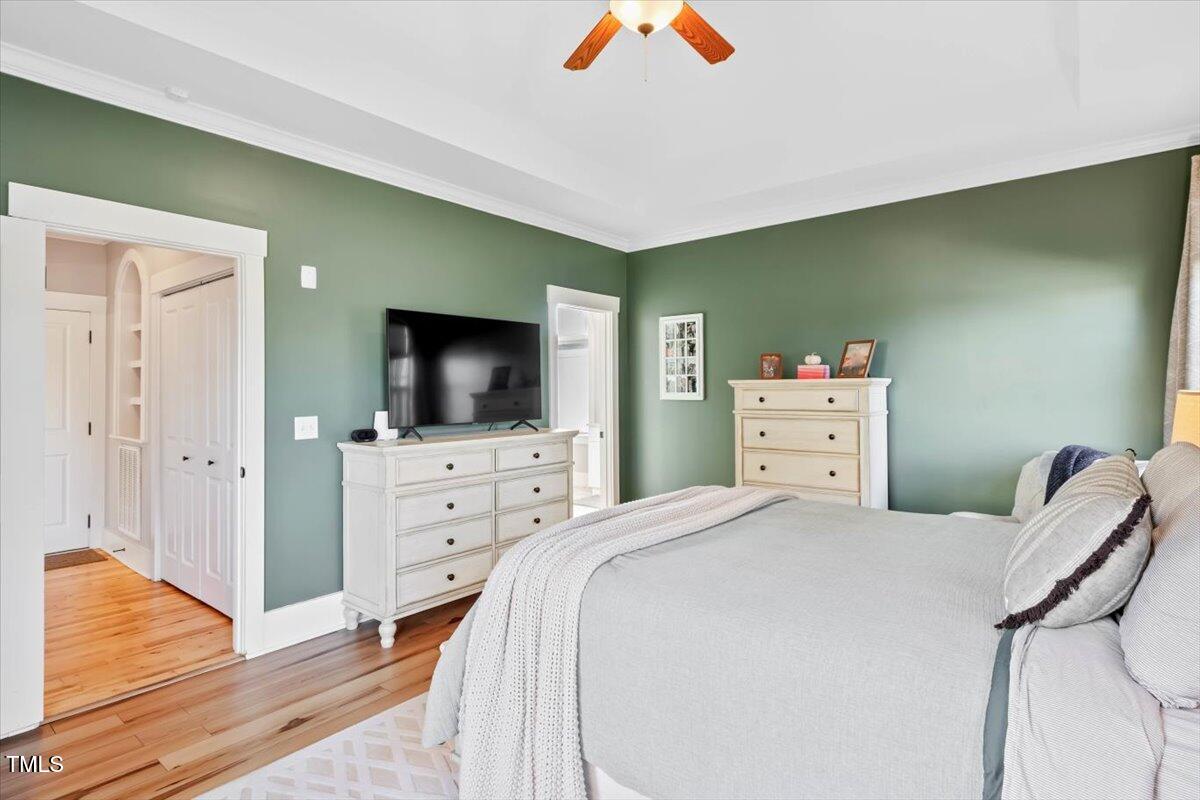
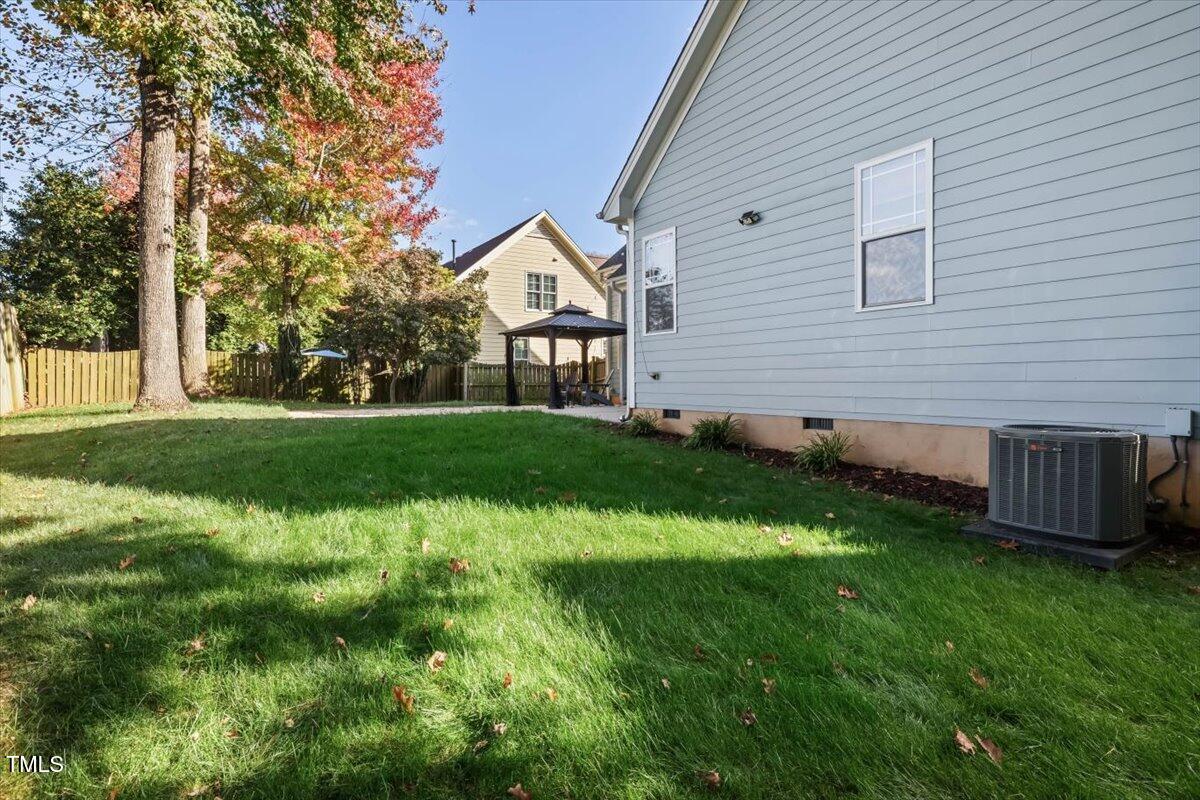
Welcome to your dream home! This incredibly well-maintained home has tons of features to enjoy from the bright and inviting layout, gorgeous hardwood floors, beautiful finishes, newer roof, new water heater, encapsulated crawl space, newer HVAC and so much more! The first-floor primary bedroom is located in the back of the home offering privacy with french doors that provide direct access to the backyard. It also has an updated ensuite bathroom complete with a luxurious walk-in tile shower offering the perfect retreat after a long day. The open and spacious kitchen has no shortage of countertop and cabinet space. So entertaining is a breeze with an expansive island that makes meal prepping and serving a cinch. For those large gatherings, the gorgeous dining room is adorned in wainscoting and will comfortably hold your guests as they take in natural light and a beautiful chandelier that sets the perfect tone. Everyone will enjoy even more of that natural light pouring in through the cathedral ceilings in the living room which enhances the home's airy and calming ambiance. Step outside to your fenced-in private backyard oasis, complete with a nice size patio and pergola, perfect for outdoor gatherings and relaxing weekends. Upstairs, you'll find two great sized bedrooms and a lovely sized bonus room which is ideal for a home office, playroom, media space or a mix of all three! Located just 5 minutes away from the amazing Carroll Joyner Park and downtown Wake Forest, this is your chance to own an exquisite home in a highly desirable neighborhood with NO HOA! Schedule a showing today!
/u.realgeeks.media/theresalunthomes/Logo-1_1-min.png)
Additional Information
- Style
- Transitional
- Foundation
- Concrete Perimeter
- Interior Features
- Breakfast Area, Vaulted/Cathedral Ceilings, Ceiling Fans, Chandelier, Crown Molding, Double Vanity, Entrance Foyer, Eat-In Kitchen, Granite Counters, High Ceilings, High Speed Internet, Kitchen Island, Open Floor Plan, Pantry, Primary Downstairs, Tray Ceiling(s), Vaulted/Cathedral Ceilings, Walk-In Closet(s), Separate Shower, Bathtub/Shower Combination, Walk-In Shower, Smooth Ceilings
- Exterior Features
- Rain Gutters, Fenced Yard
- Elementary School
- Wake - Richland Creek
- Middle School
- Wake - Wake Forest
- High School
- Wake - Wake Forest
- Utilities
- Cable Available, Electricity Available, Natural Gas Available, Sewer Connected, Water Available
- Garage Spaces
- 2
- Water
- Public
- Basement
- Crawl Space
- Flooring
- Carpet, Hardwood, Tile
- Roof
- Composition, Shingle
- Heating
- Central, Natural Gas
Mortgage Calculator
Listings provided courtesy of Triangle MLS, Inc. of NC, Internet Data Exchange Database. Information deemed reliable but not guaranteed. © 2026 Triangle MLS, Inc. of North Carolina. Data last updated .