6573 Wakefalls Dr, Wake Forest, NC 27587
- $2,300,000
- 5
- BD
- 8
- BA
- 8,440
- SqFt







Seller Representative Gillooly & Associates Realty
Buyer Representative
- Sold Price
- $2,300,000
- List Price
- $2,550,000
- Closing Date
- Apr 01, 2025
- Status
- CLOSED
- MLS#
- 10060383
- Bedrooms
- 5
- Bathrooms
- 8
- Full-baths
- 5
- Half-baths
- 3
- Living Area
- 8,440
- Lot Size
- 86,684
- Subdivision
- Wakefield Estates
- Year Built
- 2005
- Acres
- 1.99
Property Description
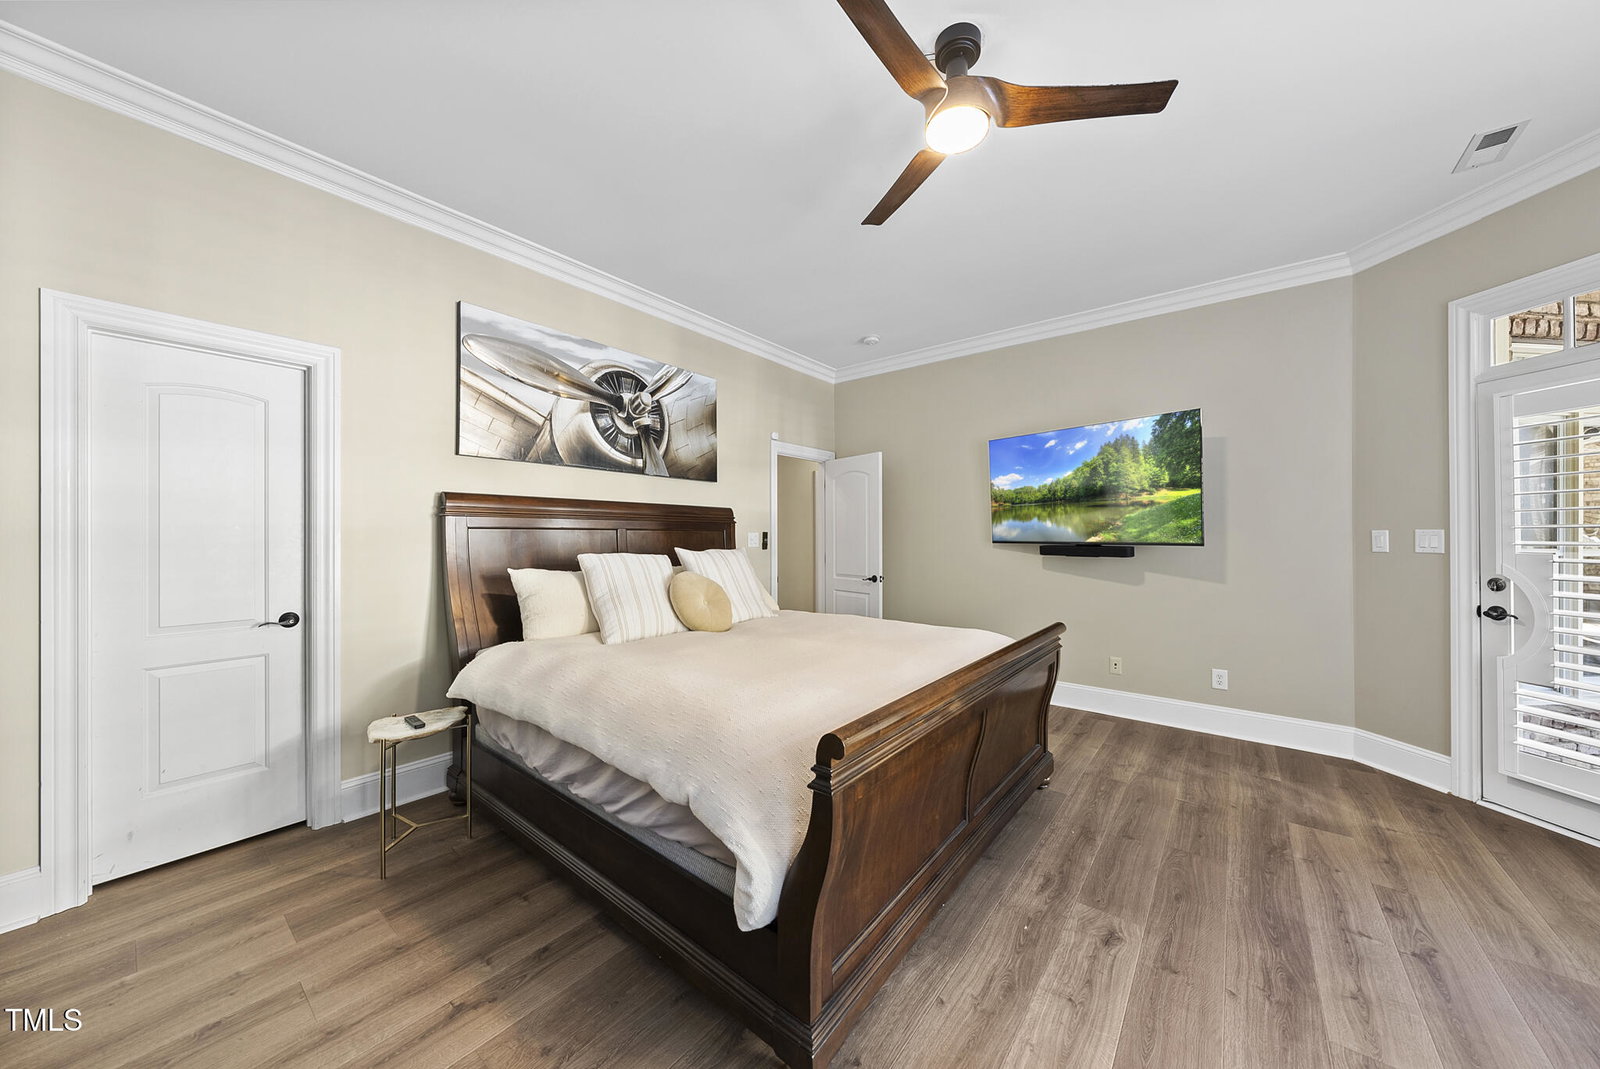
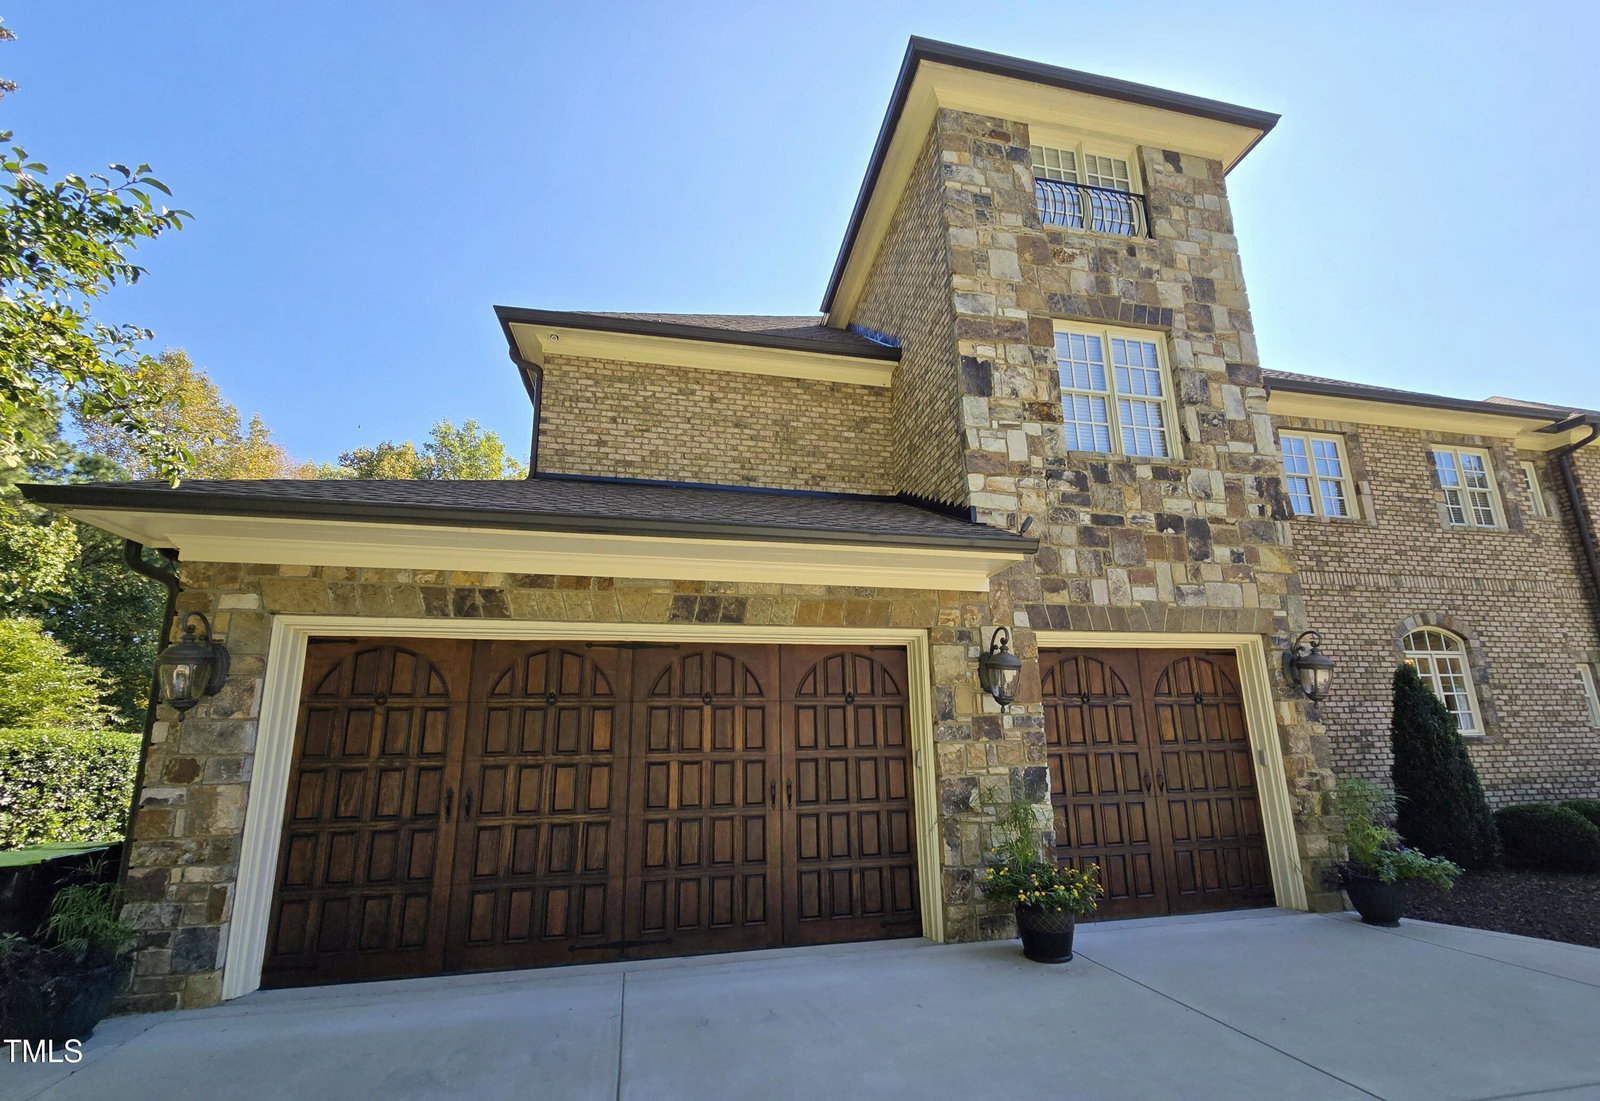
Over $150,000 in IMPROVEMENTS - Experience Unparalleled Luxury in this Stunning, Expansive, Custom Executive Private Sanctuary Estate, boasting 8,440 Sq. Ft. of Open Floor Plan. This Beautifully Renovated brick & stone Estate is set on nearly 2 VERY PRIVATE acres & features 5 spacious bedrooms, 3 gas fireplaces, bonus room, 2 kitchens, recreation room, custom office, & a finished in-law suite with a separate entrance. Nestled in the prestigious Wakefield Estates Community, just minutes from downtown Wake Forest and Raleigh, this home provides multiple comfortable living spaces both inside and out. Nature is your neighbor in the outdoor area, featuring a Resort-Inspired in-ground saltwater heated pool and Jacuzzi that can be enjoyed year-round. The pool area is enhanced by Fire Bowls at each end, with waterfalls gracefully flowing from the sides and soothing bubblers, along with a spacious hot tub, built-in grilling station, refrigerator, fire tables, custom fireplace under a charming pergola. Multiple separate seating areas w fire tables are scattered throughout the backyard, & the shaded veranda offers an ideal spot for relaxation or hosting, overlooking a stunning backyard oasis. The Front Yard is Large and Beautifully Landscaped. The lower level, which overlooks the entire backyard pool area, includes a large bedroom w/ new custom shutters & a full bathroom, making it perfect for a multi-generational living area, in-law suite, or guest bedroom. It features a fully equipped second kitchen w/ a refrigerator & wet bar, an additional laundry closet, plenty of extra storage space, & a pool room for supplies. A beautiful stone gas fireplace graces the second family room, while the expansive rec room offers a pool table, air hockey, dartboard, ping pong table, foosball, poker table, a newly renovated movie theater room, a newly renovated exercise room, a half bathroom, and extensive storage, making it an Entertainer's Dream! On the main floor, you'll find a Grand Entrance with a soaring two-story foyer featuring a custom wood coffered ceiling, a cozy living area with a gas fireplace, and a Romeo and Juliet balcony overlooking a Self-Playing Piano. The spacious, elegant owner's suite includes a seating area, trey ceilings with custom molding, a gas fireplace, and a lavishly remodeled bathroom with dual custom walk-in closets and shelving throughout. The owner's suite offers views of the resort-style pool area and provides direct access to the rear balcony. The fully renovated high-end gourmet kitchen features a Wolfe gas range, double ovens, warming drawer, Sub Zero refrigerator/freezer, a large pantry, and a generous kitchen island that opens to the Spacious Dining Area and Family Room; Perfect for Entertaining! An Impressive Office with built-in shelving overlooks the beautifully landscaped front yard, and custom shutters are found throughout. Enjoy instant hot water with a whole-house water filtration system. Expansive outdoor decks span the entire back of each floor, providing Breathtaking Views of the Incredible Backyard with the Custom Pool & Jacuzzi! The Third Floor features 3 bedrooms, each with its own full bathroom, and a bonus room. The spacious walk-in attic offers abundant storage space and is ready for customization. This Estate includes 5 bedrooms, a bonus room, two dedicated offices, a workout room, a movie theater, generous storage, and a completely renovated 3-car garage with NEW Marble epoxy floors & a workshop area, offering everything needed for Upscale Living. There's even a Basketball Court in the Large Driveway area in front of the 3 Car Garage. With Only County Taxes! One-Year Home Warranty conveys to buyer. Conveniently located near the Wakefield Plantation Golf Club just a short golf cart ride to the course, this property is also near Falls Lake, Forest Ridge Park, & Historic Wakefield Barn. This home truly blends sophistication, convenience & exceptional space for family gatherings! Welcome Home!
/u.realgeeks.media/theresalunthomes/Logo-1_1-min.png)
Additional Information
- Hoa Fee Includes
- Road Maintenance
- Style
- Traditional
- Foundation
- Brick/Mortar
- Interior Features
- Bar, Bookcases, Ceiling Fans, Chandelier, Crown Molding, Coffered Ceiling(s), Central Vacuum, Double Vanity, Entrance Foyer, Granite Counters, High Ceilings, Dual Primary Closets, Kitchen Island, Laminate Counters, Open Floor Plan, Pantry, Recessed Lighting, Smart Camera(s)/Recording, Smart Thermostat, Speakers, Storage, Tray Ceiling(s), Bar-Wet, Walk-In Closet(s), Whirlpool Tub, Shower Only, Separate Shower, Bathtub/Shower Combination, Walk-In Shower, Bathtub Only, Radon Mitigation System, Smooth Ceilings
- Exterior Features
- Balcony, Barbecue, Barbecue, Fire Pit, Gas Grill, Lighting, Outdoor Grill, Private Yard, Rain Gutters, Smart Camera(s)/Recording, Smart Irrigation, Smart Lock(s), Fenced Yard
- Elementary School
- Wake County Schools
- Middle School
- Wake County Schools
- High School
- Wake County Schools
- Utilities
- Electricity Available, Natural Gas Available, Water Available, Septic
- Garage Spaces
- 3
- Water
- Public
- Basement
- Daylight, Exterior Entry, Finished, Interior Entry, Storage Space, Walkout, Walk Up Access, Heated
- Flooring
- Hardwood, Tile
- Roof
- Architectural
- Heating
- Forced Air
- Vegetation
- Cleared, Grassed, Wooded
Mortgage Calculator
Listings provided courtesy of Triangle MLS, Inc. of NC, Internet Data Exchange Database. Information deemed reliable but not guaranteed. © 2026 Triangle MLS, Inc. of North Carolina. Data last updated .