3636 Armida Dr, Wake Forest, NC 27587
- $510,000
- 4
- BD
- 3
- BA
- 2,280
- SqFt







Seller Representative Coldwell Banker HPW
Buyer Representative
- Sold Price
- $510,000
- List Price
- $510,000
- Closing Date
- Dec 03, 2024
- Status
- CLOSED
- MLS#
- 10060178
- Bedrooms
- 4
- Bathrooms
- 3
- Full-baths
- 3
- Living Area
- 2,280
- Lot Size
- 40,510
- Subdivision
- Marshall Landing
- Year Built
- 2007
- Acres
- 0.93
Property Description
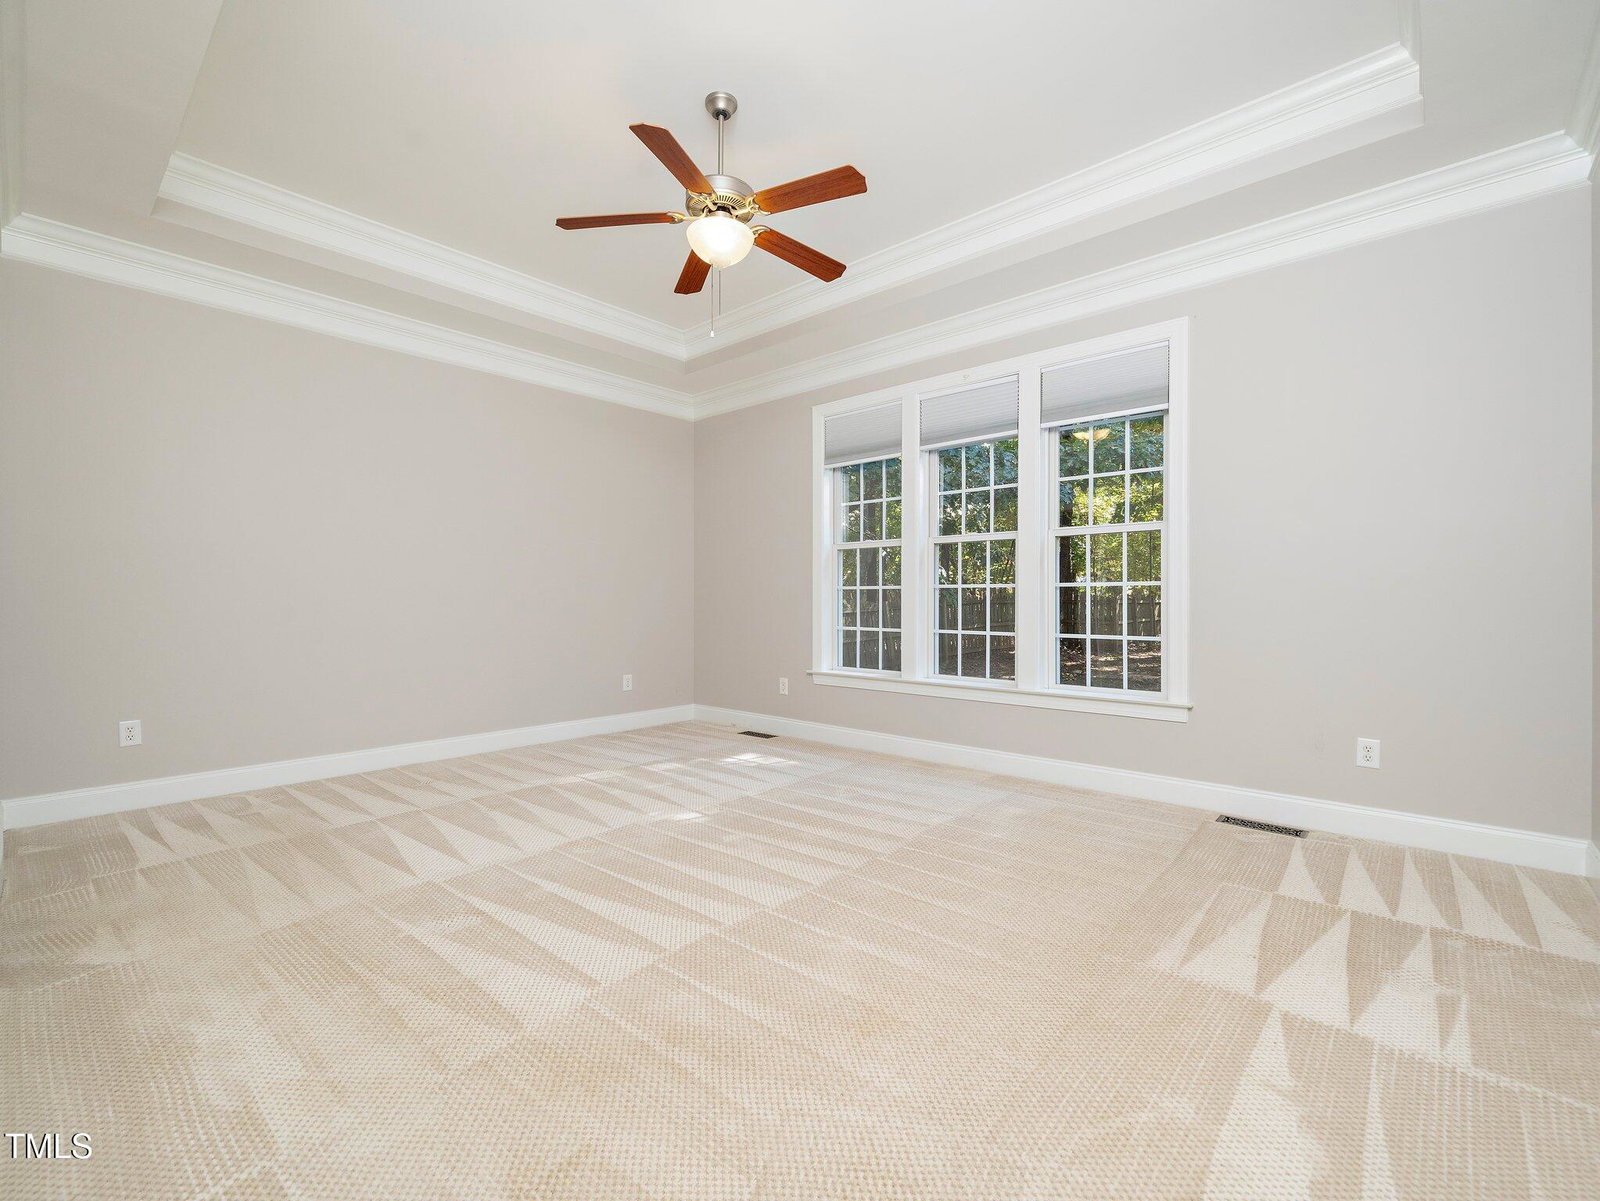
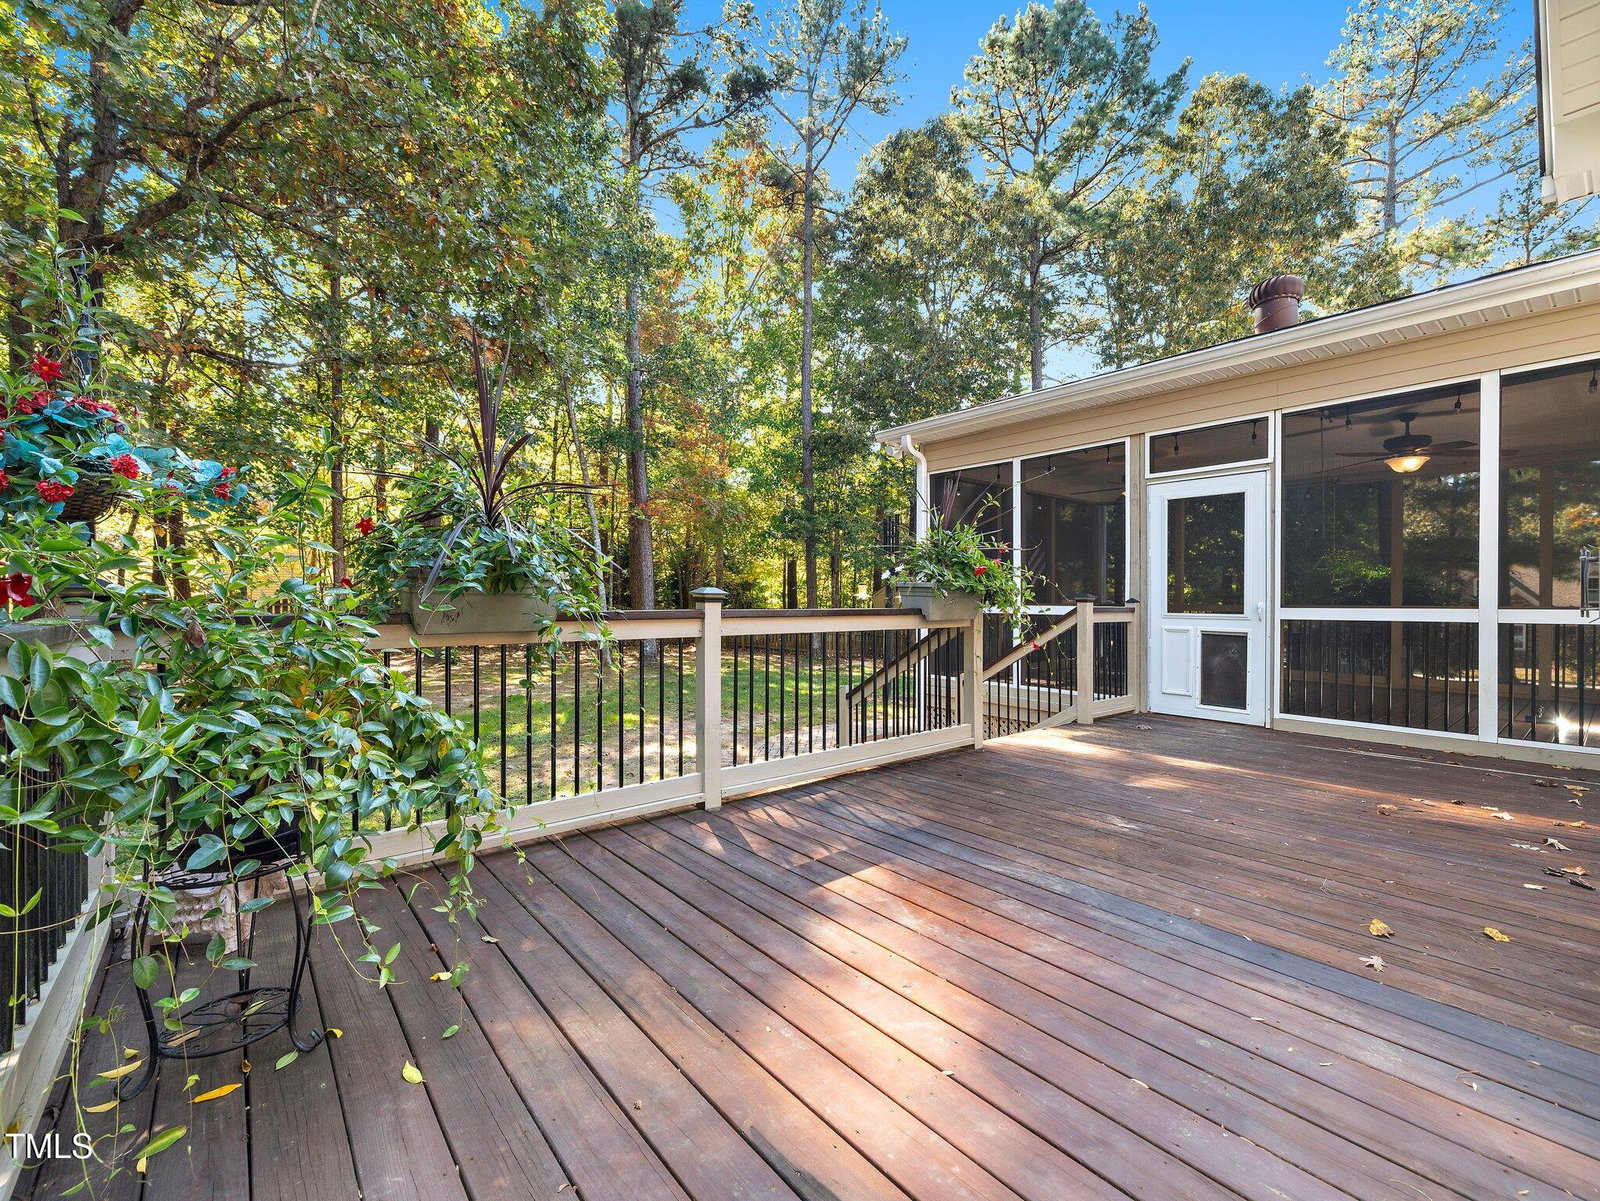
Immaculate custom home on an acre that lives like a ranch with a 4th bedroom, 3rd full bathroom and bonus upstairs. Community allows parking a boat or RV on the oversized driveway with RV charging outlet. Beautiful oak hardwoods on main level and cathedral ceiling above the family room. You can be creative with the layout in the family room as you have a ton of space. It features a beautiful stone hearth highlighting the natural gas fireplace. You'll appreciate the cooks kitchen with 42'' cabinets, granite countertops, tile backsplash, a huge island, loads of cabinet space, and stainless appliances! The primary suite is situated in the rear of the house for privacy accented by a trey ceiling and a bath to swoon over! Dual vanities with granite counters, jetted soaking tub, separate shower plus a walk-in closet. Designer tile choices in large format finish the space! The other two bedrooms on the 1st floor offer you plenty of opportunities depending on your needs. The second floor is perfect for an in-law or teen suite with full bathroom. The bonus room is a free gift because the average ceiling height is less than 7 feet, so it's not included in the square footage. It can be used as a bonus room, office, or storage. The huge screened porch might be your favorite spot in the house, surrounded by the large, fenced backyard. It leads to an oversized deck perfect for grilling and entertaining. The oversized garage has a large platform installed at the back that is perfect for storage. The shed offers plenty of storage space as well. The natural gas powered generator will make you the envy of the neighbors should the community lose power. Architectural shingle roof replaced 2014, both HVAC units replaced 2014, tankless water heater installed 2013. Priced to sell under the assessed value.
/u.realgeeks.media/theresalunthomes/Logo-1_1-min.png)
Additional Information
- Style
- Traditional, Transitional
- Foundation
- Other
- Interior Features
- Vaulted/Cathedral Ceilings, Ceiling Fans, Chandelier, Crown Molding, Double Vanity, Entrance Foyer, Eat-In Kitchen, Granite Counters, High Speed Internet, Kitchen Island, Open Floor Plan, Pantry, Primary Downstairs, Recessed Lighting, Storage, Tray Ceiling(s), Walk-In Closet(s), Dining Room, Whirlpool Tub, Separate Shower, Bathtub/Shower Combination, Walk-In Shower, Water Closets, Garage Apartment, Smooth Ceilings
- Accessibility Features
- Standby Generator
- Exterior Features
- Private Yard, Rain Gutters, RV Parking/RV Hookup, Storage, Fenced Yard
- Elementary School
- Granville - Wilton
- High School
- Granville - S Granville
- Utilities
- Cable Available, Electricity Available, Natural Gas Available, Underground Utilities, Septic
- Garage Spaces
- 2
- Water
- Private Well, Well
- Basement
- Crawl Space
- Flooring
- Carpet, Tile, Hardwood
- Roof
- Architectural
- Heating
- Central, Electric, Fireplace, Forced Air, Heat Pump, Natural Gas, Natural Gas
- Vegetation
- Partially Wooded
Mortgage Calculator
Listings provided courtesy of Triangle MLS, Inc. of NC, Internet Data Exchange Database. Information deemed reliable but not guaranteed. © 2026 Triangle MLS, Inc. of North Carolina. Data last updated .