9220 Leaning Post Rd Unit 446, Wake Forest, NC 27587
- $461,795
- 4
- BD
- 3
- BA
- 2,236
- SqFt





Seller Representative Clayton Properties Group INC
Buyer Representative
- Sold Price
- $461,795
- List Price
- $461,795
- Closing Date
- Apr 01, 2025
- Status
- CLOSED
- MLS#
- 10059771
- Bedrooms
- 4
- Bathrooms
- 3
- Full-baths
- 3
- Living Area
- 2,236
- Lot Size
- 3,746
- Subdivision
- The Preserve At Kitchin Farms
- Year Built
- 2025
- Acres
- 0.09
Property Description
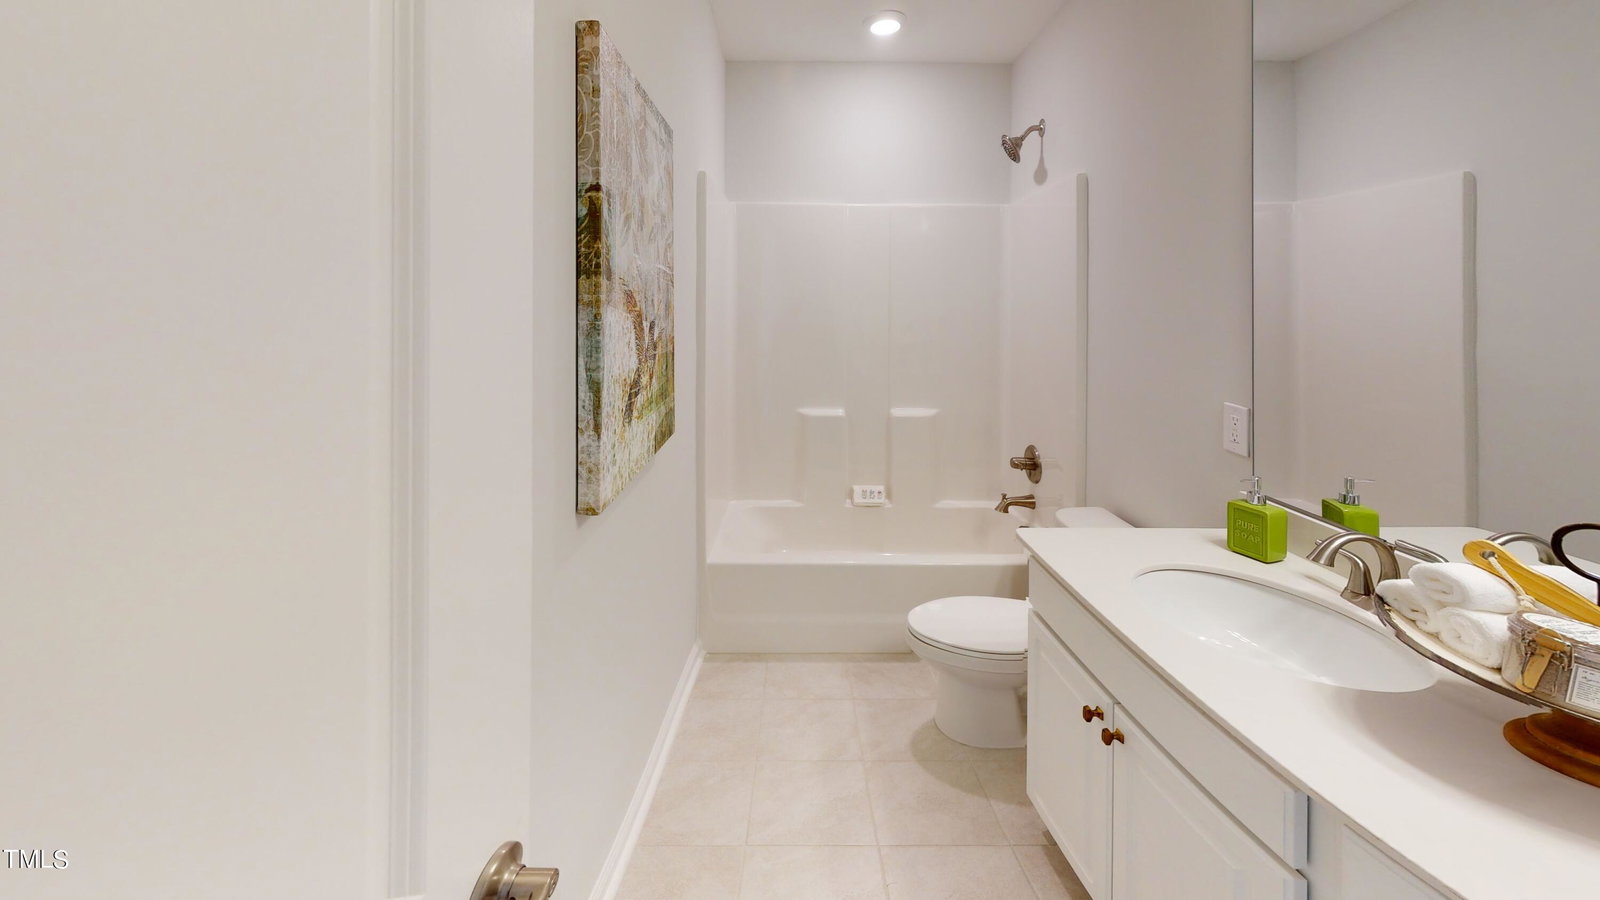
Experience the charm of Charleston-style living in this elegantly designed and functional home. Upon entering, you are welcomed by a cozy foyer with built-in cubbies, leading to a main-level guest suite complete with a full bath. The bright kitchen features exquisite countertops and a spacious island, flowing seamlessly into the family room and providing easy access to the covered porch—ideal for relaxation and entertaining. Upstairs, the tranquil primary suite is enhanced by a trey ceiling, creating an airy atmosphere, and includes a generous walk-in closet and an expansive bathroom. The second floor also offers two additional bedrooms, a laundry room, and a versatile bonus room on the third floor, suitable for a variety of uses. Model Home Located at 3100 Thurman Dairy Loop, Wake Forest, NC 27587. Please stop by for more information. Currently offering ''up to'' $18,500 closing cost assistance with the use of our preferred lender Silverton Mortgage and closing attorney Moore & Alphin. Incentives subject to change without notice. Located in The Preserve at Kitchin Farms, residents enjoy exceptional amenities, including a pool and pavilion. For more information on current incentives, please reach out to our New Home Advisor. We invite you to schedule your tour today!
/u.realgeeks.media/theresalunthomes/Logo-1_1-min.png)
Additional Information
- Hoa Fee Includes
- Road Maintenance
- Style
- Charleston
- Foundation
- Slab
- Interior Features
- Double Vanity, Entrance Foyer, Eat-In Kitchen, High Ceilings, Kitchen Island, Pantry, Tray Ceiling(s), Walk-In Closet(s), Shower Only, Bathtub/Shower Combination, Walk-In Shower, Water Closets, Quartz/Quartzite Counters, Smooth Ceilings
- Exterior Features
- Rain Gutters
- Elementary School
- Wake - Sanford Creek
- Middle School
- Wake - Wake Forest
- High School
- Wake - Wake Forest
- New Construction
- Yes
- Garage Spaces
- 2
- Water
- Public
- Flooring
- Carpet, Tile, Vinyl
- Roof
- Architectural
- Heating
- Forced Air, Natural Gas
- Unit
- 446
Mortgage Calculator
Listings provided courtesy of Triangle MLS, Inc. of NC, Internet Data Exchange Database. Information deemed reliable but not guaranteed. © 2026 Triangle MLS, Inc. of North Carolina. Data last updated .