1744 Longmont Dr, Wake Forest, NC 27587
- $560,000
- 4
- BD
- 3
- BA
- 3,141
- SqFt







Seller Representative EXP Realty LLC
Buyer Representative
- Sold Price
- $560,000
- List Price
- $575,000
- Closing Date
- Dec 10, 2024
- Status
- CLOSED
- MLS#
- 10059632
- Bedrooms
- 4
- Bathrooms
- 3
- Full-baths
- 3
- Living Area
- 3,141
- Lot Size
- 10,019
- Subdivision
- Austin Creek
- Year Built
- 2016
- Acres
- 0.23
Property Description
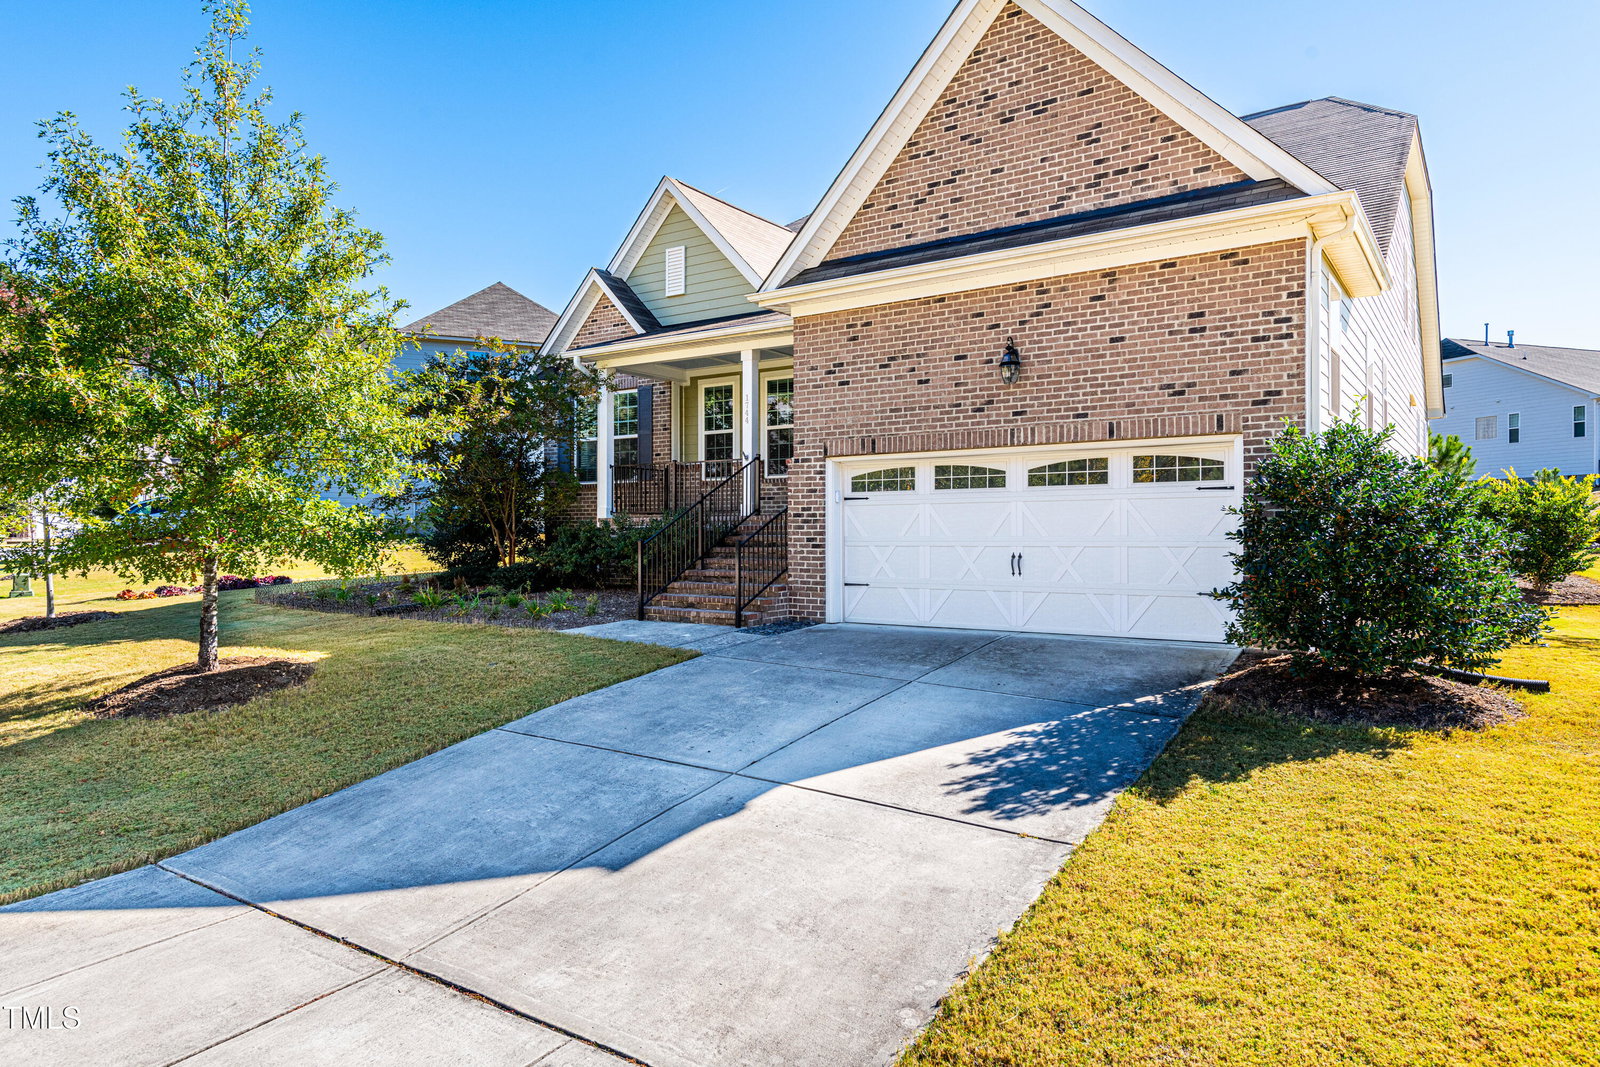
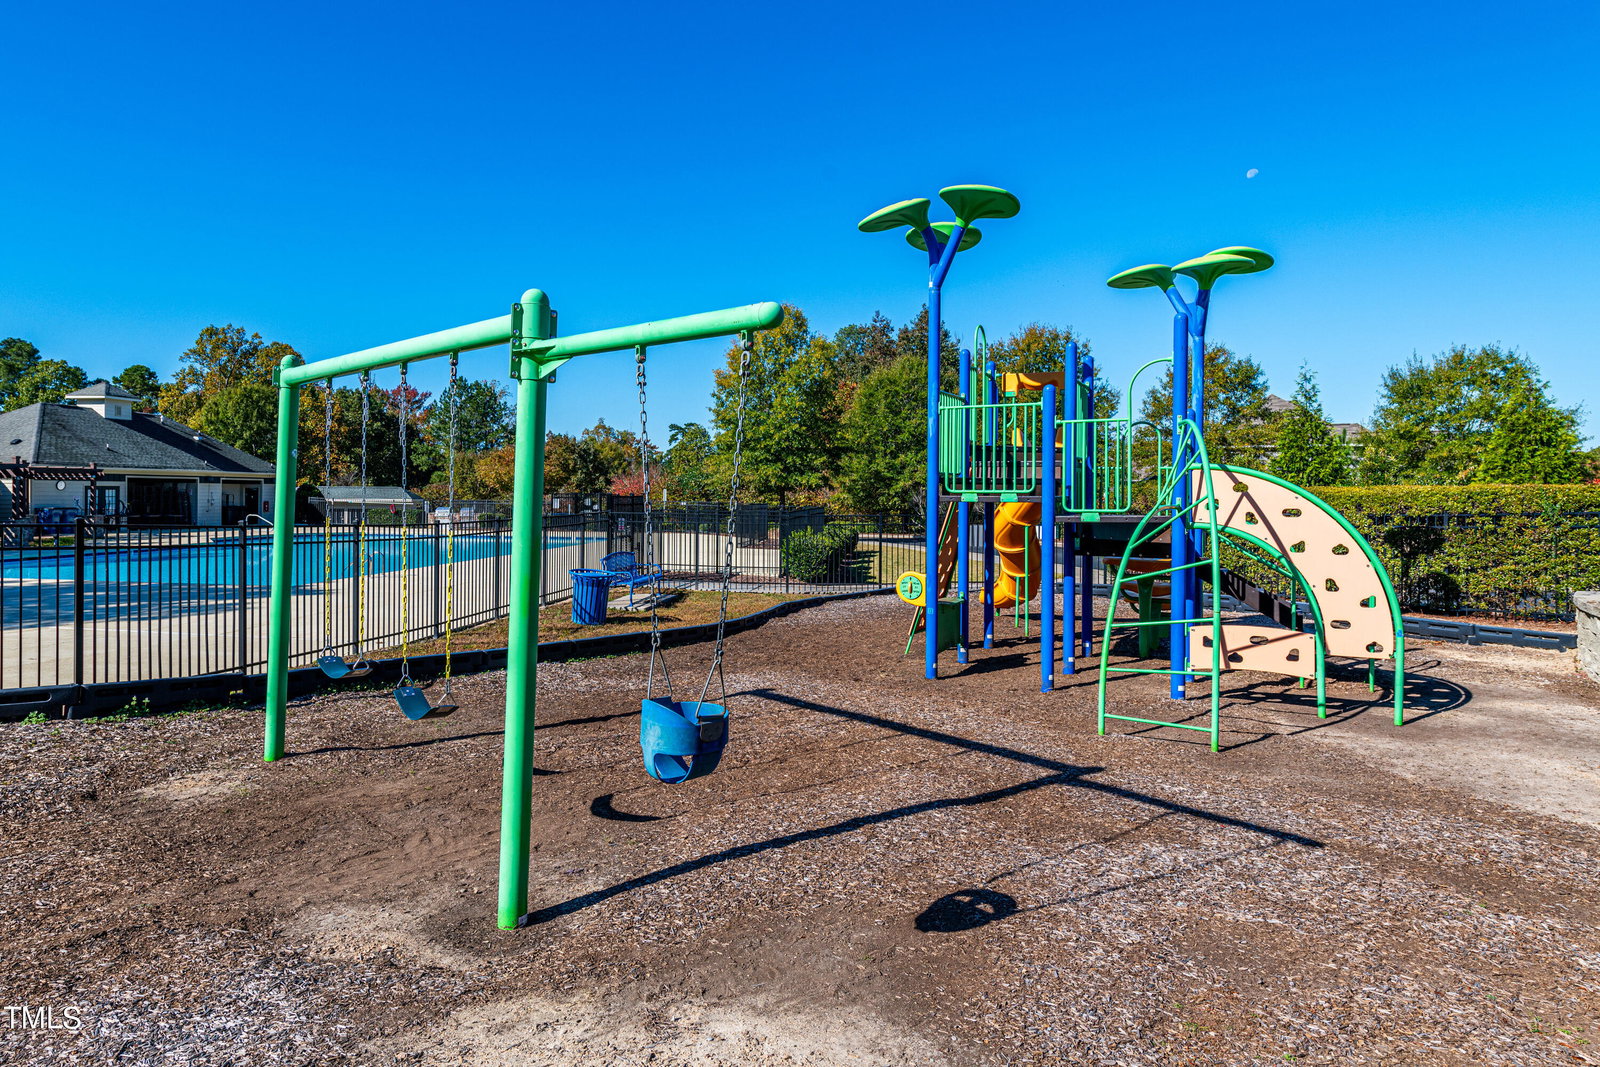
Hard to-come-by floor plan with all the things you need on one floor, think ranch home, but as a bonus upstairs you have another bedroom, a large flex room & walk-in storage! Even better you won't feel cramped with more than adequate square footage on the main floor. You'll appreciate the cooks kitchen with white cabinets, granite countertops, tile backsplash, a working island, loads of cabinet space, a gas cooktop, and your favorite stainless appliances! Share many meals in the dining room with plenty of that NC sunshine. You can be creative with the layout in the family room as you have a ton of space, the fireplace is the highlight with upgraded stone surround. The primary suite is situated in the rear of the house for privacy accented by a trey ceiling and a bath to swoon over! Dual vanities with granite counters, soaking tub, separate shower plus a walk-in closet. Designer tile choices in large format finish the space! The other two guest rooms offer you plenty of opportunities depending on your needs! As we head upstairs, envision a lovely suite for guests, a teenager would be in heaven, and seriously the largest bonus room with lots of creative uses. And for additional storage, you will appreciate the walk-in attic. For our outdoor enthusiasts, you'll enjoy many hours on your front or back porch, both are covered and the back porch is screened. You also have easy access to a great trail system, the greenway is right across the street and the neighborhood pool is right around the corner. The utility room is a great stash area for all the things when entering through the garage plus you have an abundant pantry! Low maintenance exterior with brick front, fiber cement & aluminum railings. Well-maintained home with neutral decor and move-in ready.
/u.realgeeks.media/theresalunthomes/Logo-1_1-min.png)
Additional Information
- Hoa Fee Includes
- None
- Style
- Traditional, Transitional
- Foundation
- Block
- Interior Features
- Ceiling Fans, Crown Molding, Double Vanity, Entrance Foyer, Granite Counters, Open Floor Plan, Primary Downstairs, Soaking Tub, Storage, Tray Ceiling(s), Walk-In Closet(s), Walk-In Shower, Smooth Ceilings
- Elementary School
- Wake - Sanford Creek
- Middle School
- Wake - Wake Forest
- High School
- Wake - Wake Forest
- Utilities
- Electricity Available, Natural Gas Available, Sewer Connected, Water Available
- Garage Spaces
- 2
- Water
- Public
- Flooring
- Carpet, Hardwood, Tile
- Roof
- Shingle
- Heating
- Forced Air, Natural Gas
Mortgage Calculator
Listings provided courtesy of Triangle MLS, Inc. of NC, Internet Data Exchange Database. Information deemed reliable but not guaranteed. © 2026 Triangle MLS, Inc. of North Carolina. Data last updated .