16745 Buffalo Rd, Wendell, NC 27591
- $925,000
- 3
- BD
- 3
- BA
- 2,210
- SqFt







Seller Representative Berkshire Hathaway HomeService
Buyer Representative
- Sold Price
- $925,000
- List Price
- $995,000
- Closing Date
- Apr 30, 2025
- Status
- CLOSED
- MLS#
- 10059153
- Bedrooms
- 3
- Bathrooms
- 3
- Full-baths
- 3
- Living Area
- 2,210
- Lot Size
- 410,335
- Subdivision
- Not In A Subdivision
- Year Built
- 2019
- Acres
- 9.42
Property Description
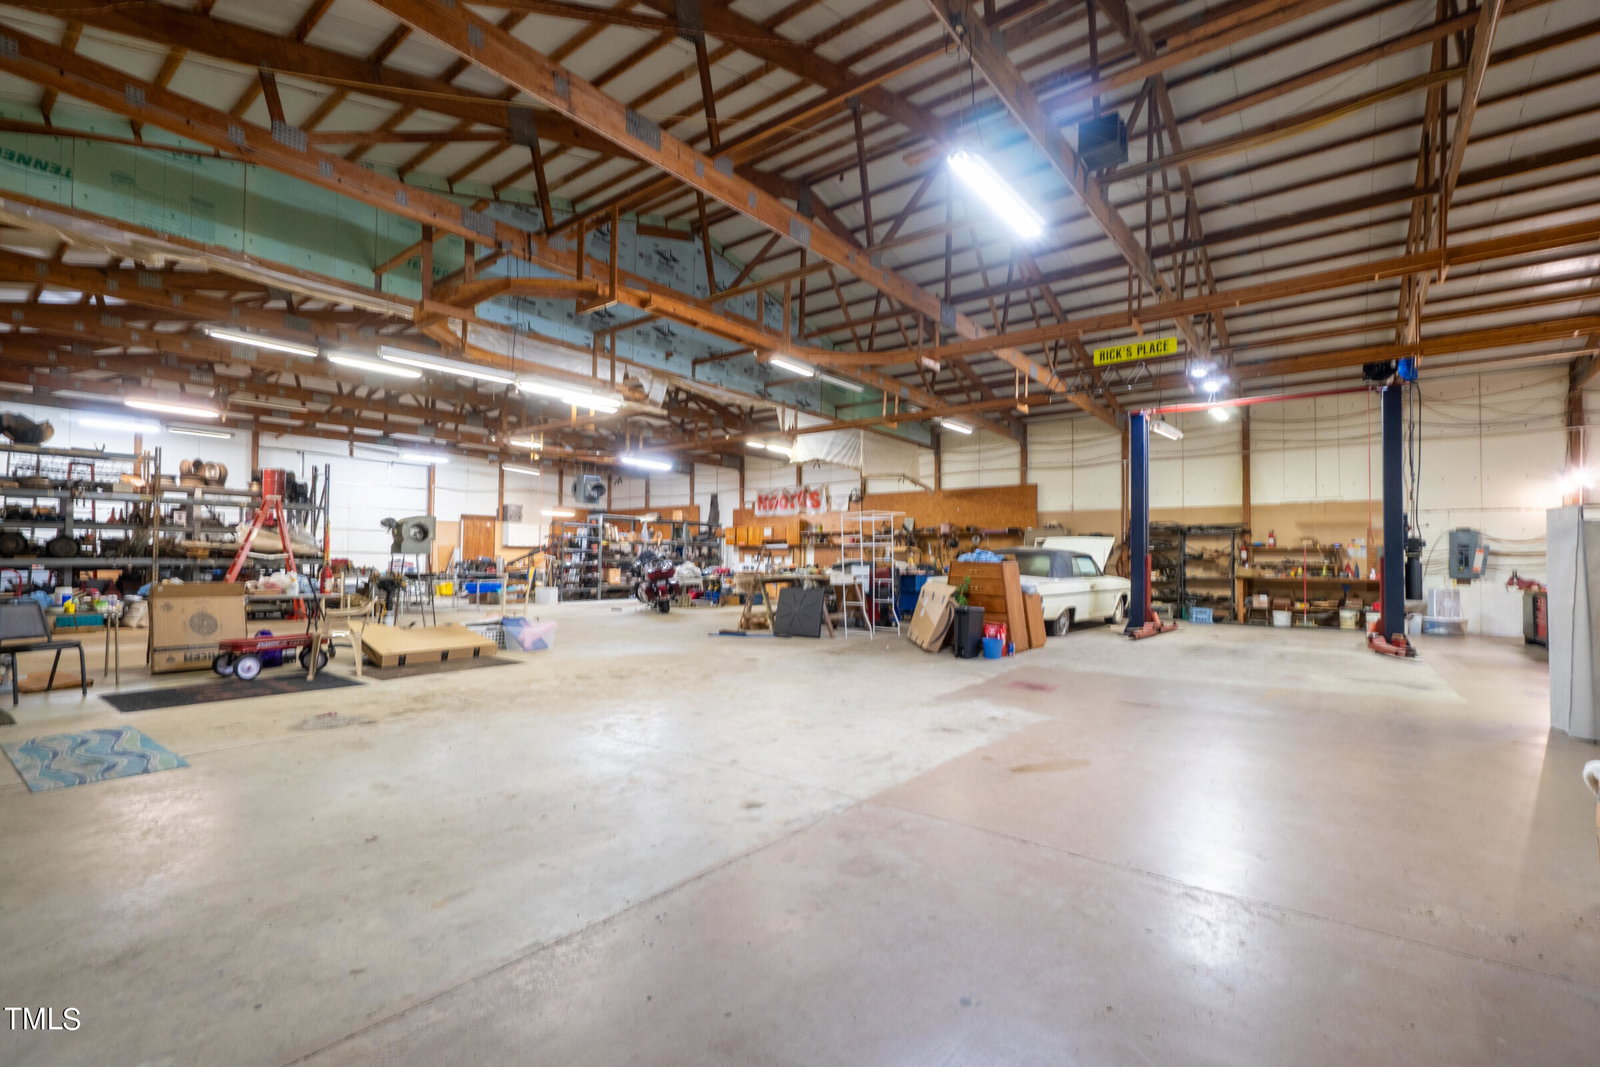
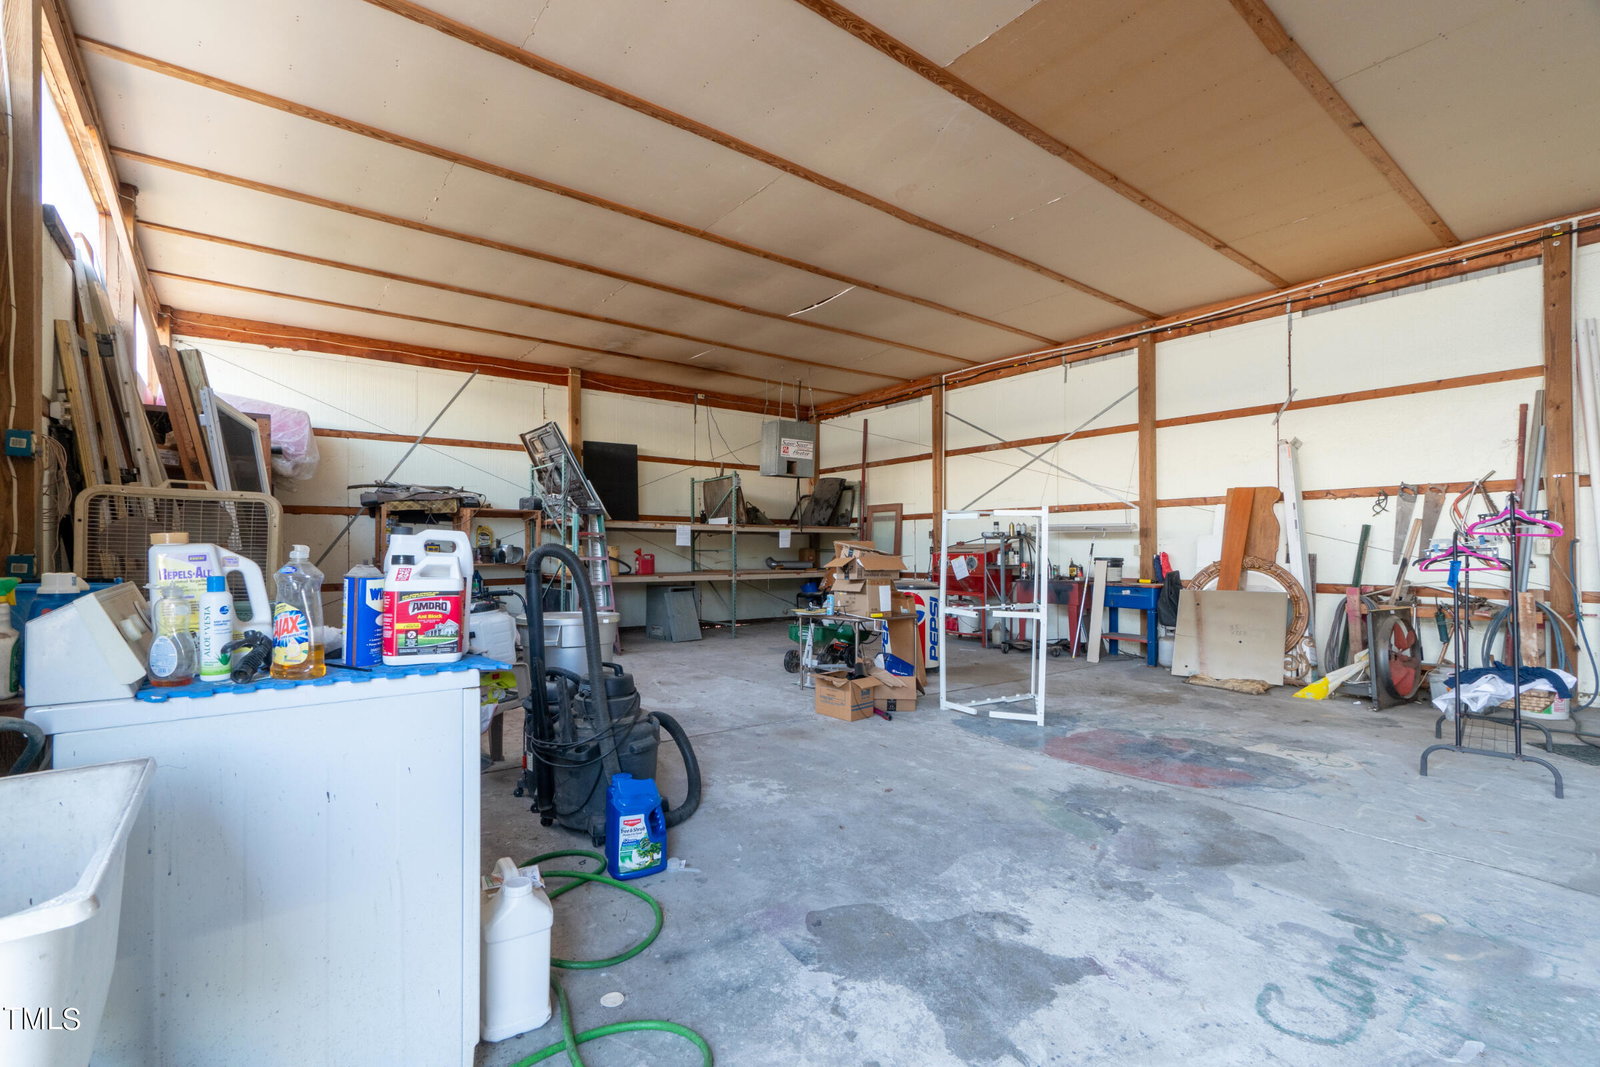
Extraordinary opportunity for live/work scenario on over 9 acres! Property consists of a ranch style single family home with 3 beds, office and 3 baths built in 2019, a 60x120 foot Morton Buildings warehouse with residential space including full kitchen and bath, a 2100 sqft oversize garage and pool house and a heated saltwater pool installed in 2023! The house features a metal roof, all electric utilities, LVP, tile and carpet flooring, 2 car attached garage, screened porch with double sliding door. Kitchen with dual bowl sink, quartz counters, stainless steel fridge and dishwasher, dark steel electric range, flat panel gray cabinets with soft close doors and pull out drawers. With an open floor plan the home was designed to age in place with wide doorways and curbless showers in the central and owners bathrooms. Laundry room with utility sink, curtains and appliances convey. County water, pump septic system. *Morton Building features:* 60x120 feet, built in 1993/94, metal roof, exterior still under warranty, 3 sliding doors approx. 16'x14', interior clearance 14'~, two LP gas heaters, TV projector, automotive lift, 200 amp service, 1/2 bath. Residential space in the Morton building: Approx. 1340 sqft, gas range, gas water heater, bedroom, full bath, central heat/air via heat pump installed 2023, radiant floor heat can be repaired, concrete floor, wood panel walls, septic system (separate from house), well water. Garage/workshop/pool house: Built in 1997, 3 roll up doors approx. 9'x12', LP gas heater, pool house/room previously used as auto paint booth still has fan and downdraft trough. Heated saltwater pool installed 2023, pool deck overhang 2024. Additional carport, pond, 10 camera security system, 1000 gallon LP tank. See Johnston Co. zoning for allowed home business use. Nothing like it, don't miss it!
/u.realgeeks.media/theresalunthomes/Logo-1_1-min.png)
Additional Information
- Style
- Ranch, Transitional
- Foundation
- Slab
- Interior Features
- Ceiling Fans, Eat-In Kitchen, Kitchen Island, Smart Camera(s)/Recording, Bathtub/Shower Combination, Walk-In Shower, Quartz/Quartzite Counters
- Accessibility Features
- Accessible Bedroom, Accessible Doors, Accessible Full Bath, Accessible Hallway(s), Grip, Level Flooring
- Elementary School
- Johnston - Riverwood
- Middle School
- Johnston - Archer Lodge
- High School
- Johnston - Corinth Holder
- Utilities
- Electricity Available, Propane, Water Available, Septic
- Garage Spaces
- 2
- Water
- Public, Well
- Flooring
- Carpet, Tile, Vinyl
- Roof
- Metal
- Heating
- Central
Mortgage Calculator
Listings provided courtesy of Triangle MLS, Inc. of NC, Internet Data Exchange Database. Information deemed reliable but not guaranteed. © 2026 Triangle MLS, Inc. of North Carolina. Data last updated .