118 Cynthia Dr, Chapel Hill, NC 27514
- $665,000
- 4
- BD
- 3
- BA
- 2,255
- SqFt





Seller Representative Coldwell Banker Advantage
Buyer Representative
- Sold Price
- $665,000
- List Price
- $675,000
- Closing Date
- Jan 30, 2025
- Status
- CLOSED
- MLS#
- 10059116
- Bedrooms
- 4
- Bathrooms
- 3
- Full-baths
- 3
- Living Area
- 2,255
- Lot Size
- 21,344
- Subdivision
- North Forest Hills
- Year Built
- 1977
- Acres
- 0.49
Property Description
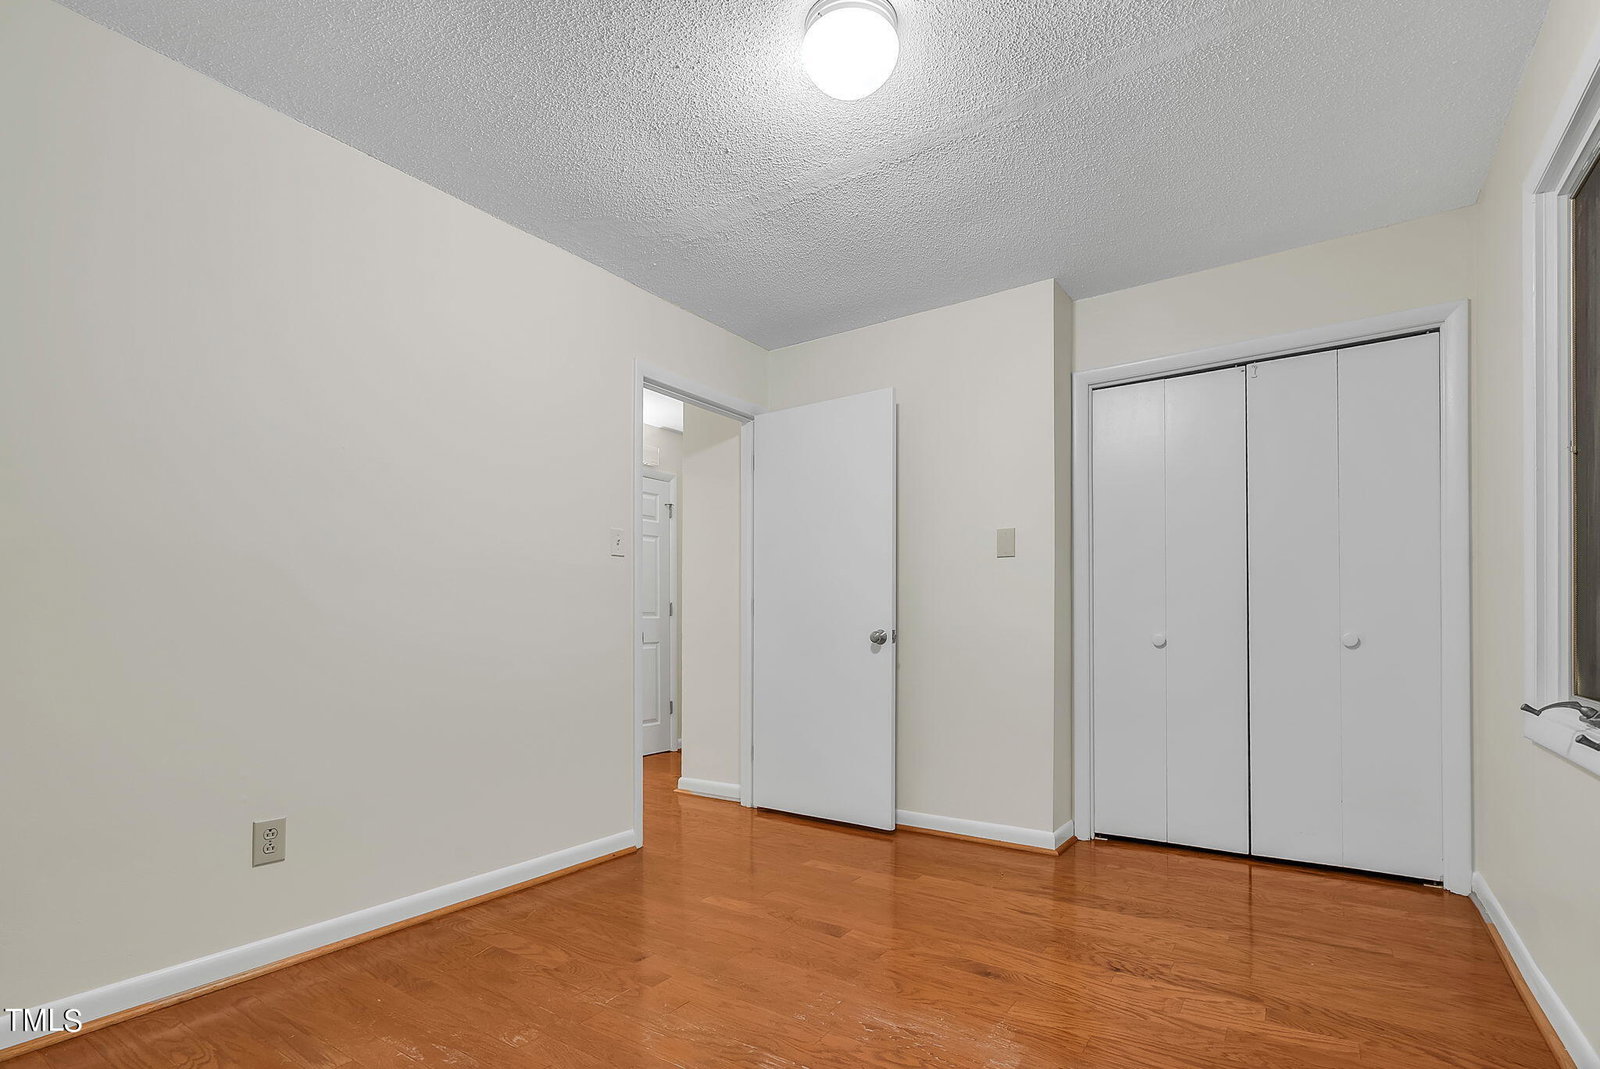
Welcome to this stunning home nestled in the sought-after North Forest Hills neighborhood, located within the top-rated Chapel Hill-Carrboro school district. This home's unique architecture makes for a truly special living experience. Step into the light-filled 4-season room with brand new flooring, overlooking a serene, private, tree-lined backyard that connects to a spacious deck—perfect for outdoor entertaining. The professionally landscaped yard adds to the home's beauty and tranquility. Inside, vaulted ceilings and fresh paint create a bright and welcoming atmosphere. The kitchen features granite countertops, stainless steel appliances, and a second prep sink, ideal for culinary enthusiasts. The dreamy primary suite on the third level offers ultimate privacy, complete with a large walk-in closet, a garden tub, and a walk-in shower. A potential second primary suite on the main level provides flexible living options. Enjoy nature walks to nearby Lake Ellen, where you can relax and take in beautiful sunsets while birding. The neighborhood offers plenty of outdoor amenities, including a playground, covered picnic area, basketball court, open field, and nature trails. With UNC just minutes away, as well as Homestead Park and Cedar Falls Park nearby, this home is perfectly located for both convenience and recreation. Don't miss this gem!
/u.realgeeks.media/theresalunthomes/Logo-1_1-min.png)
Additional Information
- Style
- Transitional
- Foundation
- Block
- Interior Features
- Granite Counters, High Ceilings, Primary Downstairs, Vaulted/Cathedral Ceilings, Second Primary Bedroom, Walk-In Shower
- Exterior Features
- Lighting, Private Yard, Rain Gutters
- Elementary School
- CH/Carrboro - Estes Hills
- Middle School
- CH/Carrboro - Guy Phillips
- High School
- CH/Carrboro - East Chapel Hill
- Water
- Public
- Basement
- Crawl Space
- Flooring
- Hardwood, Vinyl, Tile
- Roof
- Shingle
- Heating
- Central, Fireplace
Mortgage Calculator
Listings provided courtesy of Triangle MLS, Inc. of NC, Internet Data Exchange Database. Information deemed reliable but not guaranteed. © 2026 Triangle MLS, Inc. of North Carolina. Data last updated .