101 Chestnut Creek Way, Chapel Hill, NC 27516
- $1,495,000
- 4
- BD
- 6
- BA
- 4,339
- SqFt





Seller Representative Berkshire Hathaway HomeService
Buyer Representative
- Sold Price
- $1,495,000
- List Price
- $1,495,000
- Closing Date
- Dec 17, 2024
- Status
- CLOSED
- MLS#
- 10058493
- Bedrooms
- 4
- Bathrooms
- 6
- Full-baths
- 4
- Half-baths
- 2
- Living Area
- 4,339
- Lot Size
- 84,070
- Subdivision
- Chestnut Creek
- Year Built
- 2024
- Acres
- 1.93
Property Description
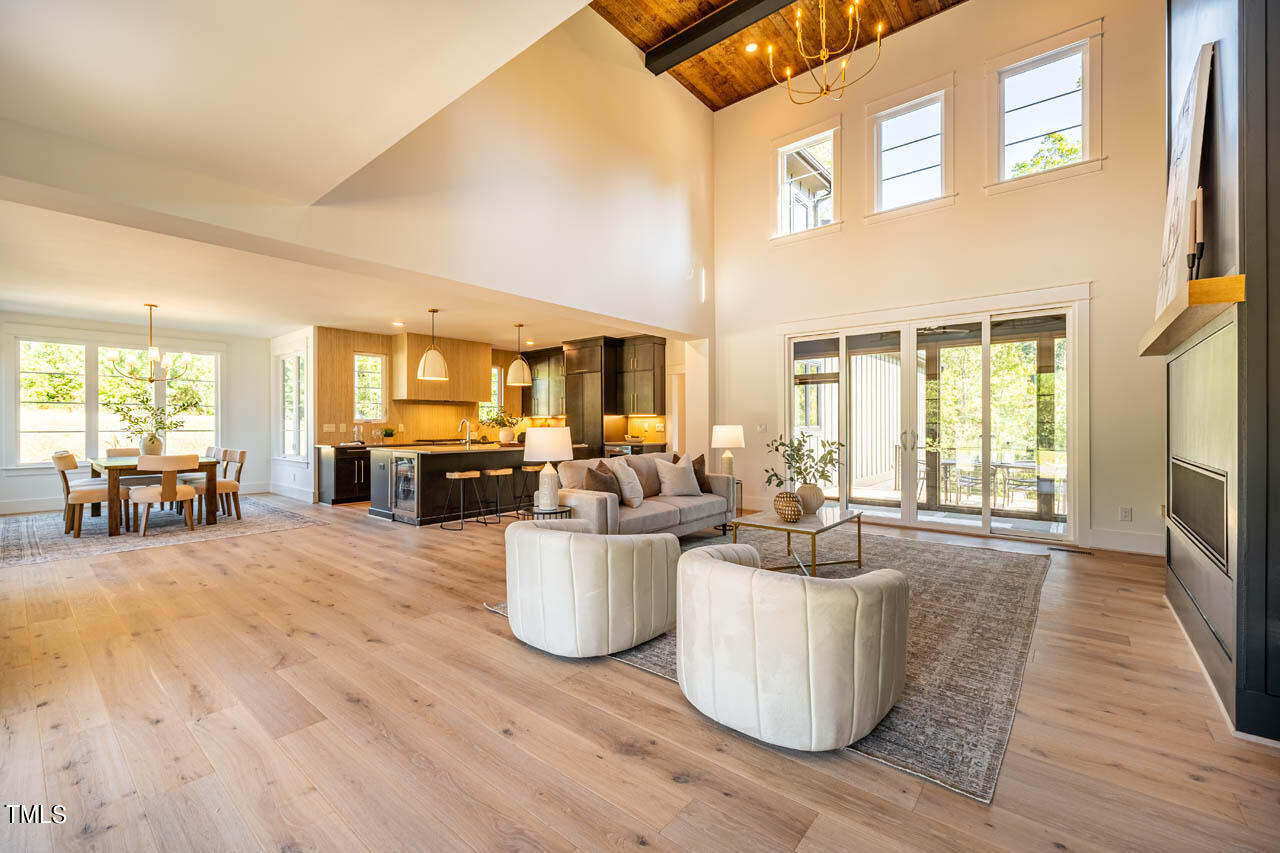
This stunning Scandinavian-style home spans over 4,300 square feet and features 4 bedrooms, 4 full baths, and 2 half baths on nearly 2 acres in the brand-new Chestnut Creek community, just 10 minutes from downtown Chapel Hill & downtown Carrboro. Upon entering, you're welcomed into a beautiful 2-story Great Room filled with natural light, seamlessly connected to the open-concept Kitchen and Dining areas. The Great Room offers a built-in fireplace and access to both the rear covered patio and front porch, creating an ideal space for entertaining. The modern Kitchen boasts sleek designer finishes, ample counter space, a large walk-in pantry, and high-end appliances, perfect for any home chef. Nearby, you'll find a convenient Pocket Office, a mudroom/laundry area with built-in benches and lockers, and access to the 3-car garage, which provides additional storage. The main-floor Primary Suite is a private retreat, featuring two spacious walk-in closets and an en-suite bath with a stand-alone shower and soaking tub. On the same side of the home, a half bath and stairs lead to the upper level, where the secondary bedrooms and bonus spaces are located. Upstairs, Bedroom 2 is located off a spacious loft. Across the catwalk overlooking the Great Room, Bedrooms 3 and 4 each have their own en-suite baths and walk-in closets. A large bonus room and a walk-in attic provide additional living and storage space. This home combines modern, energy-efficient features with thoughtful design, offering luxurious living in a peaceful setting. Located in Chestnut Creek, use 3600 Jones Ferry Rd., Pittsboro, NC 27312, for GPS directions. Use Google Maps for best results with address 101 Chestnut Creek Way, Chapel Hill, NC 27516.
/u.realgeeks.media/theresalunthomes/Logo-1_1-min.png)
Additional Information
- Style
- Modernist
- Foundation
- Other
- Interior Features
- Bookcases, Ceiling Fans, Double Vanity, Entrance Foyer, Granite Counters, High Ceilings, Kitchen Island, Open Floor Plan, Pantry, Primary Downstairs, Soaking Tub, Storage, Vaulted/Cathedral Ceilings, Walk-In Closet(s), Shower Only, Separate Shower, Walk-In Shower, Water Closets, Bathtub Only, Quartz/Quartzite Counters
- Exterior Features
- Lighting, Rain Gutters
- Elementary School
- Chatham - Perry Harrison
- Middle School
- Chatham - Margaret B Pollard
- High School
- Chatham - Northwood
- Utilities
- Electricity Available, Water Available, Septic
- New Construction
- Yes
- Garage Spaces
- 3
- Water
- Well
- Basement
- Crawl Space
- Flooring
- Hardwood, Tile
- Roof
- Asphalt, Shingle
- Heating
- Electric, Heat Pump
Mortgage Calculator
Listings provided courtesy of Triangle MLS, Inc. of NC, Internet Data Exchange Database. Information deemed reliable but not guaranteed. © 2026 Triangle MLS, Inc. of North Carolina. Data last updated .