117 Torrey Pines Dr, Clayton, NC 27527
- $469,000
- 4
- BD
- 3
- BA
- 2,591
- SqFt





Seller Representative Coldwell Banker HPW
Buyer Representative
- Sold Price
- $469,000
- List Price
- $475,000
- Closing Date
- May 22, 2025
- Status
- CLOSED
- MLS#
- 10058000
- Bedrooms
- 4
- Bathrooms
- 3
- Full-baths
- 2
- Half-baths
- 1
- Living Area
- 2,591
- Lot Size
- 14,810
- Subdivision
- Glen Laurel
- Year Built
- 1998
- Acres
- 0.34
Property Description
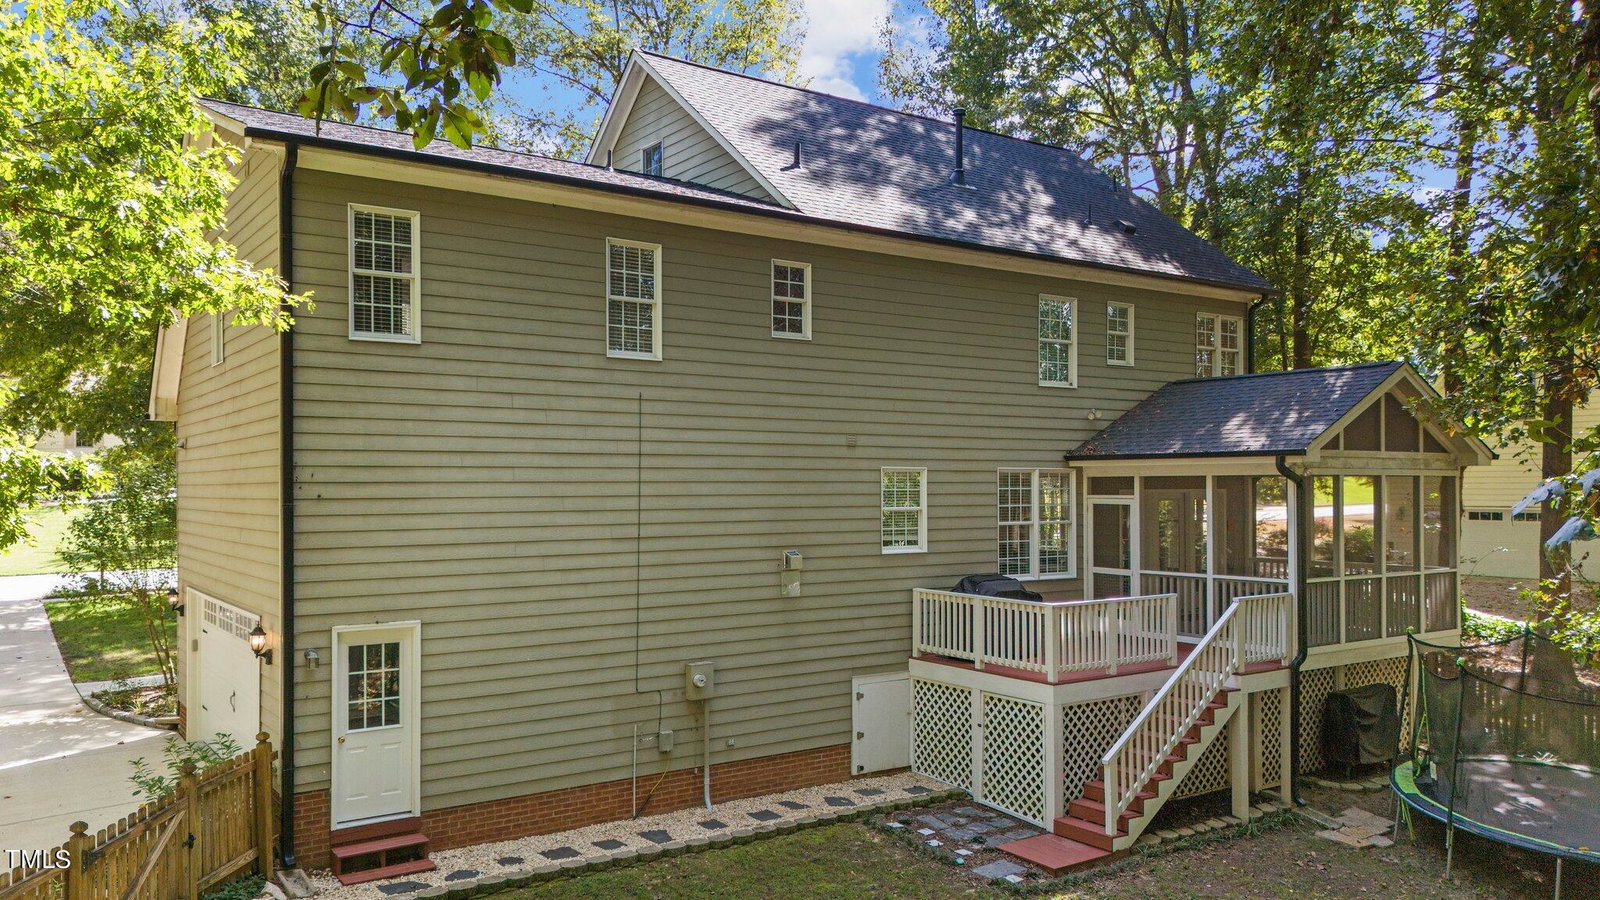
Welcome to this beautiful two-story home on a private, wooded lot in the sought-after Glen Laurel golf community! With 4 bedrooms, 2.5 bathrooms, and nearly 2,600 sq. ft. of living space, this home offers an ideal layout for both everyday living and entertaining. As you step inside, you'll find a formal dining room just off the foyer. The versatile living room, featuring a bay window, could serve as an office space and opens into the inviting family room with a stone fireplace. The eat-in kitchen boasts an island, stainless steel appliances, and updated cabinets. Beautiful hardwoods throughout the main floor! Upstairs you will find the owner's suite, featuring a granite dual vanity, a tiled walk in shower, soaking tub and a walk-in closet. Two additional bedrooms, a spacious bonus room as well as the laundry room complete the second floor. Both the family room and bonus room are wired for surround sound, perfect for movie nights or entertaining guests. The finished third floor offers flexibility as a fourth bedroom or bonus space, along with additional unfinished storage. Step outside to the screened porch and grilling deck that overlook the fully fenced, private backyard, creating the perfect outdoor retreat. This home also includes a side-load two-car garage and an irrigation system. Located near the side entrance to the neighborhood means it is in walking distance to the elementary school. You'll also enjoy optional use of the Neuse Country Club, which features golf, swimming, and social memberships, along with the 918 Bar & Grill. This home truly has it all—schedule your private showing today!
/u.realgeeks.media/theresalunthomes/Logo-1_1-min.png)
Additional Information
- Hoa Fee Includes
- None
- Style
- Traditional
- Foundation
- Other
- Elementary School
- Johnston - Powhatan
- Middle School
- Johnston - Riverwood
- High School
- Johnston - Clayton
- Garage Spaces
- 2
- Water
- Public
- Basement
- Crawl Space
- Flooring
- Carpet, Tile, Hardwood
- Roof
- Shingle
- Heating
- Heat Pump
Mortgage Calculator
Listings provided courtesy of Triangle MLS, Inc. of NC, Internet Data Exchange Database. Information deemed reliable but not guaranteed. © 2026 Triangle MLS, Inc. of North Carolina. Data last updated .