110 Founders Ridge Dr, Chapel Hill, NC 27517
- $1,500,000
- 5
- BD
- 5
- BA
- 4,566
- SqFt





Seller Representative Berkshire Hathaway HomeService
Buyer Representative
- Sold Price
- $1,500,000
- List Price
- $1,545,000
- Closing Date
- Mar 04, 2025
- Status
- CLOSED
- MLS#
- 10057870
- Bedrooms
- 5
- Bathrooms
- 5
- Full-baths
- 4
- Half-baths
- 1
- Living Area
- 4,566
- Lot Size
- 13,939
- Subdivision
- Chancellors View
- Year Built
- 2008
- Acres
- 0.32
Property Description
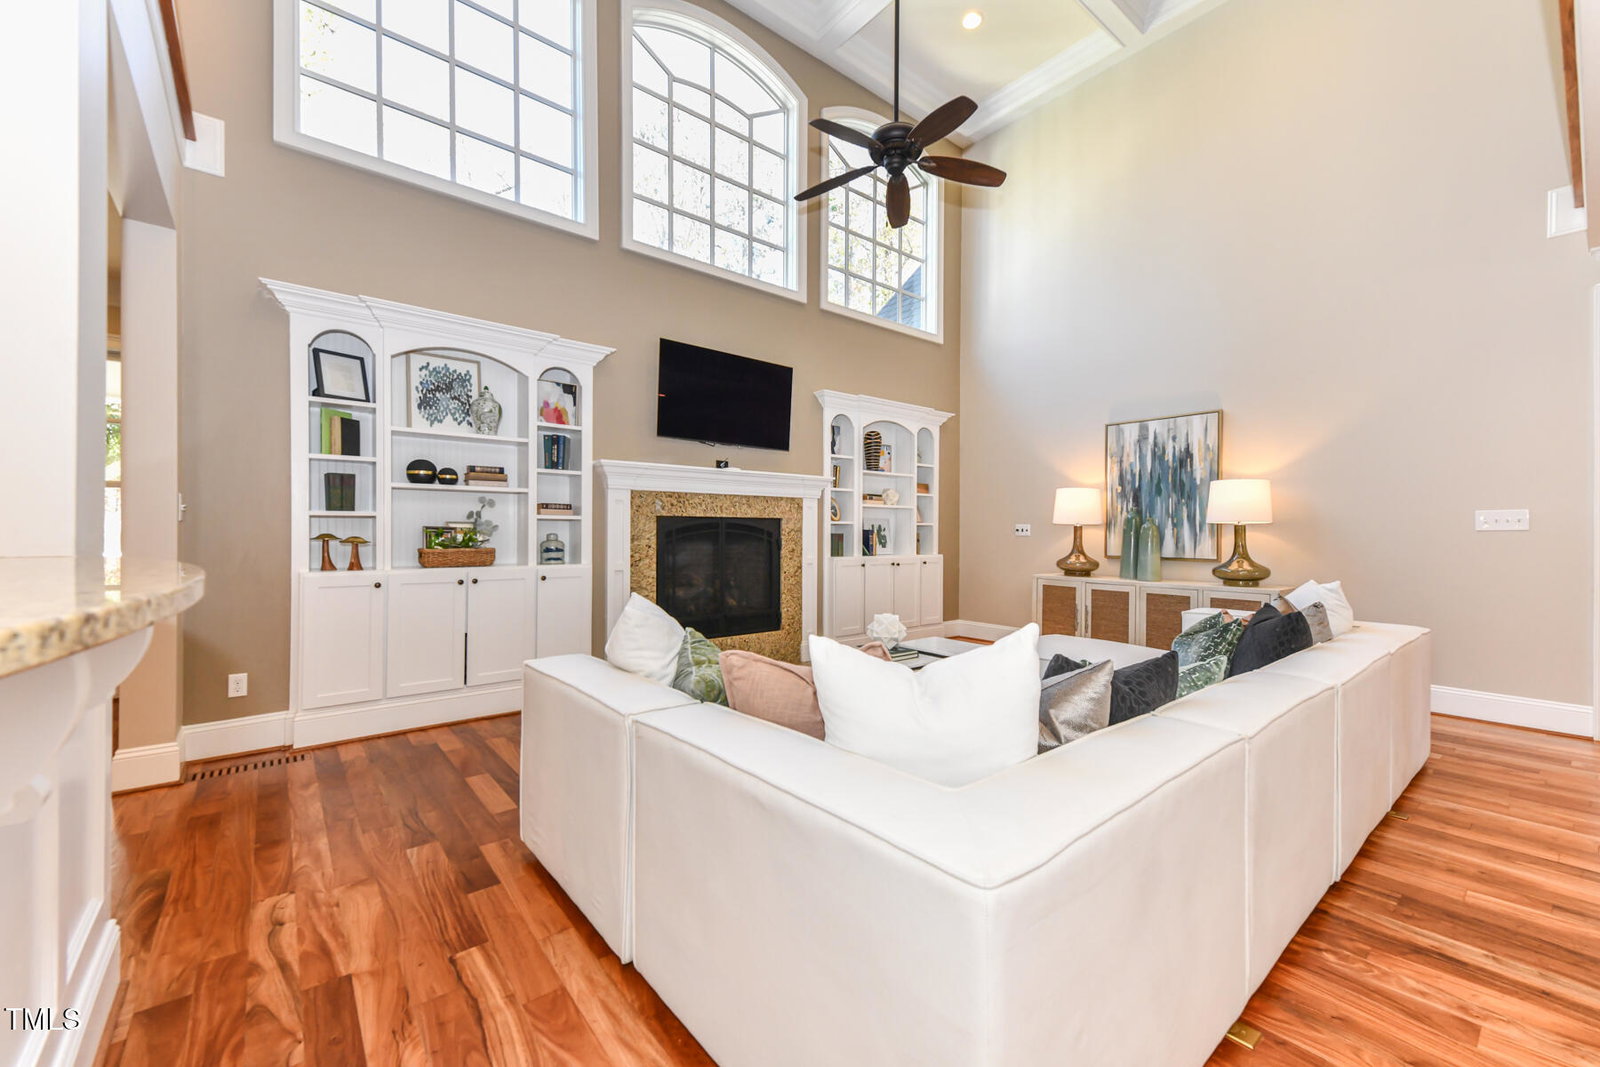
Stunning, custom built home with excellent craftsmanship located in the desirable Chapel Hill/Carrboro school district yet without city taxes. Tucked away in the idyllic, private neighborhood of Chancellors View that still feels like it is around the corner from so much Chapel Hill and surrounding area has to offer. An inviting southern front porch welcomes you as you enter the stunning Mahogany front door leading into the open foyer, formal living room or office/study with plantation shutters, dining room and great room with soaring coffered ceiling, gas log fireplace and built-in cabinetry. Refinished Brazilian Cherry Hardwoods throughout the main living areas. First level and outdoor sound system. The spacious chef's kitchen offers top of the line stainless steel appliances, granite counters, tile backsplash with undermount lighting, a large center island with copper sink and abundant cabinetry. The breakfast area has French doors leading to the amazing screen porch with wood burning fireplace, tile flooring and cathedral ceiling. The main level primary suite features an ensuite luxury bathroom with jetted tub, walk-in shower, double vanities and walk-in custom closet. Front and back staircases lead to the 2nd floor where you have a large bonus room with French doors and bedrooms 2, 3 and 4 all ensuite with large custom-built closets. The 3rd level offers the 5th bedroom, full ensuite bathroom and a second bonus/theatre room. Could also be used as an at home office. If you work from home, this house is perfect with three different office areas. Updated laundry room with sink and lots of storage. Interior has been recently painted throughout and all carpets were replaced within the last year. Wonderful level lot backs up to a private wooded area with an extensive 932 sq. ft. custom stone patio complete with firepit and mature landscaping. Side entry 3 car garage with sink and new doors. Excellent location just minutes from UNC & Hospitals and a quick commute to Duke, RTP and RDU. At the end of the cul-de-sac there is a walking trail leading to Southern Village. Listing agent is related to the Seller.
/u.realgeeks.media/theresalunthomes/Logo-1_1-min.png)
Additional Information
- Style
- Transitional
- Foundation
- Permanent, Pillar/Post/Pier
- Interior Features
- Breakfast Area, Vaulted/Cathedral Ceilings, Ceiling Fans, Chandelier, Crown Molding, Coffered Ceiling(s), Double Vanity, Granite Counters, High Ceilings, Kitchen Island, Open Floor Plan, Pantry, Primary Downstairs, Recessed Lighting, Speakers, Tray Ceiling(s), Vaulted/Cathedral Ceilings, Walk-In Closet(s), Butler Pantry, Separate Shower, Walk-In Shower, Smooth Ceilings
- Exterior Features
- Fire Pit, Garden, Lighting, Private Yard, Smart Irrigation
- Elementary School
- CH/Carrboro - Mary Scroggs
- Middle School
- CH/Carrboro - Grey Culbreth
- High School
- CH/Carrboro - Carrboro
- Utilities
- Electricity Available, Natural Gas Available, Water Available
- Garage Spaces
- 3
- Water
- Public
- Basement
- Crawl Space
- Flooring
- Carpet, Hardwood, Vinyl, Tile
- Roof
- Shingle
- Heating
- Fireplace, Forced Air, Solar
Mortgage Calculator
Listings provided courtesy of Triangle MLS, Inc. of NC, Internet Data Exchange Database. Information deemed reliable but not guaranteed. © 2026 Triangle MLS, Inc. of North Carolina. Data last updated .