621 Sugarberry Rd, Chapel Hill, NC 27514
- $2,025,000
- 5
- BD
- 8
- BA
- 8,428
- SqFt







Seller Representative Hodge&KittrellSothebysIntlRlty
Buyer Representative
- Sold Price
- $2,025,000
- List Price
- $2,250,000
- Closing Date
- Mar 28, 2025
- Status
- CLOSED
- MLS#
- 10057693
- Bedrooms
- 5
- Bathrooms
- 8
- Full-baths
- 6
- Half-baths
- 2
- Living Area
- 8,428
- Lot Size
- 34,848
- Subdivision
- Greenwood
- Year Built
- 2007
- Acres
- 0.80
Property Description
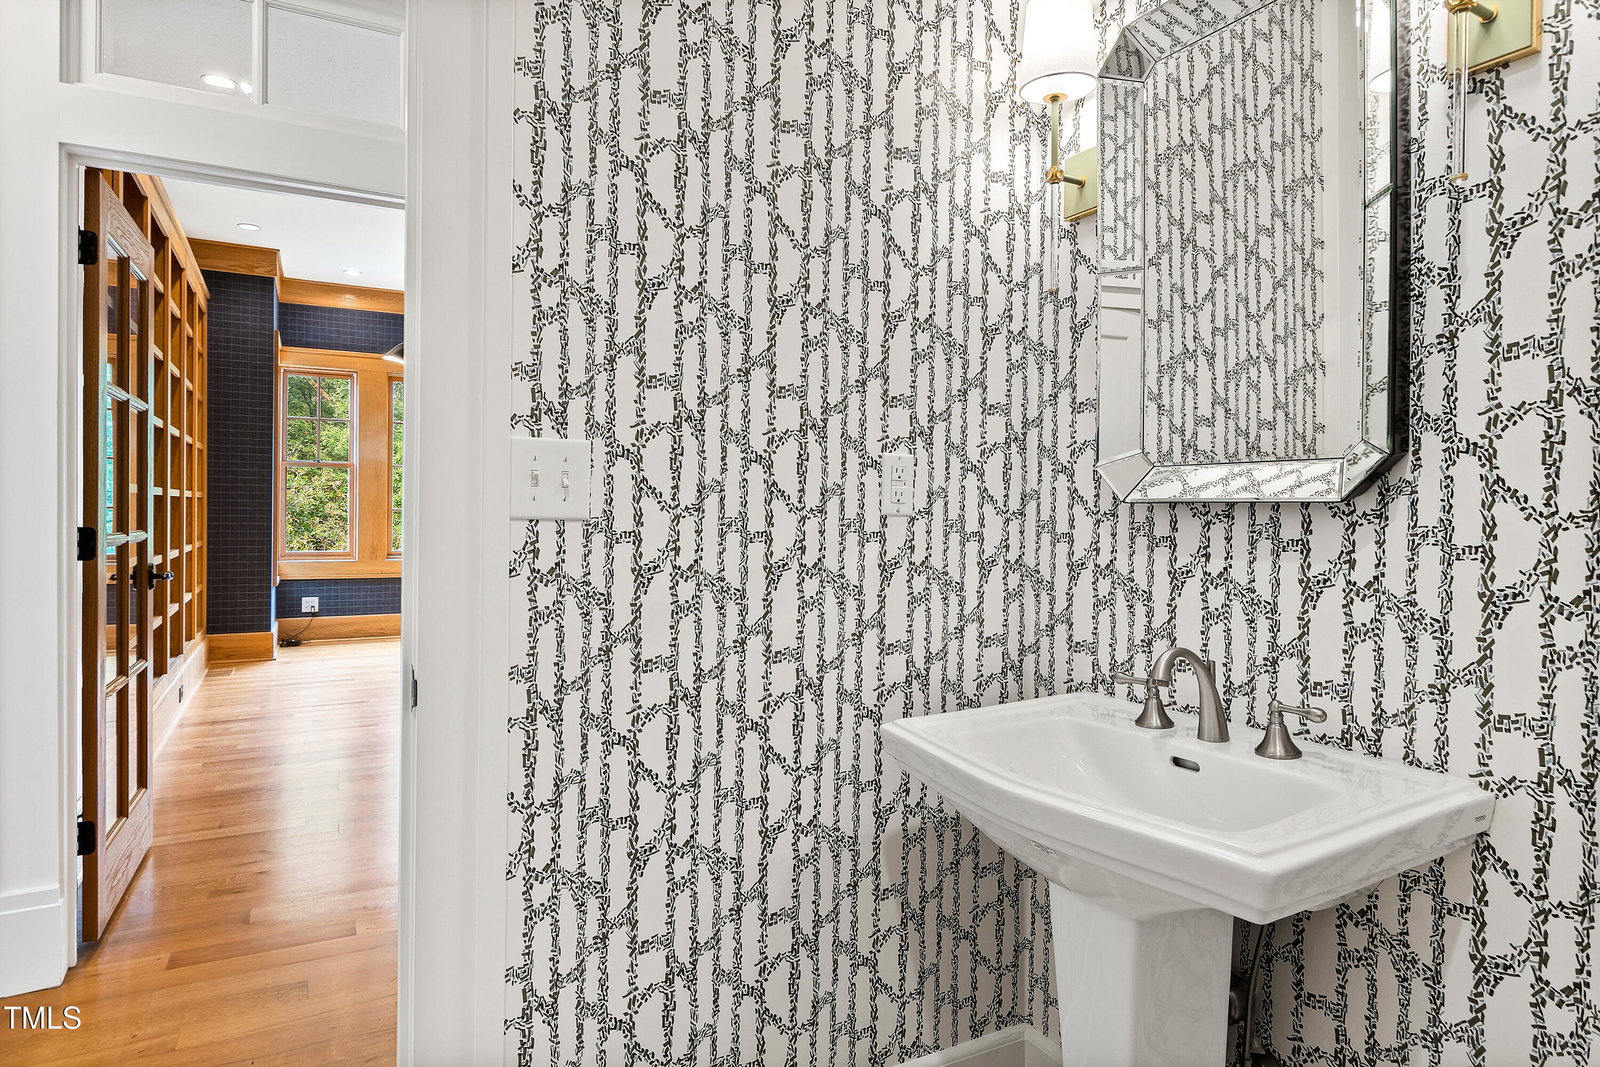
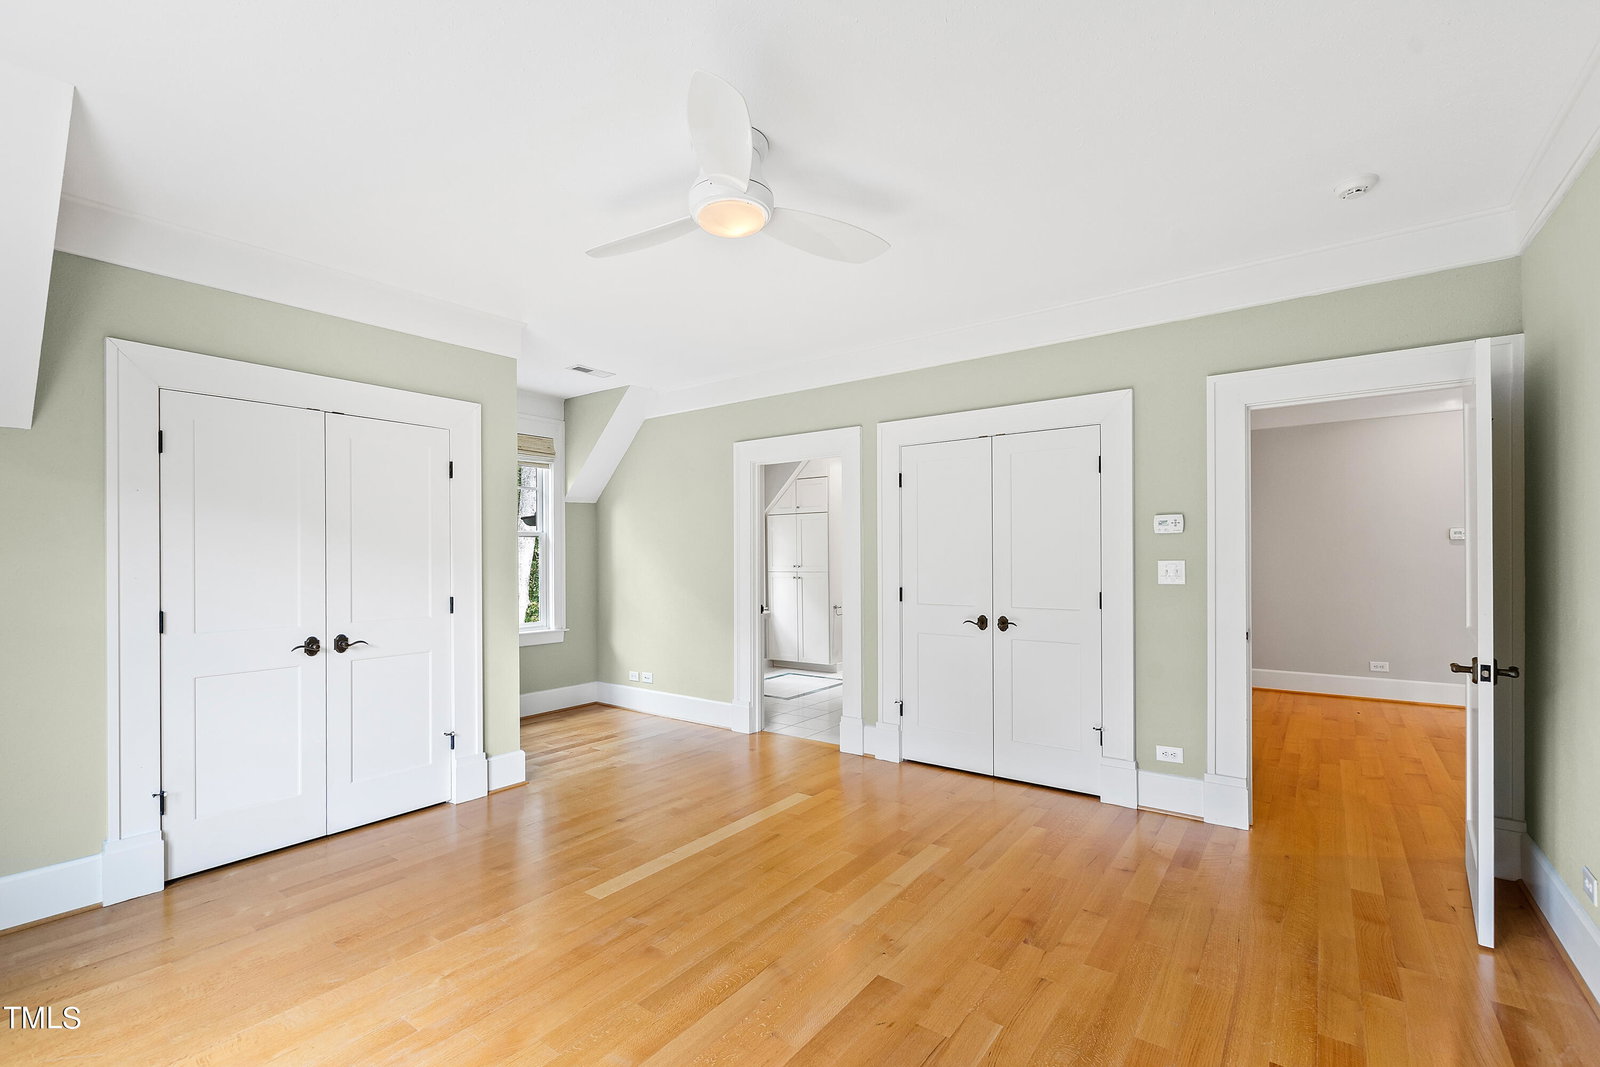
Experience luxury in this exceptional estate, situated in the iconic Greenwood neighborhood just a few miles from downtown Chapel Hill. Designed by award-winning UNC architect and Fulbright scholar Paul Kapp, this home combines modern craftsman aesthetics with superior craftsmanship and thoughtfully selected finishes. The exterior showcases a timeless design with cedar shakes, a copper-shingled roof, a charming wraparound porch, and exquisite landscaping accented by custom stone walls. Inside, ample windows and high ceilings create a bright and inviting atmosphere throughout. The main level flows effortlessly from the welcoming foyer to the spacious living room and the cozy family room. The gourmet kitchen is fully equipped for the discerning chef, featuring a six-burner Wolf range, double ovens, twin Bosch dishwashers, a large island with prep sink, and SubZero refrigerator. The primary suite is located at the rear of the home, with access to a back deck, two custom walk-in closets, and a spa-like bathroom complete with a sauna and washer/dryer. Three additional bedrooms on the second floor all feature ensuite baths with generous closets. A bonus/media room opens to a covered porch and leads to a massive walk-in attic, offering over 1,000 sq. ft. of potential space to be finished as desired. The lower level, completed by Will Johnson Building, includes a mirrored exercise room, fifth bedroom, wine room, full bath with shower, and an office/mudroom with direct access to the side yard. This level adds functionality and flexibility for any lifestyle needs. Additional features include a whole-house generator, three-car garage with exterior storage closets, a circular driveway, and a Tesla charging station. Bordering Battle Park, with more than two miles of trails leading to UNC and downtown, this estate offers the perfect balance of privacy and convenience in a highly coveted location. For those seeking exceptional quality, masterful design, and a prime address, this estate home is truly one-of-a-kind.
/u.realgeeks.media/theresalunthomes/Logo-1_1-min.png)
Additional Information
- Style
- Craftsman, Traditional
- Foundation
- Concrete Perimeter
- Interior Features
- Bidet, Bookcases, Crown Molding, Double Vanity, Eat-In Kitchen, High Ceilings, Kitchen Island, Primary Downstairs, Sauna/Steam Room, Smart Light(s), Tray Ceiling(s), Whirlpool Tub, Walk-In Shower, Quartz/Quartzite Counters
- Exterior Features
- Rain Gutters, Fenced Yard
- Elementary School
- CH/Carrboro - Northside
- Middle School
- CH/Carrboro - Grey Culbreth
- High School
- CH/Carrboro - East Chapel Hill
- Utilities
- Electricity Available, Natural Gas Available, Sewer Connected, Water Available
- Garage Spaces
- 3
- Water
- Public
- Basement
- Partial
- Flooring
- Hardwood, Tile
- Roof
- Copper
- Heating
- Forced Air
- Vegetation
- Wooded
Mortgage Calculator
Listings provided courtesy of Triangle MLS, Inc. of NC, Internet Data Exchange Database. Information deemed reliable but not guaranteed. © 2026 Triangle MLS, Inc. of North Carolina. Data last updated .