105 Vescova Ln, Morrisville, NC 27560
- $1,500,000
- 4
- BD
- 4
- BA
- 3,961
- SqFt







Seller Representative Keller Williams Legacy
Buyer Representative
- Sold Price
- $1,500,000
- List Price
- $1,500,000
- Closing Date
- Nov 12, 2024
- Status
- CLOSED
- MLS#
- 10057675
- Bedrooms
- 4
- Bathrooms
- 4
- Full-baths
- 4
- Living Area
- 3,961
- Lot Size
- 12,196
- Subdivision
- Preston
- Year Built
- 1998
- Acres
- 0.28
Property Description
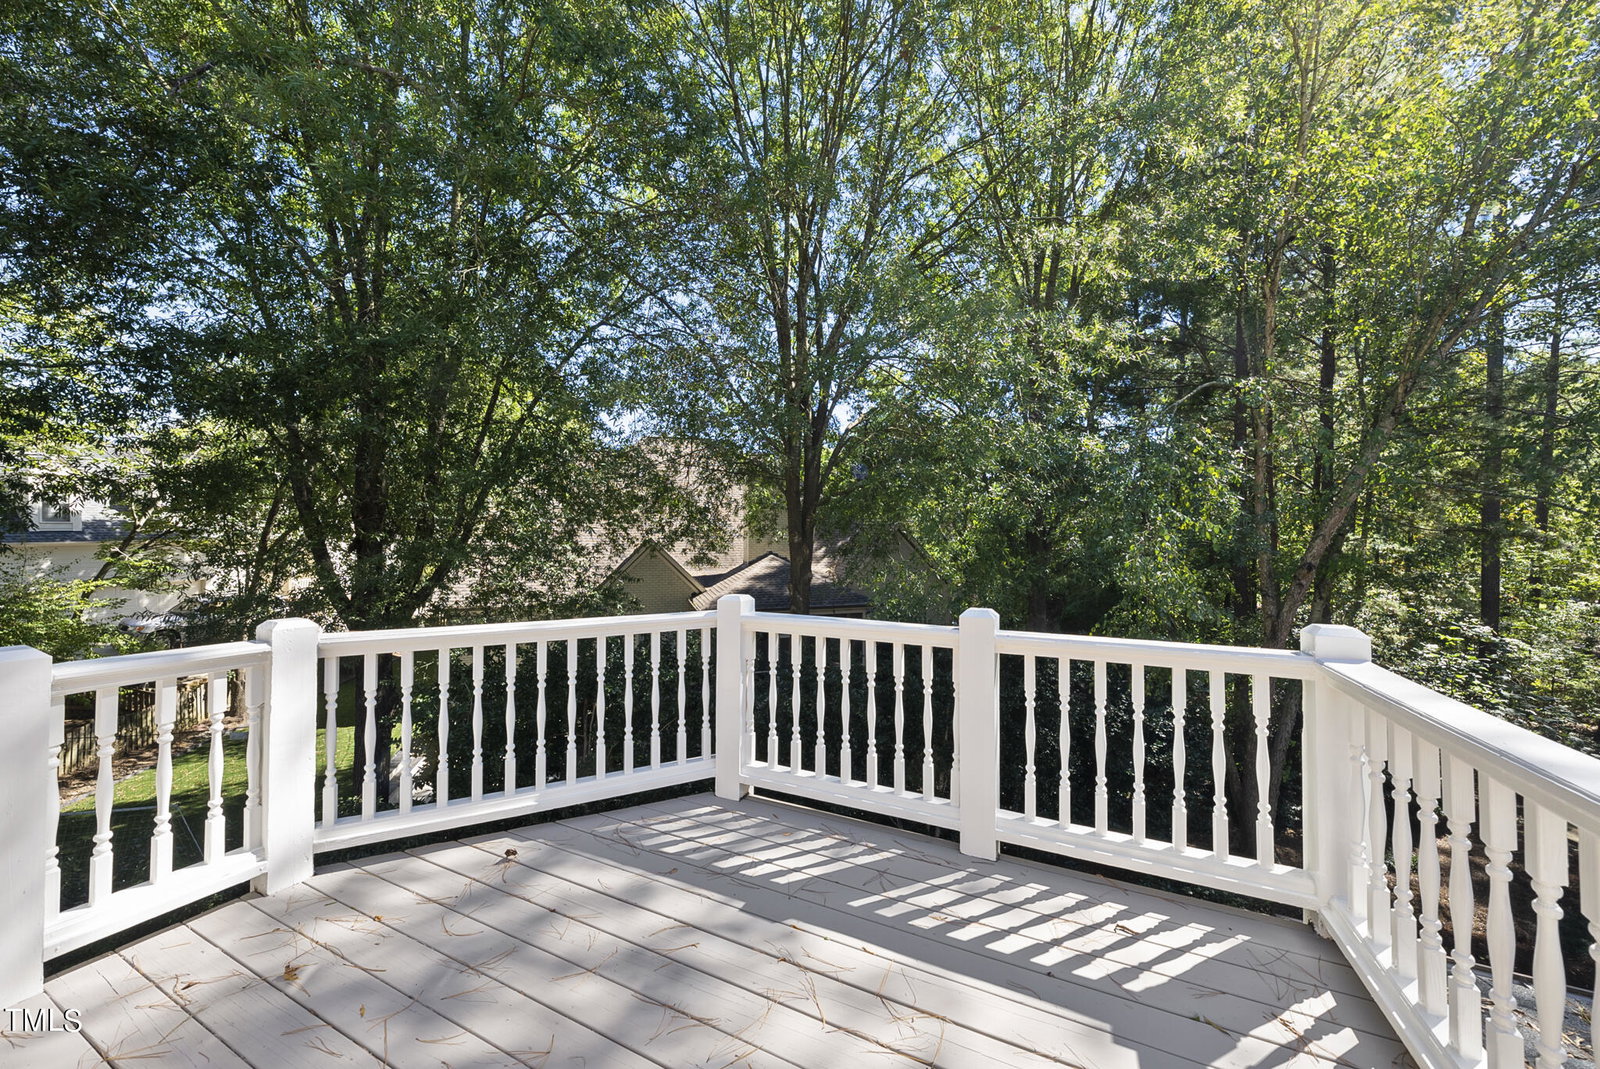
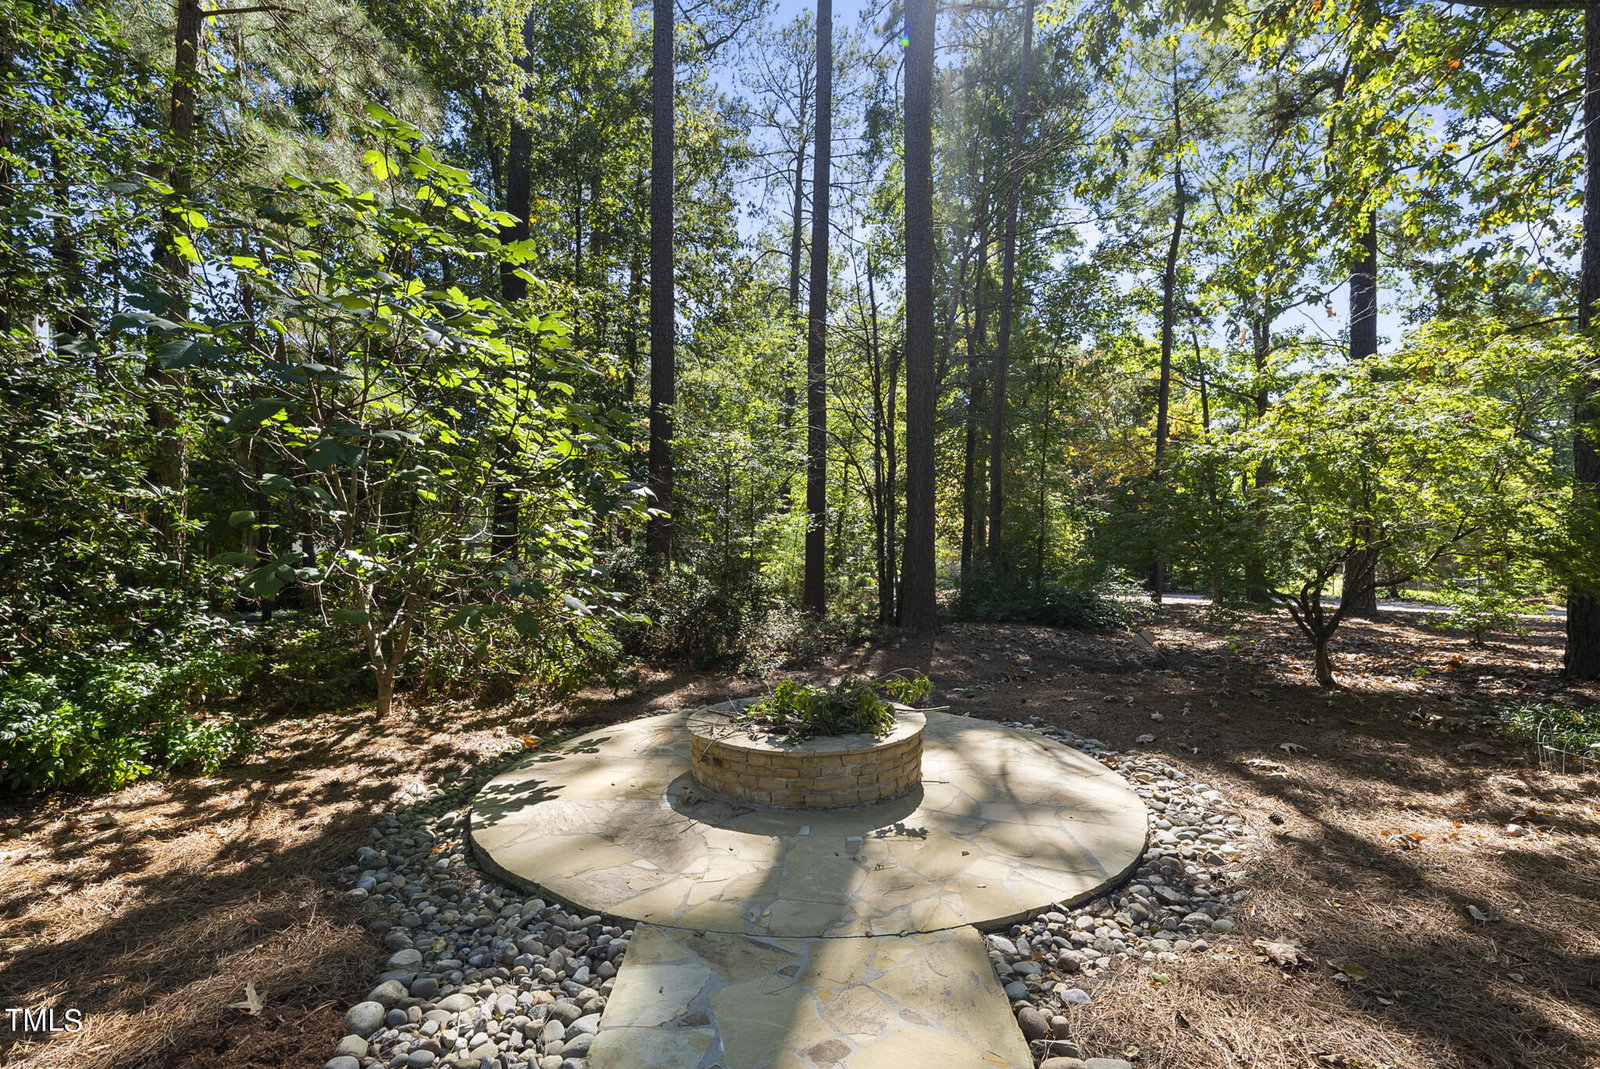
Nestled within the prestigious Preston Grande neighborhood, this beautifully updated 4-sided brick home offers a serene and inviting atmosphere. Step inside to be greeted by fresh paint, new carpet, and a gourmet kitchen featuring a brand-new dual fuel Beko range/oven. Every detail has been thoughtfully considered to create a move-in-ready space that reflects modern comfort and style. Imagine waking up each morning to the tranquility of the Highlands golf course, just steps away from your back door. Enjoy leisurely strolls along the golf path or simply relax on your private front porch, soaking in the peaceful ambiance. The screened-in back porch provides an idyllic retreat for enjoying the beauty of your flower garden and unwinding after a busy day. Inside, discover four spacious bedrooms, each equipped with its own ensuite bathroom for unparalleled privacy and convenience. Modern amenities abound, including a tankless water heater, a newer roof installed in 2016, and updated HVAC systems (2016, 2021, and 2023). Enjoy the convenience of an irrigation system, central vacuum, WiFi thermostats and a Bluetooth garage door opener, adding a touch of modern luxury to your daily life. This exceptional property offers the perfect blend of comfort, style, and natural beauty. This beautifully updated residence in Preston Grande is sure to exceed your expectations. Don't miss this opportunity to make it yours!
/u.realgeeks.media/theresalunthomes/Logo-1_1-min.png)
Additional Information
- Hoa Fee Includes
- Maintenance Grounds
- Style
- Traditional
- Foundation
- Block
- Interior Features
- Bookcases, Ceiling Fans, Crown Molding, Double Vanity, Granite Counters, Kitchen Island, Pantry, Recessed Lighting, Walk-In Closet(s), Butler Pantry, Shower Only, Separate Shower, Bathtub/Shower Combination, Water Closets
- Exterior Features
- Balcony
- Elementary School
- Wake - Weatherstone
- Middle School
- Wake - West Cary
- High School
- Wake - Green Hope
- Garage Spaces
- 2
- Water
- Public
- Basement
- Crawl Space
- Flooring
- Carpet, Hardwood, Tile
- Roof
- Shingle
- Heating
- Central, Fireplace, Forced Air
Mortgage Calculator
Listings provided courtesy of Triangle MLS, Inc. of NC, Internet Data Exchange Database. Information deemed reliable but not guaranteed. © 2026 Triangle MLS, Inc. of North Carolina. Data last updated .