3 Lanier Dr, Chapel Hill, NC 27517
- $1,900,000
- 4
- BD
- 4
- BA
- 4,812
- SqFt





Seller Representative Urban Durham Realty
Buyer Representative
- Sold Price
- $1,900,000
- List Price
- $2,000,000
- Closing Date
- Dec 13, 2024
- Status
- CLOSED
- MLS#
- 10057660
- Bedrooms
- 4
- Bathrooms
- 4
- Full-baths
- 3
- Half-baths
- 1
- Living Area
- 4,812
- Lot Size
- 88,862
- Subdivision
- Laurel Hill
- Year Built
- 2016
- Acres
- 2.04
Property Description
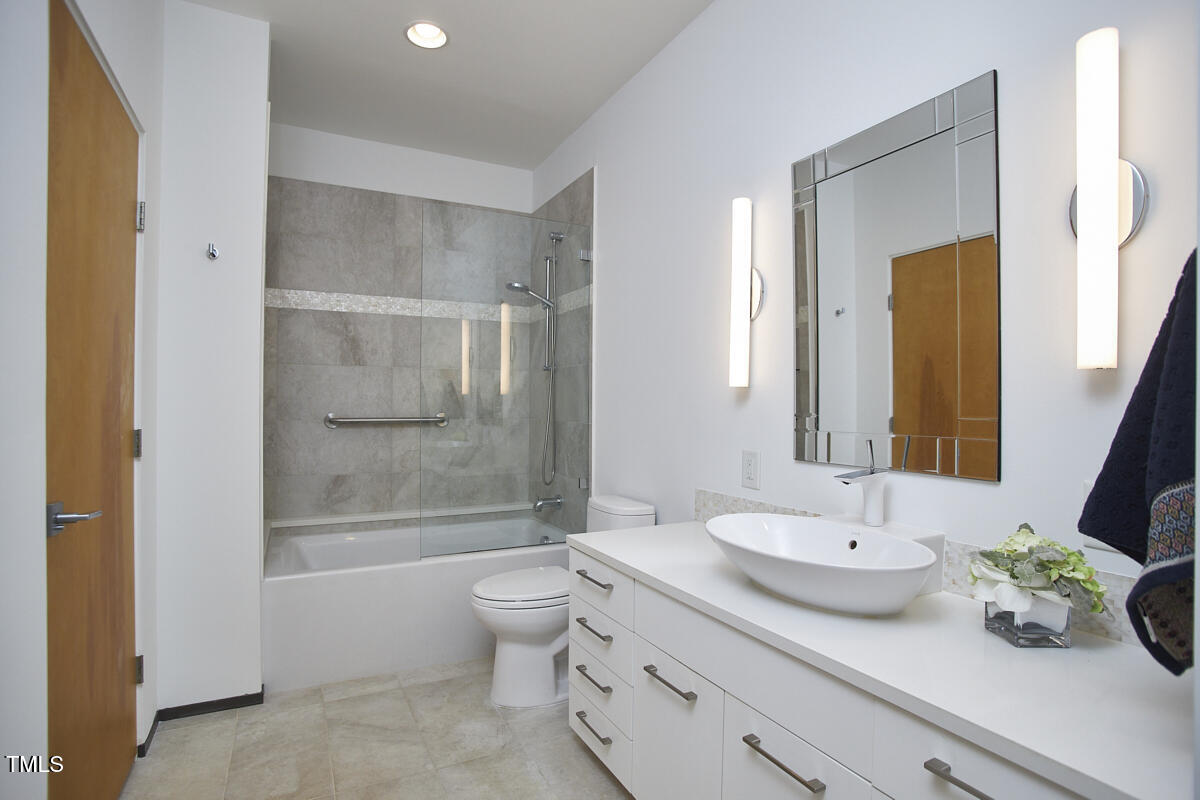
Living large on Lanier! Absolutely stunning contemporary nestled among the trees in the lovely Laurel Hill neighborhood, minutes from downtown Chapel Hill. Gorgeous views emanate from the walls of floor to ceiling windows throughout, while natural light fills the interior with warmth! The hugely spacious living room boasts towering 20 ft ceilings anchored by an elegant gas fireplace - magnificent! The main level features gleaming white oak flooring, and beautifully appointed kitchen with generous island - perfect for entertaining!, The owner's suite offers a quiet retreat with a lovely en suite, large walk-in closet and access to a cozy screened porch overlooking a forest of trees - nature abounds! The lower level comes complete with second kitchen, sizable family room, office, additional bedrooms and full bath - so many options! 2 substantial patio spaces make outdoor living a breeze. Two separate garages , one on each level! This home is truly one of a kind! Come and take a look!
/u.realgeeks.media/theresalunthomes/Logo-1_1-min.png)
Additional Information
- Style
- Contemporary
- Foundation
- Permanent
- Interior Features
- Bookcases, Vaulted/Cathedral Ceilings, Ceiling Fans, Entrance Foyer, Eat-In Kitchen, High Ceilings, Kitchen Island, Recessed Lighting, Walk-In Closet(s), Wired Audio, Butler Pantry, Separate Shower, Walk-In Shower, Quartz/Quartzite Counters, Smooth Ceilings
- Accessibility Features
- Accessible Bedroom, Accessible Closets, Accessible Central Living Area, Accessible Entrance, Accessible Kitchen, Level Flooring
- Exterior Features
- Lighting, Rain Gutters
- Elementary School
- CH/Carrboro - Northside
- Middle School
- CH/Carrboro - Grey Culbreth
- High School
- CH/Carrboro - Carrboro
- Garage Spaces
- 3
- Water
- Public
- Basement
- Daylight, Exterior Entry, Finished, Interior Entry, Heated
- Flooring
- Carpet, Hardwood, Tile
- Roof
- Shingle
- Heating
- Forced Air, Natural Gas
Mortgage Calculator
Listings provided courtesy of Triangle MLS, Inc. of NC, Internet Data Exchange Database. Information deemed reliable but not guaranteed. © 2026 Triangle MLS, Inc. of North Carolina. Data last updated .