114 Preston Grande Way, Morrisville, NC 27560
- $1,225,000
- 4
- BD
- 4
- BA
- 3,012
- SqFt






Seller Representative Keller Williams Legacy
Buyer Representative
- Sold Price
- $1,225,000
- List Price
- $1,250,000
- Closing Date
- Jan 10, 2025
- Status
- CLOSED
- MLS#
- 10057550
- Bedrooms
- 4
- Bathrooms
- 4
- Full-baths
- 3
- Half-baths
- 1
- Living Area
- 3,012
- Lot Size
- 13,504
- Subdivision
- Preston
- Year Built
- 1998
- Acres
- 0.31
Property Description
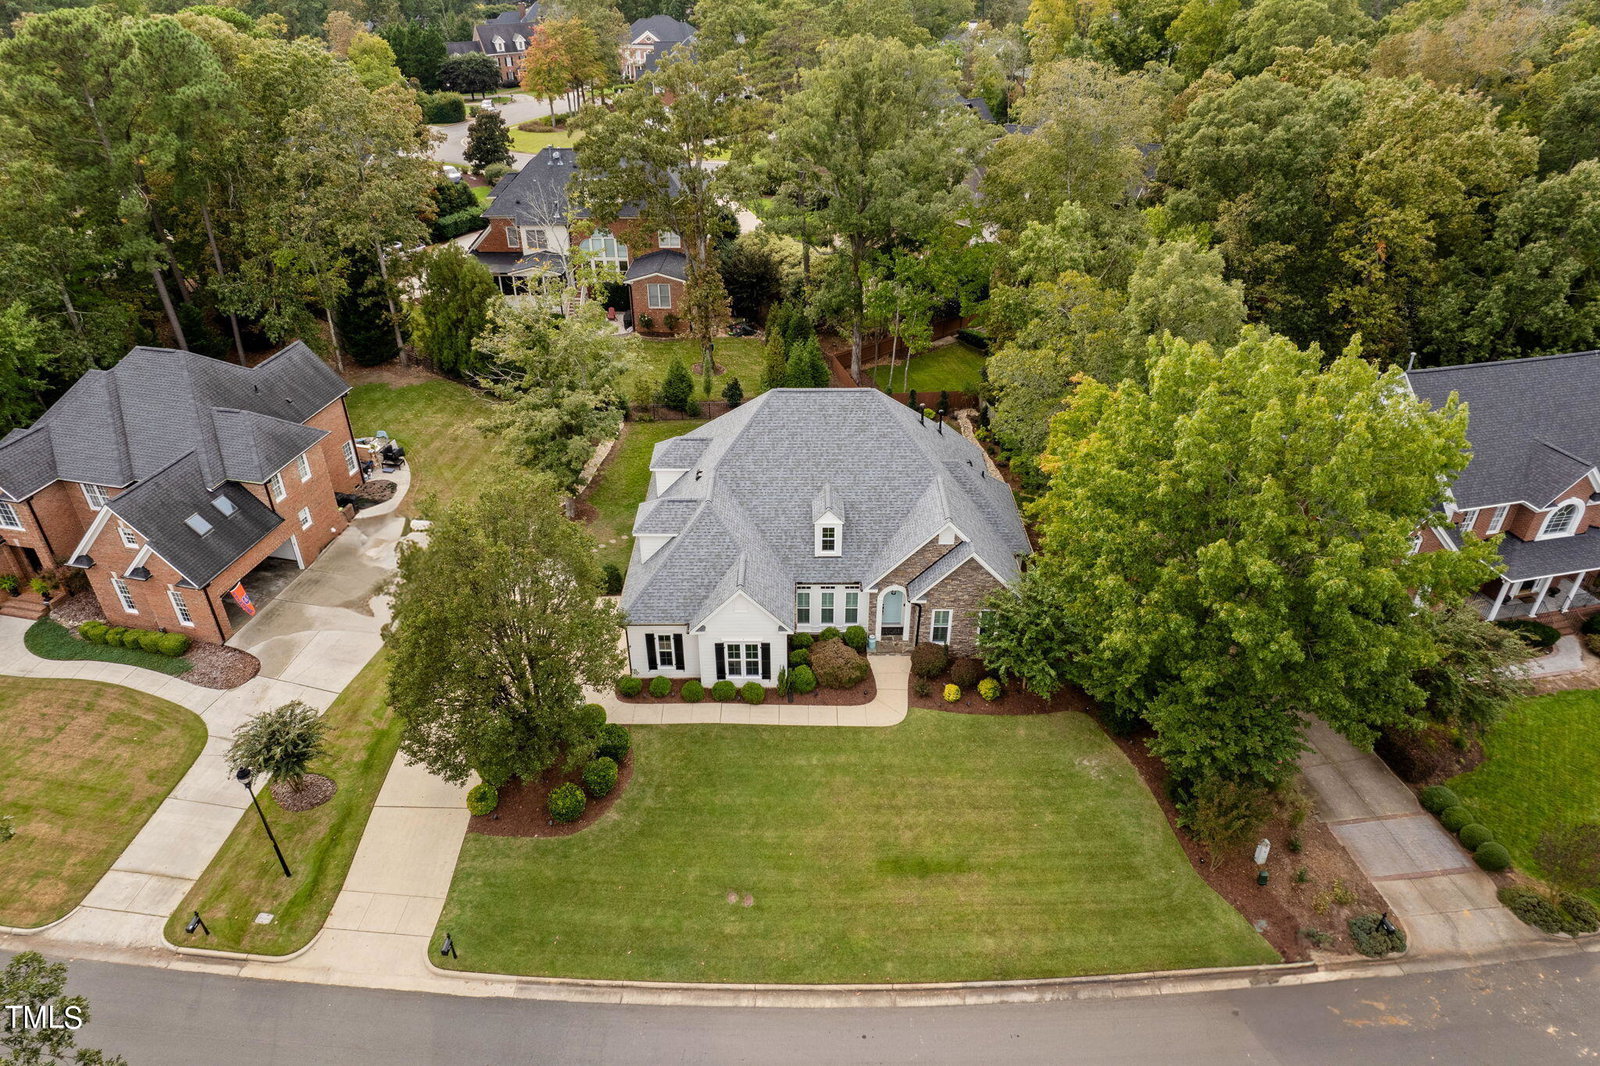
Beautifully updated Preston Grande home! Stunning street appeal with charming blend of white fiber cement & stone accents. Upon entering, you'll find formal dining to your left & a versatile office or living room to your right. Home enhanced by fresh, neutral paint and refinished warm hardwood floors. Updated lighting. The inviting family room boasts a fireplace & built-in bookcases. The updated chef's kitchen features white cabinetry, tile backsplash & SS appliances—Thor 6-burner gas cooktop & hood, dual ovens, dishwasher & microwave paired with sleek leathered granite counters. Primary 1st floor bedroom including updated bath, dual sinks, sep shower, jaz tub & a generous WIC. Additional 1st-floor bedroom w/ full bath enhances the home's versatility. Convenient 1st floor laundry room. Upstairs, enjoy a spacious loft retreat, plus 2 additional BRs, full updated bath & walk-in attic. Screened porch with vaulted ceiling plus deck creates the perfect entertainment area. A two-car garage with epoxy & cabinets. A must-see!
/u.realgeeks.media/theresalunthomes/Logo-1_1-min.png)
Additional Information
- Hoa Fee Includes
- None
- Style
- Traditional
- Foundation
- Permanent
- Interior Features
- Bookcases, Ceiling Fans, Chandelier, Crown Molding, Double Vanity, Entrance Foyer, Granite Counters, High Ceilings, Open Floor Plan, Primary Downstairs, Recessed Lighting, Tray Ceiling(s), Vaulted/Cathedral Ceilings, Walk-In Closet(s), Whirlpool Tub, Separate Shower, Walk-In Shower, Smooth Ceilings
- Exterior Features
- Rain Gutters
- Elementary School
- Wake - Weatherstone
- Middle School
- Wake - West Cary
- High School
- Wake - Green Hope
- Utilities
- Electricity Available, Natural Gas Available, Sewer Connected, Water Available
- Garage Spaces
- 2
- Water
- Public
- Basement
- Crawl Space
- Flooring
- Carpet, Hardwood, Tile
- Roof
- Shingle
- Heating
- Central, Electric, Heat Pump, Natural Gas
Mortgage Calculator
Listings provided courtesy of Triangle MLS, Inc. of NC, Internet Data Exchange Database. Information deemed reliable but not guaranteed. © 2026 Triangle MLS, Inc. of North Carolina. Data last updated .