5023 Blendon Trl, Garner, NC 27529
- $757,000
- 4
- BD
- 4
- BA
- 3,543
- SqFt





Seller Representative Nest Realty of the Triangle
Buyer Representative
- Sold Price
- $757,000
- List Price
- $749,900
- Closing Date
- Dec 06, 2024
- Status
- CLOSED
- MLS#
- 10057491
- Bedrooms
- 4
- Bathrooms
- 4
- Full-baths
- 3
- Half-baths
- 1
- Living Area
- 3,543
- Lot Size
- 30,056
- Subdivision
- Glen Creek
- Year Built
- 2021
- Acres
- 0.69
Property Description
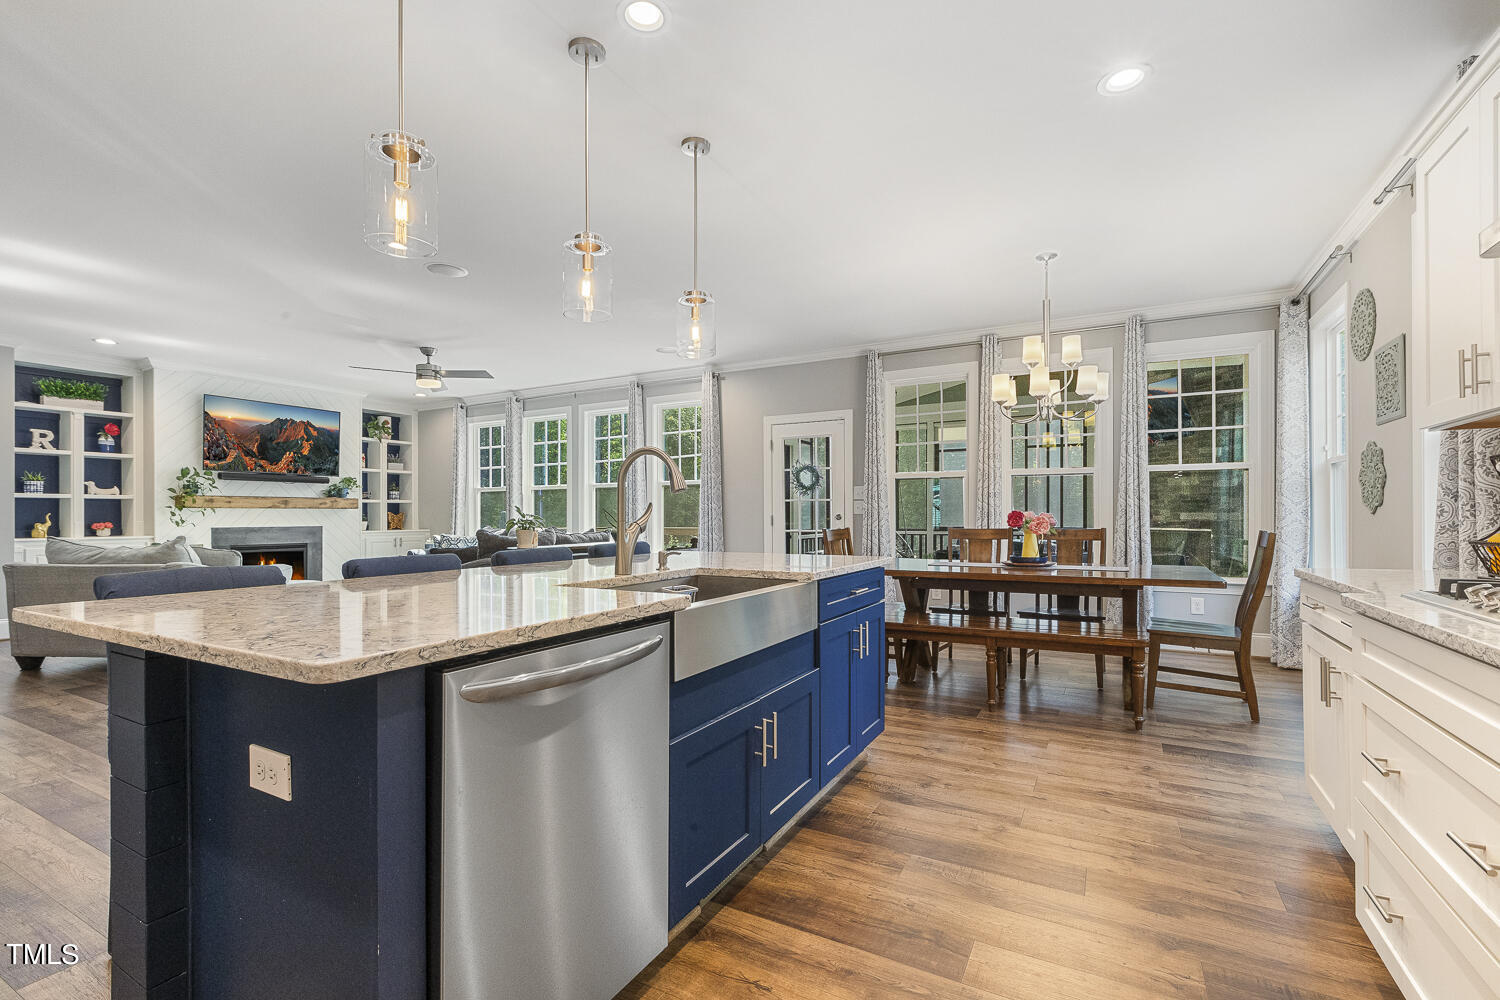
Beautiful 3,500 sq ft home on a generous .69-acre lot with 4 bedrooms and 3.5 baths. This property offers ample space and luxurious features throughout. The welcoming front porch invites you inside, where you'll find a foyer adorned with elegant custom board and batten. The gourmet kitchen is a chef's dream, showcasing a spacious 7-foot island, quartz countertops, a gas cooktop with a pot filler, a wall oven, microwave, and a walk-in pantry—perfect for all your culinary needs. The family room boasts a cozy gas fireplace and custom built-ins, creating an inviting atmosphere for gatherings. The primary suite, conveniently located on the main level, features a trey ceiling with recessed lighting, while the primary bath offers a relaxing soaker tub, a separate shower, a spacious walk-in closet, and a water closet. A well-appointed guest suite is also located on the main floor. For those who work from home, the study/office is a true highlight, featuring a coffered ceiling, built-in cabinets, and wainscoting. The second floor includes a versatile loft space, two additional bedrooms, full bath with dual sinks and a playroom, ideal for family activities. Step outside to the screened-in porch with EZ Breeze windows complete with a stone fireplace and vaulted ceiling—perfect for year-round enjoyment. The fenced backyard is an entertainer's paradise, featuring a built-in outdoor kitchen with a natural gas grill and fridge, a paver patio, a deck, and a hot tub pad, along with a storage shed for all your outdoor essentials. The three-car garage is equipped with storage racks. Installed in 2024 - EV charger, solar system and a Tesla Powerwall 3 for whole-home battery backup. This exquisite home is ready to welcome you!
/u.realgeeks.media/theresalunthomes/Logo-1_1-min.png)
Additional Information
- Hoa Fee Includes
- Maintenance Grounds
- Style
- Arts & Crafts, Transitional
- Foundation
- Block
- Interior Features
- Bookcases, Ceiling Fans, Coffered Ceiling(s), Double Vanity, High Ceilings, High Speed Internet, Kitchen Island, Open Floor Plan, Pantry, Primary Downstairs, Recessed Lighting, Tray Ceiling(s), Walk-In Closet(s), Bathtub/Shower Combination, Walk-In Shower, Water Closets, Quartz/Quartzite Counters
- Exterior Features
- Gas Grill, Lighting, Outdoor Kitchen, Playground, Rain Gutters, Storage, Fenced Yard
- Elementary School
- Wake - Bryan Road
- Middle School
- Wake - East Garner
- High School
- Wake - South Garner
- Utilities
- Cable Available, Electricity Available, Natural Gas Available, Natural Gas Available, Septic
- Garage Spaces
- 3
- Water
- Public
- Flooring
- Carpet, Vinyl, Tile
- Roof
- Shingle
- Heating
- Natural Gas, Solar, Zoned
Mortgage Calculator
Listings provided courtesy of Triangle MLS, Inc. of NC, Internet Data Exchange Database. Information deemed reliable but not guaranteed. © 2026 Triangle MLS, Inc. of North Carolina. Data last updated .