93 Canady Landing Way, Clayton, NC 27520
- $575,000
- 4
- BD
- 3
- BA
- 3,173
- SqFt





Seller Representative DINK Realty
Buyer Representative
- Sold Price
- $575,000
- List Price
- $580,000
- Closing Date
- Dec 02, 2024
- Status
- CLOSED
- MLS#
- 10057376
- Bedrooms
- 4
- Bathrooms
- 3
- Full-baths
- 2
- Half-baths
- 1
- Living Area
- 3,173
- Lot Size
- 29,621
- Subdivision
- Canady Landing
- Year Built
- 2020
- Acres
- 0.68
Property Description
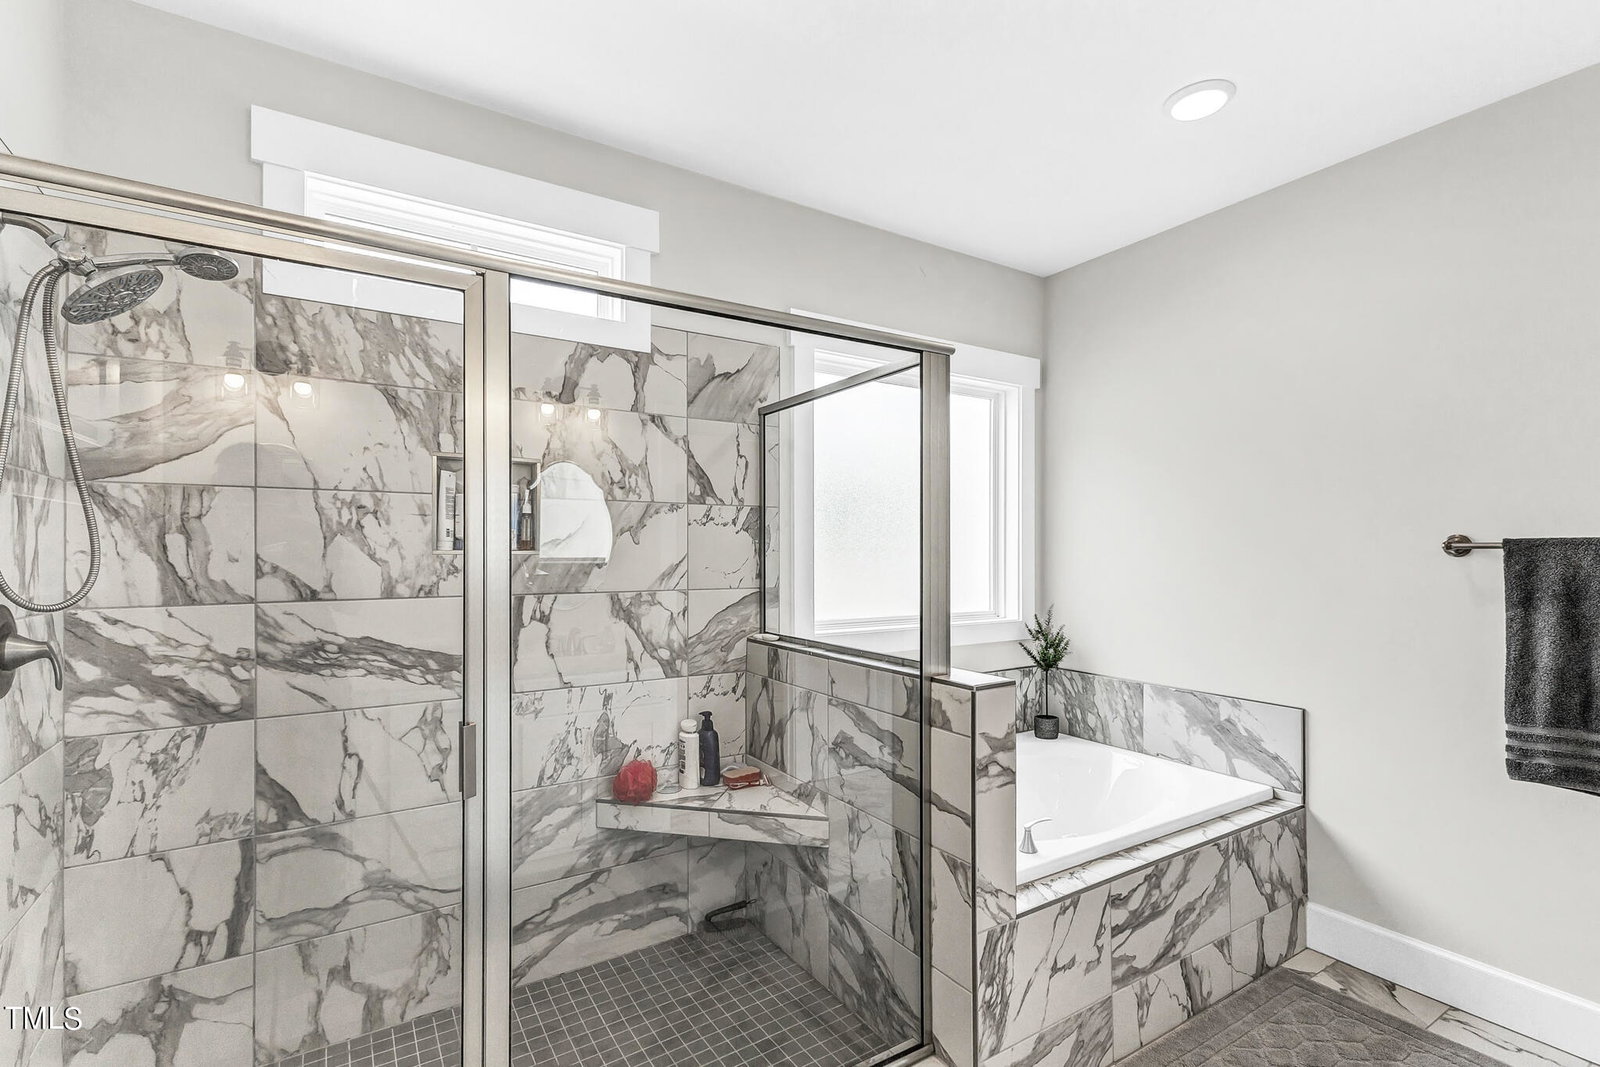
Come see this stunning nearly new home with a 1st floor master suite and its many high quality custom finishes in Canady Landing! Enjoy the quiet & peaceful setting overlooking the massive fenced back yard from the screened porch & grilling deck! 4 LARGE bedrooms + bonus room, and a spacious walk-in attic for storage or expansion. Formal dining room features a coffered ceiling & wainscoting, and the living room offers built-in shelves and a gas log fireplace. Open to the living room, the kitchen boasts granite countertops, subway tile backsplash, stainless appliances w/gas range, island w/built-in breakfast bar, pantry, tons of cabinets and even a wine rack. The oversized master suite features a separate jetted tub & shower, dual sink vanity, water closet & huge walk-in closet! Extra parking pad and much more in this beautiful home with custom features! Only about 20 minutes to downtown Raleigh and an easy access to Hwy 42, I-40, Hwy 70, 540, 440 and other major roads + 10 minutes to historic downtown Clayton where you'll find restaurants, beer, wine, shops & more!
/u.realgeeks.media/theresalunthomes/Logo-1_1-min.png)
Additional Information
- Hoa Fee Includes
- Maintenance Grounds
- Style
- Transitional
- Foundation
- Brick/Mortar
- Interior Features
- Breakfast Area, Bookcases, Ceiling Fans, Crown Molding, Entrance Foyer, Granite Counters, Kitchen Island, Soaking Tub, Storage, Walk-In Closet(s), Whirlpool Tub, Separate Shower, Bathtub/Shower Combination, Quartz/Quartzite Counters, Smooth Ceilings
- Exterior Features
- Rain Gutters, Fenced Yard
- Elementary School
- Johnston - Cleveland
- Middle School
- Johnston - Clayton
- High School
- Johnston - Cleveland
- Utilities
- Electricity Available, Propane, Water Available, Septic
- Garage Spaces
- 2
- Water
- Public
- Basement
- Crawl Space
- Flooring
- Carpet, Vinyl, Simulated Wood, Tile
- Roof
- Architectural
- Heating
- Central, Electric, Heat Pump
Mortgage Calculator
Listings provided courtesy of Triangle MLS, Inc. of NC, Internet Data Exchange Database. Information deemed reliable but not guaranteed. © 2026 Triangle MLS, Inc. of North Carolina. Data last updated .