114 Willowcroft Ct, Garner, NC 27529
- $834,000
- 4
- BD
- 3
- BA
- 3,432
- SqFt





Seller Representative Berkshire Hathaway HomeService
Buyer Representative
- Sold Price
- $834,000
- List Price
- $800,000
- Closing Date
- Oct 31, 2024
- Status
- CLOSED
- MLS#
- 10056689
- Bedrooms
- 4
- Bathrooms
- 3
- Full-baths
- 3
- Living Area
- 3,432
- Lot Size
- 44,866
- Subdivision
- Chadbourne
- Year Built
- 2003
- Acres
- 1.03
Property Description
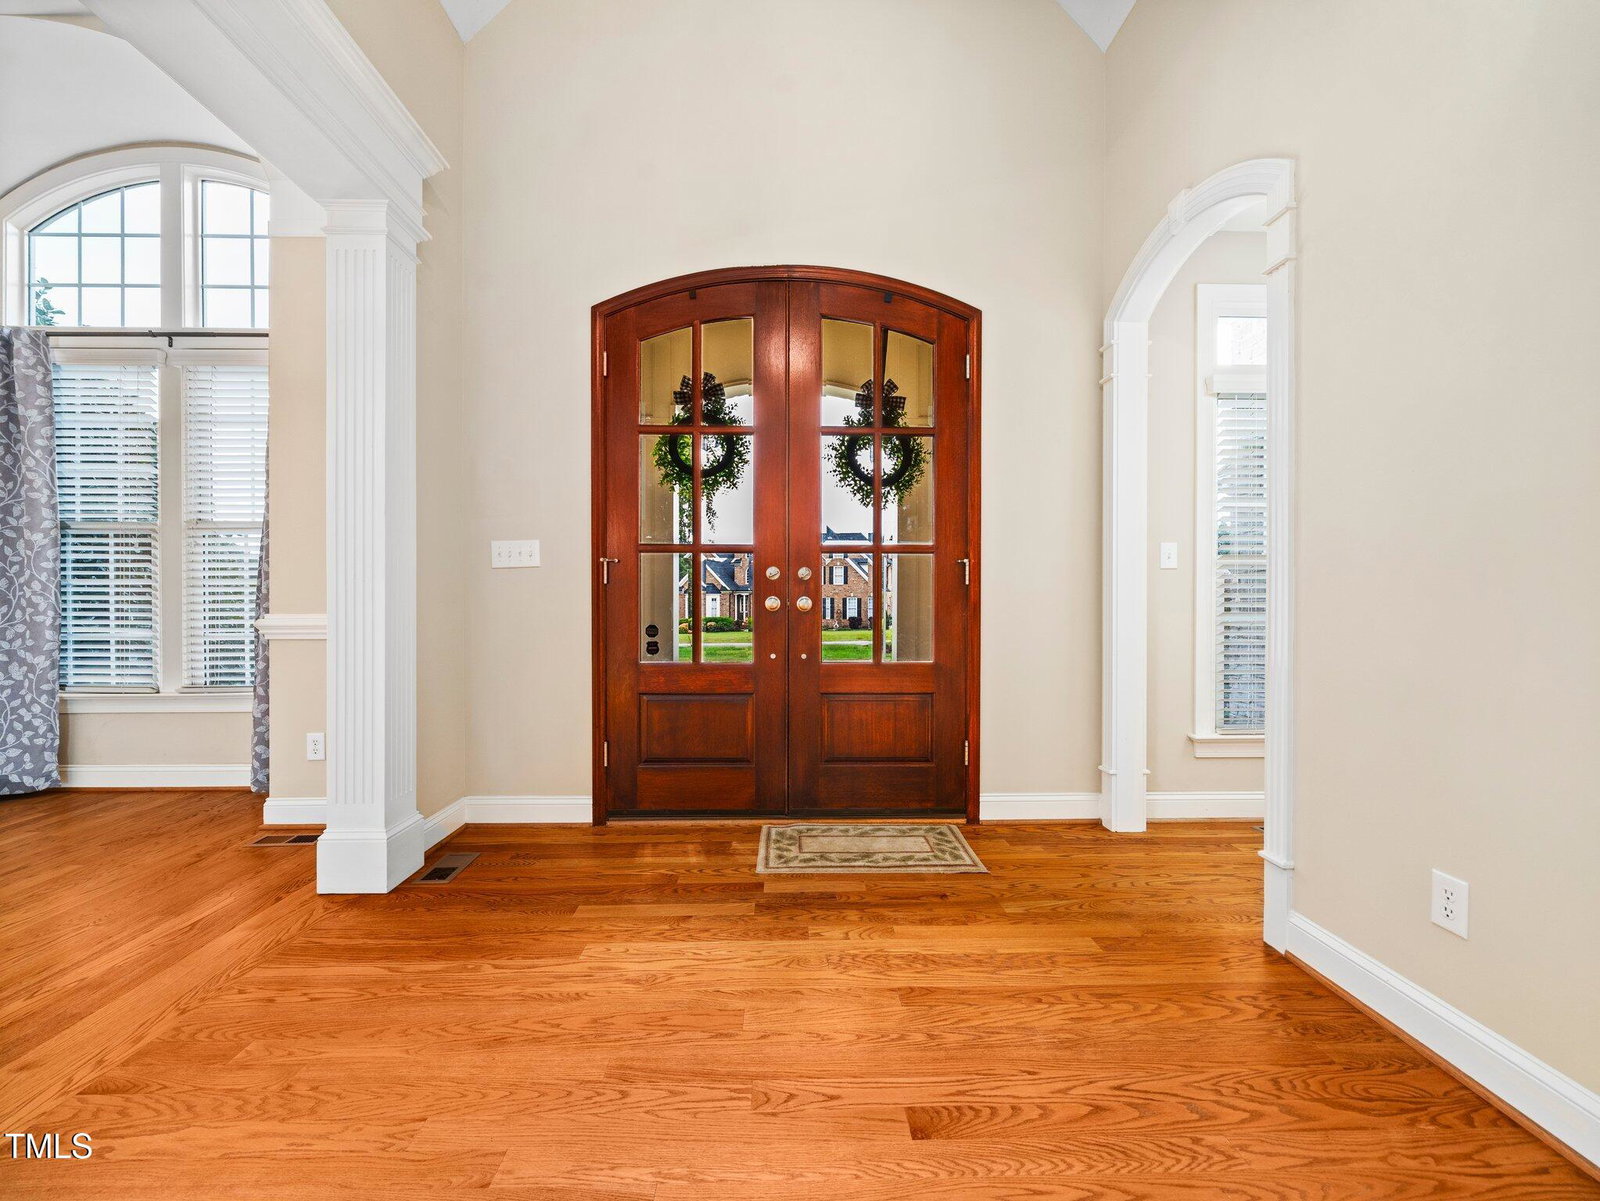
This all-brick executive home is situated on over an acre with a salt-water pool in beautiful Chadbourne. The elegant interior includes beautiful hardwoods, stunning millwork, vaulted ceilings, and a large living space with a gas log fireplace, built-ins, large windows and french doors that let the light pour in. Cabinets and granite counters abound in the kitchen, along with the tile backsplash, gas range, dishwasher, built-in microwave, refrigerator, pantry and adjacent breakfast room. The main level primary bedroom features french doors to the back porch. You'll love the large walk-in closet and spacious en suite bathroom featuring a whirlpool tub, large tiled shower, double vanity, and commode closet. A second main level bedroom serves as a guest suite or private office and connects to a full bath with a renovated shower. Main level laundry room hosts a touch down space with cubbies and storage off the attached 2-car garage. Upstairs is a loft with bookcases, two bedrooms and a massive bonus space. The bedrooms each have a walk-in closet and are connected by a Jack and Jill bathroom. The bonus room is huge, with a large window seat, built-in TV system, and wet bar. Lots of storage including a large finished storage room with shelving. And don't miss the surprise laundry chute in the loft! The gorgeous outside spaces will have you swooning. The large deck overlooks a flat and fully fenced private backyard. A built-in grill, outdoor fireplace, screened gazebo and saltwater pool create the most serene backyard oasis. The detached 2-car garage gives you tons of flexibility with an upstairs office and a full bath with easy access to the backyard. And enjoy the excellent neighborhood amenities -- a community pool, tennis courts and clubhouse! Come see for yourself how this house could be your new home.
/u.realgeeks.media/theresalunthomes/Logo-1_1-min.png)
Additional Information
- Style
- Traditional
- Foundation
- Pillar/Post/Pier
- Interior Features
- Bookcases, Ceiling Fans, Chandelier, Crown Molding, Double Vanity, Entrance Foyer, Granite Counters, High Ceilings, Kitchen Island, Pantry, Primary Downstairs, Walk-In Closet(s), Whirlpool Tub, Bathtub/Shower Combination, Walk-In Shower, Smooth Ceilings
- Exterior Features
- Lighting, Outdoor Kitchen, Rain Gutters, Smart Irrigation, Fenced Yard
- Elementary School
- Johnston - West View
- Middle School
- Johnston - Cleveland
- High School
- Johnston - W Johnston
- Garage Spaces
- 4
- Water
- Public
- Basement
- Crawl Space
- Flooring
- Carpet, Hardwood, Tile
- Roof
- Architectural
- Heating
- Forced Air, Heat Pump, Propane, Natural Gas
Mortgage Calculator
Listings provided courtesy of Triangle MLS, Inc. of NC, Internet Data Exchange Database. Information deemed reliable but not guaranteed. © 2026 Triangle MLS, Inc. of North Carolina. Data last updated .