108 Cullen Ct, Clayton, NC 27520
- $275,000
- 3
- BD
- 2
- BA
- 1,205
- SqFt







Seller Representative HomeTowne Realty
Buyer Representative
- Sold Price
- $275,000
- List Price
- $278,000
- Closing Date
- May 23, 2025
- Status
- CLOSED
- MLS#
- 10056675
- Bedrooms
- 3
- Bathrooms
- 2
- Full-baths
- 2
- Living Area
- 1,205
- Lot Size
- 3,049
- Subdivision
- Parkview
- Year Built
- 2019
- Acres
- 0.07
Property Description
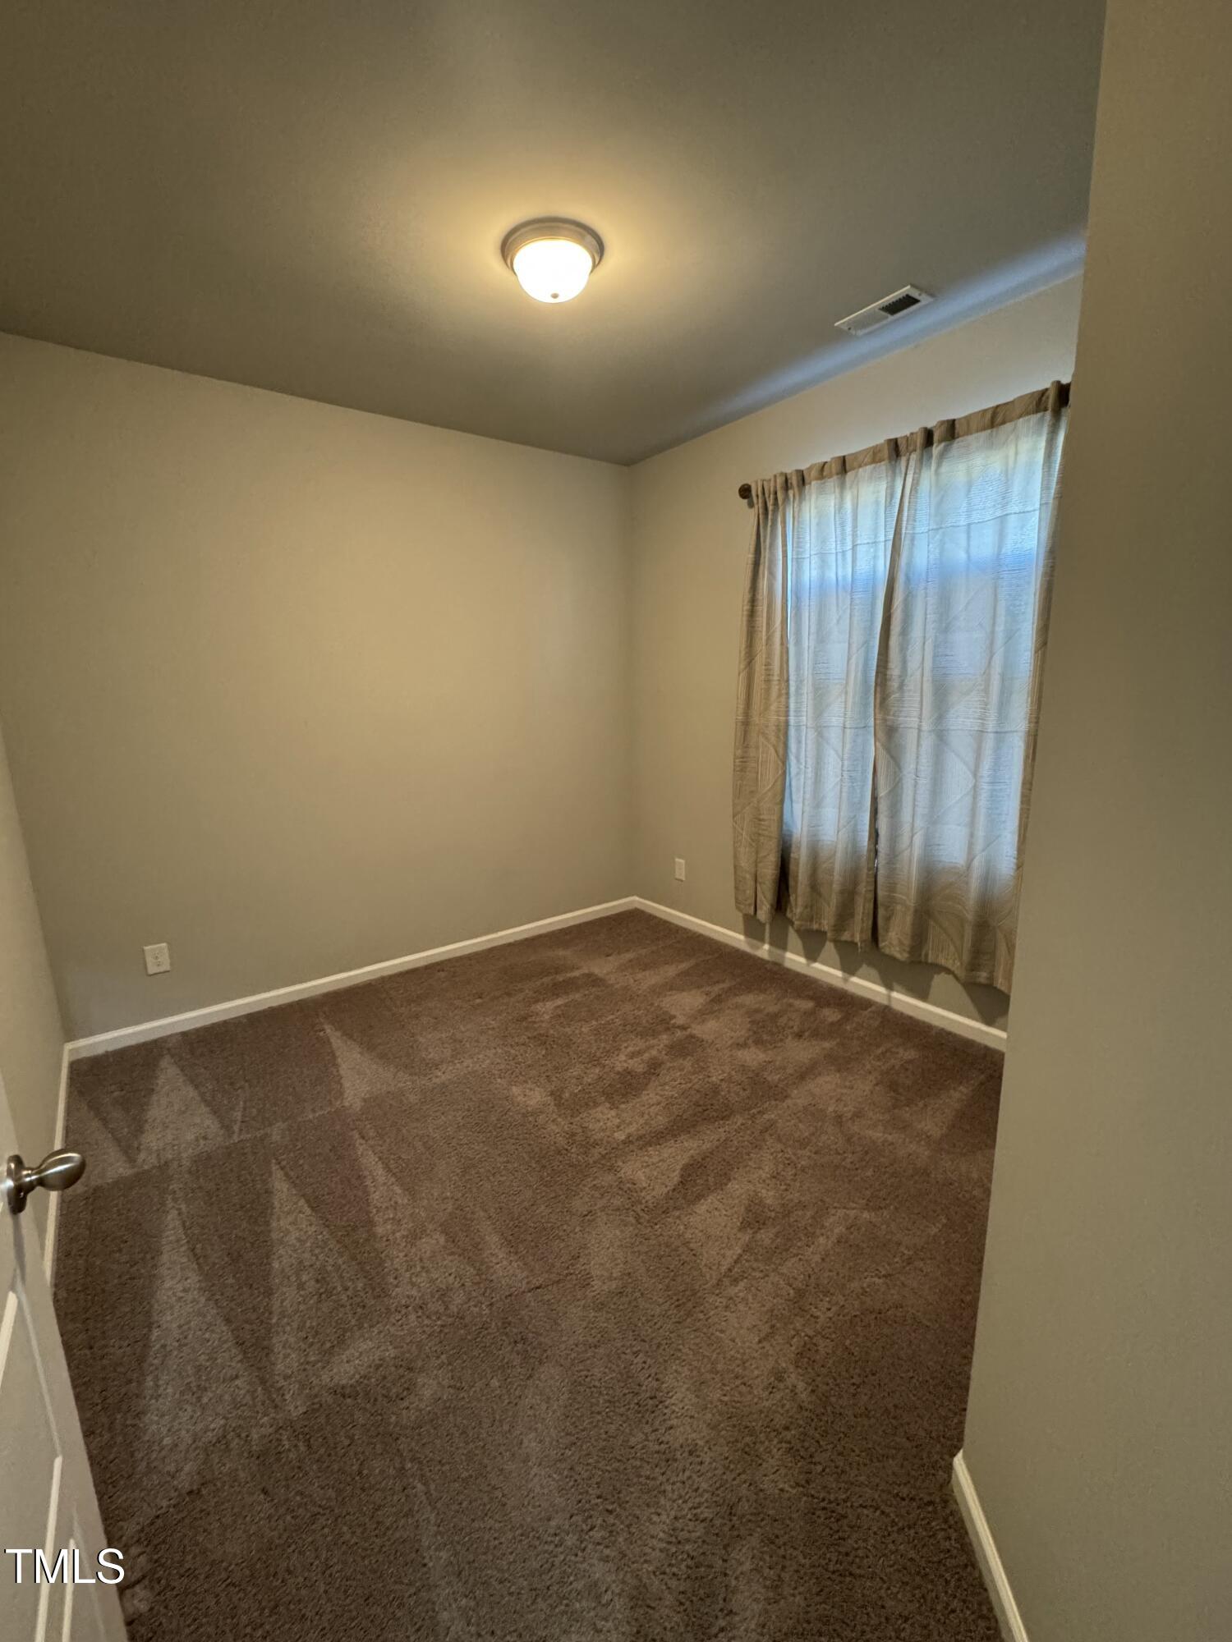
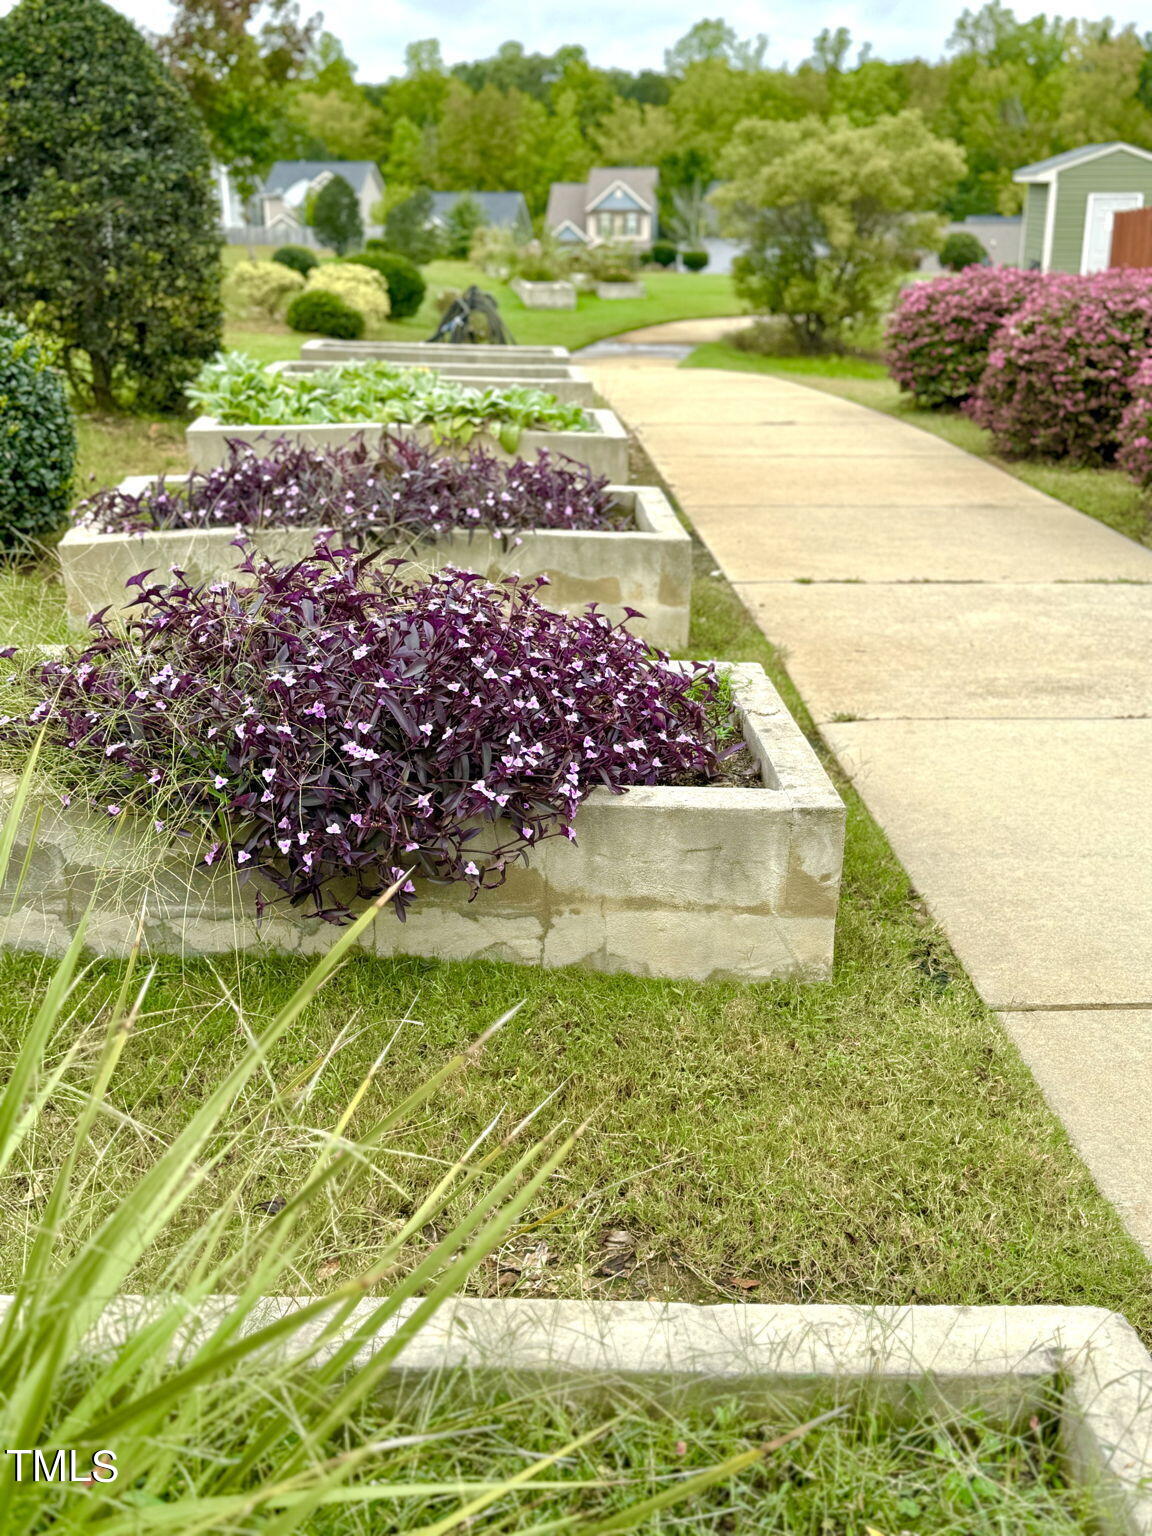
3-Bedroom RANCH Townhome Near Downtown Clayton** Discover this beautifully maintained, end-unit, RANCH townhome just minutes from downtown Clayton, offering both comfort and convenience. Nestled adjacent to the scenic Sam's Branch Greenway, (Mountain-To-Sea Trail), Civitan Field & Municipal Park, this home features 3 spacious bedrooms, 2 full baths, a 1-car garage and an open-concept design ideal for modern living. The inviting interior boasts fresh paint, stylish accent walls, custom lighting, and extensive LVP flooring. The kitchen shines with stainless steel appliances, granite countertops, ample cabinet space & eat-at island, all perfect for any home chef. Relax in the private owners' suite, complete with dual vanities, walk-in closet & a large shower. Stackable washer/dryer convey. Step outside to a cozy covered patio with a natural backdrop, perfect for your morning coffee or evening unwinding. Additional highlights include HOA dues that cover lawn care and provide membership to Lions Gate or Riverwood's top-notch gym, pool, and golf facilities. The community offers sidewalks, a serene pond, and a community garden, enhancing the neighborhood's appeal. Don't miss the opportunity to live close to everything Clayton has to offer while enjoying a peaceful, park-like setting at Parkview!
/u.realgeeks.media/theresalunthomes/Logo-1_1-min.png)
Additional Information
- Hoa Fee Includes
- Maintenance Grounds
- Style
- Ranch
- Foundation
- Slab
- Interior Features
- Ceiling Fans, Entrance Foyer, Eat-In Kitchen, Granite Counters, High Ceilings, Kitchen Island, Open Floor Plan, Pantry, Primary Downstairs, Walk-In Closet(s), Dining Combo, Shower Only, Walk-In Shower, Smooth Ceilings
- Exterior Features
- Rain Gutters
- Utilities
- Electricity Available, Water Available
- Garage Spaces
- 1
- Water
- Public
- Flooring
- Carpet, Vinyl, Vinyl
- Roof
- Shingle
- Heating
- Electric, Heat Pump
Mortgage Calculator
Listings provided courtesy of Triangle MLS, Inc. of NC, Internet Data Exchange Database. Information deemed reliable but not guaranteed. © 2026 Triangle MLS, Inc. of North Carolina. Data last updated .