338 Summerwind Plantation Dr, Garner, NC 27529
- $422,500
- 4
- BD
- 3
- BA
- 2,800
- SqFt





Seller Representative Compass -- Cary
Buyer Representative
- Sold Price
- $422,500
- List Price
- $425,000
- Closing Date
- Dec 12, 2024
- Status
- CLOSED
- MLS#
- 10056205
- Bedrooms
- 4
- Bathrooms
- 3
- Full-baths
- 2
- Half-baths
- 1
- Living Area
- 2,800
- Lot Size
- 8,712
- Subdivision
- The Trace At Summerwind Plantation
- Year Built
- 2016
- Acres
- 0.20
Property Description
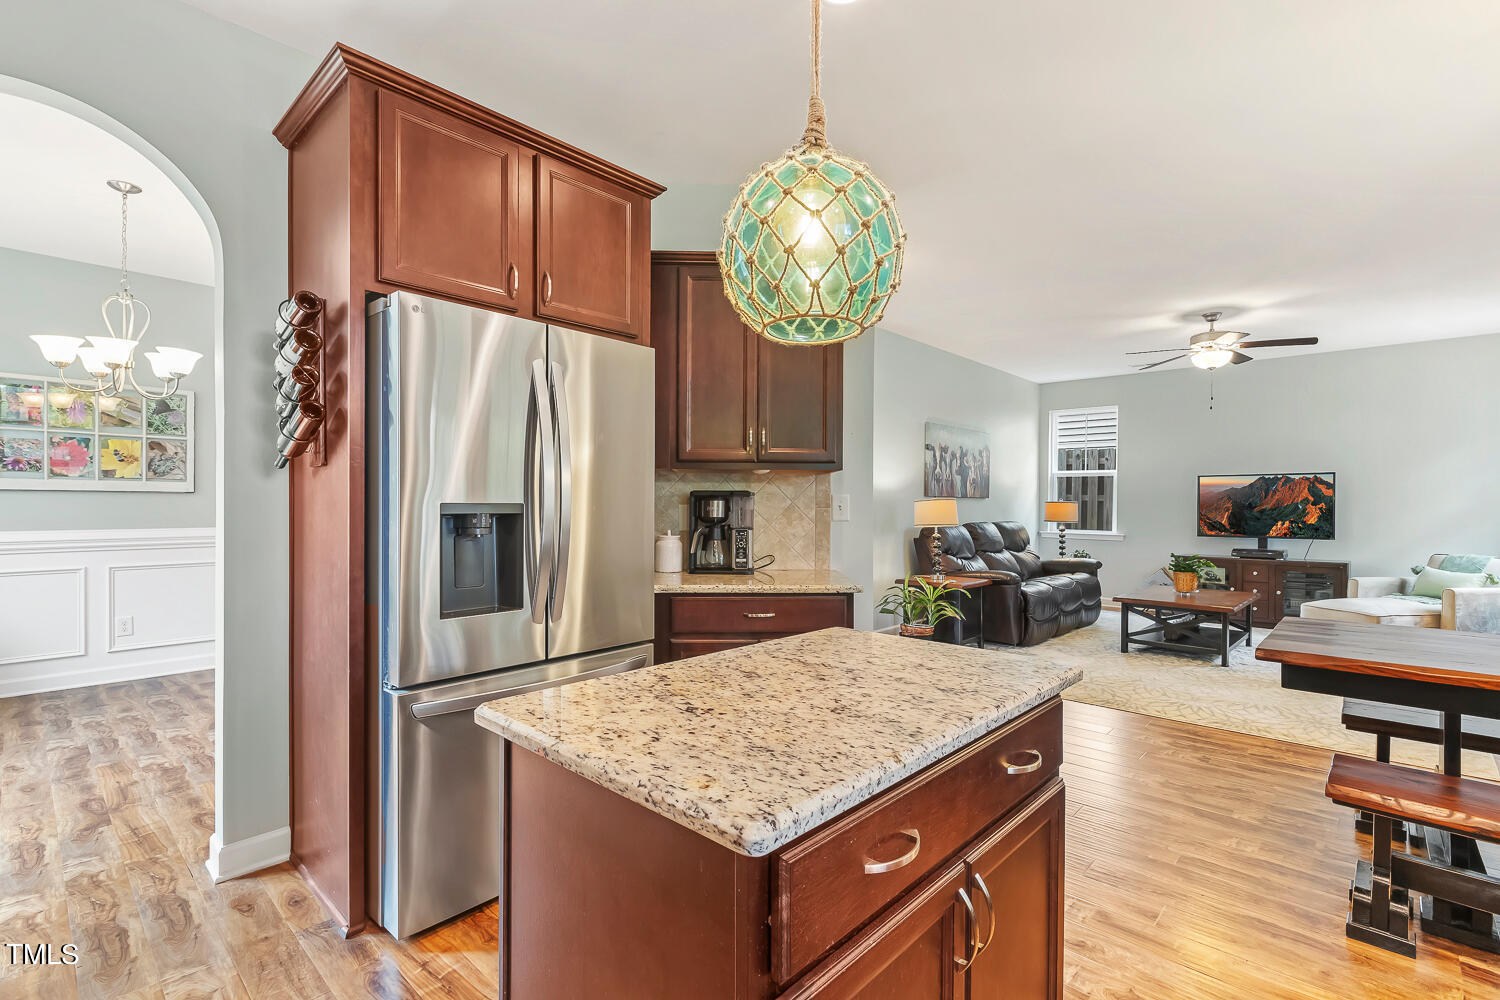
Check out this meticulous home, ready for a quick closing! Located in the desirable neighborhood of The Trace at Summerwind Plantation, this stunning McKee Homes masterpiece, showcases the expansive Finely floor plan, offering a harmonious blend of style and functionality. As you step inside, you're welcomed by an abundance of natural light and luxury vinyl flooring that flows seamlessly throughout the main level. The heart of the home is the chef's kitchen, featuring stainless steel appliances, exquisite granite countertops, elegantly crowned cabinetry, and a spacious center island, all complemented by a bright breakfast nook bathed in sunlight. Unwind in the cozy family room, complete with a gas fireplace, perfect for those chilly evenings. Host memorable dinners in the formal dining room, adorned with tasteful wainscoting, while a dedicated home office, mudroom with drop zone, and a convenient powder room round out the main floor. Venture upstairs to discover the serene owner's suite, boasting a trey ceiling, a generous walk-in closet, and a luxurious ensuite bathroom equipped with a double vanity, a relaxing garden tub, and a spacious walk-in shower. Two additional well-appointed bedrooms, a full hall bath, and a versatile bonus room complete this level. Ascend to the third floor to find an expansive bonus room, ideal for a media room, playroom, or extra living space, catering to your every need. Step outside to your private oasis - relax on the tranquil screened porch or rejuvenate in the hot tub. The stamped concrete patio is perfect for summer barbecues, and the beautifully landscaped, fenced backyard ensures your privacy. Enjoy access to the community clubhouse and pool, perfect for soaking up the sun on hot summer days. Ideally located near Swift Creek Shopping Plaza, Wal-Mart Supercenter, and Cracker Barrel, you're just minutes away from Garner and Clayton, with easy access to I-40 for all your commuting needs. Don't miss your chance to make this exceptional home yours - schedule a showing today and experience the lifestyle you've always dreamed of!
/u.realgeeks.media/theresalunthomes/Logo-1_1-min.png)
Additional Information
- Hoa Fee Includes
- Maintenance Grounds, Trash
- Style
- Traditional, Transitional
- Foundation
- Slab
- Interior Features
- Ceiling Fans, Double Vanity, Granite Counters, Kitchen Island, Pantry, Recessed Lighting, Soaking Tub, Walk-In Closet(s), Separate Shower, Bathtub/Shower Combination, Walk-In Shower
- Exterior Features
- Fenced Yard
- Elementary School
- Johnston - West View
- Middle School
- Johnston - Cleveland
- High School
- Johnston - Cleveland
- Garage Spaces
- 2
- Water
- Public
- Flooring
- Carpet, Vinyl, Tile
- Roof
- Shingle
- Heating
- Heat Pump
Mortgage Calculator
Listings provided courtesy of Triangle MLS, Inc. of NC, Internet Data Exchange Database. Information deemed reliable but not guaranteed. © 2026 Triangle MLS, Inc. of North Carolina. Data last updated .