936 Riverwood Dr, Clayton, NC 27527
- $800,000
- 4
- BD
- 4
- BA
- 3,883
- SqFt





Seller Representative HomeTowne Realty
Buyer Representative
- Sold Price
- $800,000
- List Price
- $810,000
- Closing Date
- Oct 29, 2024
- Status
- CLOSED
- MLS#
- 10056010
- Bedrooms
- 4
- Bathrooms
- 4
- Full-baths
- 3
- Half-baths
- 1
- Living Area
- 3,883
- Lot Size
- 23,958
- Subdivision
- Riverwood Golf Club
- Year Built
- 2006
- Acres
- 0.55
Property Description
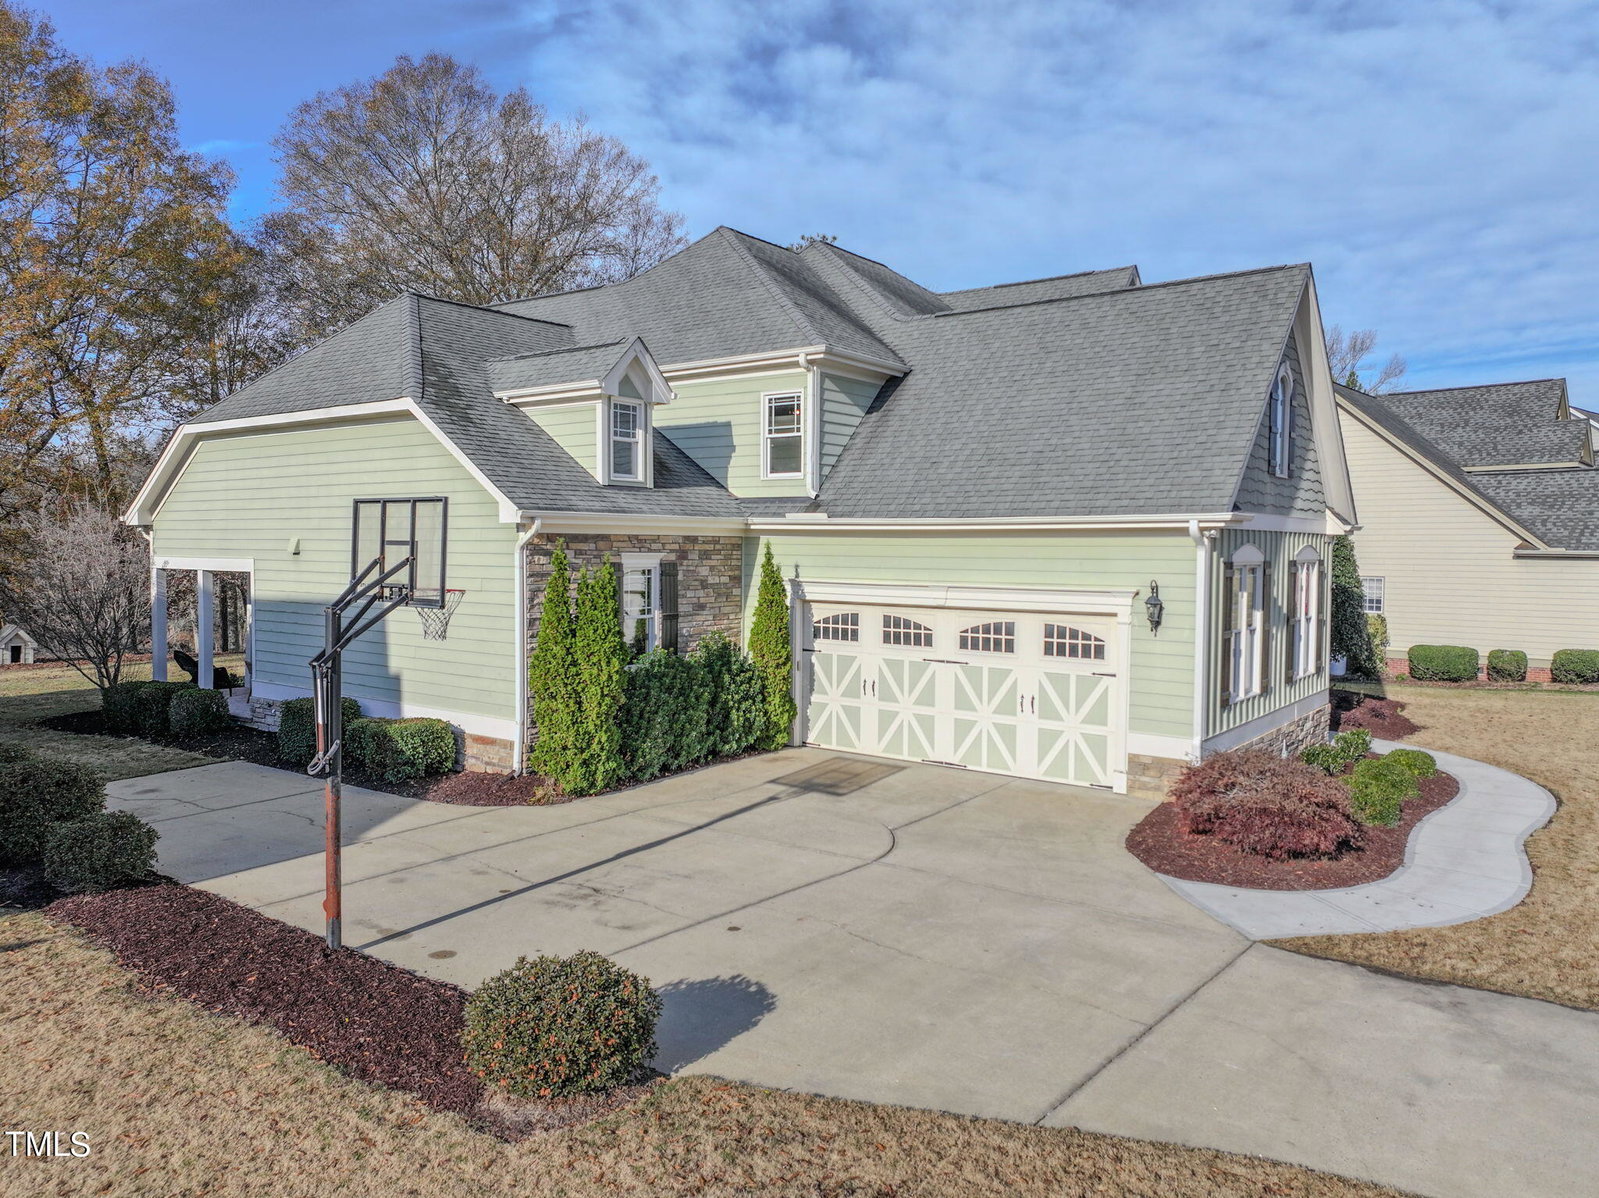
Welcome to this stunning custom home built on one of the finest lots in the Riverwood Golf Community. This home showcases breathtaking views of both the lush green fairways and the majestic Neuse River throughout. As you step inside you will be greeted by the stunning two story family room showcasing both the floor to ceiling windows that frame the picturesque setting and the stacked stone fireplace, flanked by impressive built ins. The open floor plan takes advantage of the gourmet kitchen featuring more custom cabinetry, a massive center island, and a dining area with another vantage point to enjoy your beautiful surroundings. The first floor owners retreat is another spectacular space with its own amazing views, private entrance to the back yard oasis, and truly spa like bath with split vanities, jetted soaking tub and enormous walk in shower complete with dual shower heads! In addition to the four large bedrooms each with walk in closets, there are plenty of spaces for everyone to enjoy. Choose from the impressive home theater room, the spacious bonus room with custom murals, or the cozy loft area. Built as the personal home for the builders family, this home showcases exceptional craftsmanship that can be seen as you walk around and you can rest assured that same attention to detail was used in every facet of construction, this is truly one of a kind home on a one of a kind lot. Seller to provide $10,000 ''use as you choose'' with accepted offer.
/u.realgeeks.media/theresalunthomes/Logo-1_1-min.png)
Additional Information
- Style
- Transitional
- Foundation
- Permanent
- Interior Features
- Breakfast Area, Bookcases, Ceiling Fans, Chandelier, Crown Molding, Central Vacuum, Double Vanity, Entrance Foyer, Granite Counters, High Ceilings, Kitchen Island, Pantry, Recessed Lighting, Soaking Tub, Storage, Tray Ceiling(s), Vaulted/Cathedral Ceilings, Walk-In Closet(s), Dining Combo, Separate Shower, Bathtub/Shower Combination, Water Closets
- Elementary School
- Johnston - Riverwood
- Middle School
- Johnston - Riverwood
- High School
- Johnston - Corinth Holder
- Garage Spaces
- 2
- Water
- Public
- Flooring
- Carpet, Hardwood, Tile
- Roof
- Shingle
- Heating
- Heat Pump, Natural Gas
- Vegetation
- Partially Wooded
Mortgage Calculator
Listings provided courtesy of Triangle MLS, Inc. of NC, Internet Data Exchange Database. Information deemed reliable but not guaranteed. © 2026 Triangle MLS, Inc. of North Carolina. Data last updated .