2357 Ballywater Lea Way, Wake Forest, NC 27587
- $1,500,000
- 4
- BD
- 5
- BA
- 4,612
- SqFt





Seller Representative Christina Valkanoff Realty Group
Buyer Representative
- Sold Price
- $1,500,000
- List Price
- $1,575,000
- Closing Date
- Feb 14, 2025
- Status
- CLOSED
- MLS#
- 10055353
- Bedrooms
- 4
- Bathrooms
- 5
- Full-baths
- 4
- Half-baths
- 1
- Living Area
- 4,612
- Lot Size
- 40,075
- Subdivision
- Waterstone Manors
- Year Built
- 2022
- Acres
- 0.92
Property Description
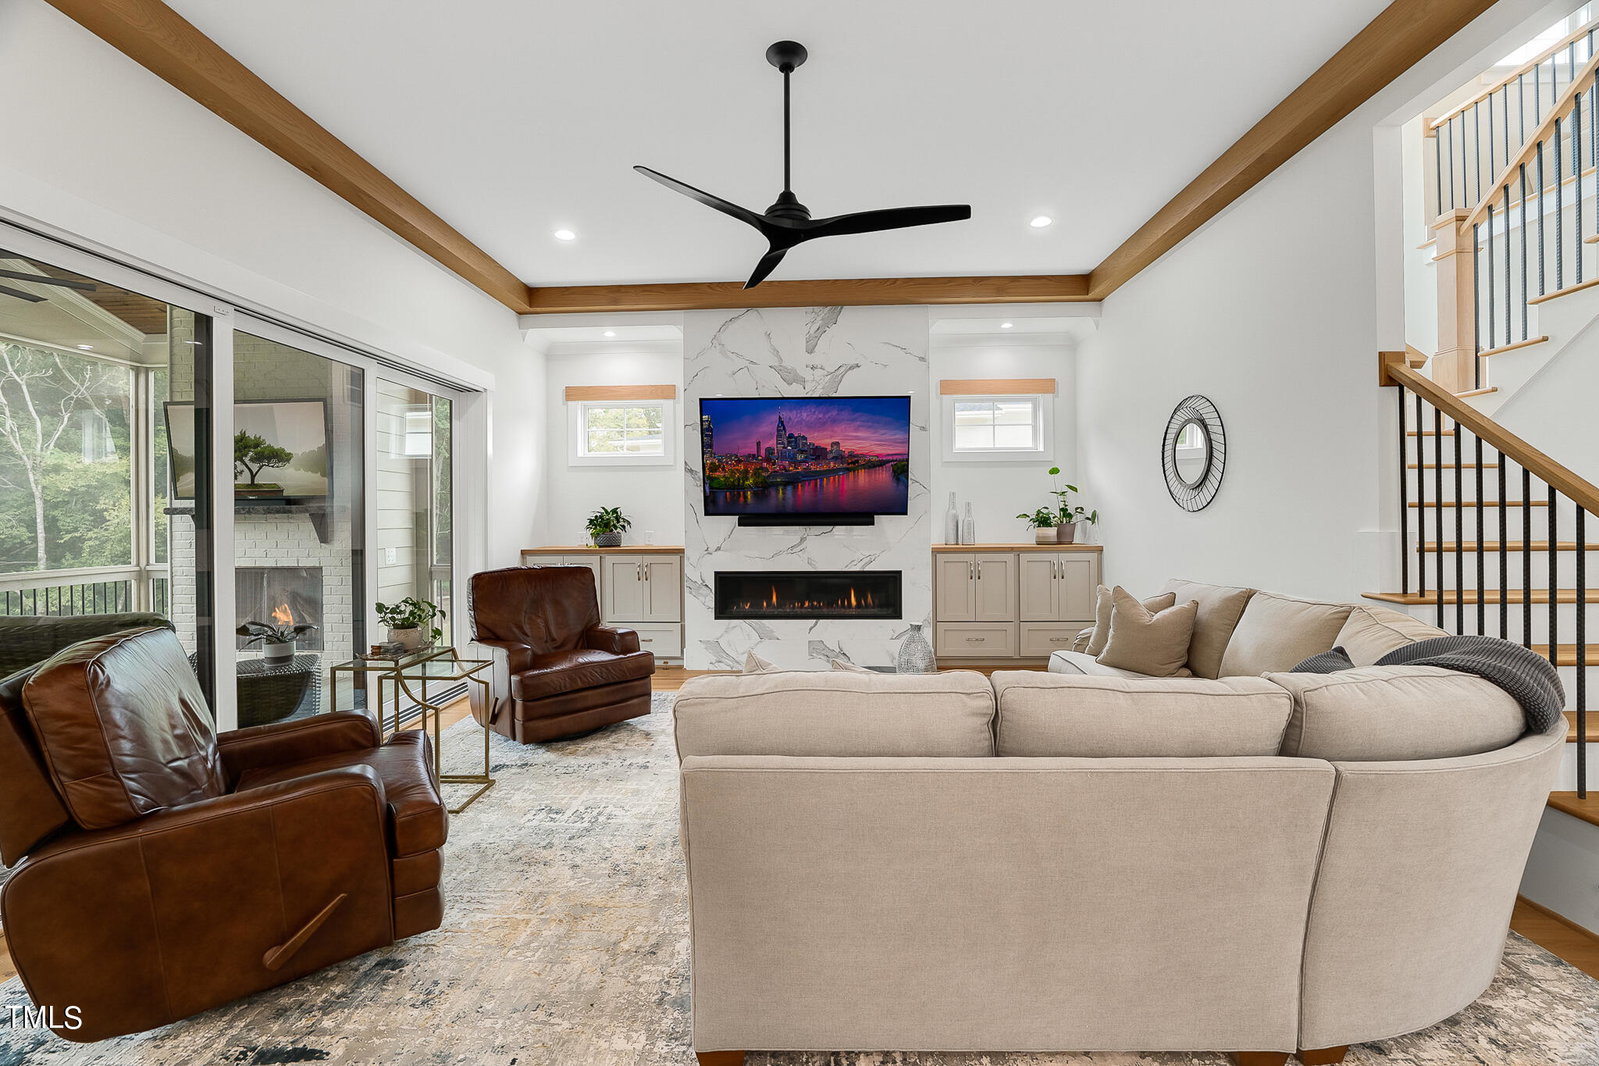
Welcome to Waterstone Manors, where luxury meets comfort and nature embraces your backyard. This meticulously crafted home is exceptional, designed to exceed expectations and is truly better than new construction. The main level open floor plan seamlessly flows amongst the family room, kitchen, primary suite, guest suite, and study. The kitchen is equipped with stainless steel Jenn Air appliances and features quartz countertops, custom cabinetry, tie backsplash, and center island. Don't miss the scullery pantry! The family room is highlighted by 10-foot ceilings with stained wood beams, a tiled gas log fireplace, and 16-foot sliding doors that leads to the screened porch with custom vaulted wood ceiling. The first floor primary suite has incredible views of the wooded lot. It is comfortable and luxurious, offering an ensuite bathroom with floating vanity, freestanding soaking tub, and tiled shower. The garage is sure to impress with custom touches throughout including the epoxy flooring, built-in cabinetry, hall tree, and golf bag and shoe storage with built-in bench seating. Upstairs, you'll find an expansive rec room with glass French doors, wet bar, an exercise/play room, and a second study, along with two spacious additional bedrooms. This pool ready lot along with it's unparalleled beauty and exquisite attention to detail is ready for you to call home. Welcome!
/u.realgeeks.media/theresalunthomes/Logo-1_1-min.png)
Additional Information
- Hoa Fee Includes
- Road Maintenance
- Style
- Traditional, Transitional
- Foundation
- Other
- Interior Features
- Breakfast Area, Beamed Ceilings, Ceiling Fans, Crown Molding, Coffered Ceiling(s), Double Vanity, Entrance Foyer, Eat-In Kitchen, High Ceilings, Kitchen Island, Open Floor Plan, Pantry, Primary Downstairs, Soaking Tub, Tray Ceiling(s), Bar-Wet, Walk-In Closet(s), Butler Pantry, Bathtub/Shower Combination, Walk-In Shower, Quartz/Quartzite Counters, Smooth Ceilings
- Exterior Features
- Rain Gutters
- Elementary School
- Wake - North Forest
- Middle School
- Wake - Wakefield
- High School
- Wake - Wakefield
- Utilities
- Electricity Available, Natural Gas Available, Water Available, Septic
- Garage Spaces
- 3
- Water
- Public
- Basement
- Crawl Space, Crawl Space
- Flooring
- Carpet, Tile, Hardwood, Tile
- Roof
- Metal, Shingle
- Heating
- Electric, Heat Pump, Natural Gas, Zoned
Mortgage Calculator
Listings provided courtesy of Triangle MLS, Inc. of NC, Internet Data Exchange Database. Information deemed reliable but not guaranteed. © 2026 Triangle MLS, Inc. of North Carolina. Data last updated .