105 Woodkirk Ln, Chapel Hill, NC 27514
- $1,280,000
- 5
- BD
- 5
- BA
- 4,678
- SqFt





Seller Representative Peak, Swirles & Cavallito
Buyer Representative
- Sold Price
- $1,280,000
- List Price
- $1,295,000
- Closing Date
- Nov 14, 2024
- Status
- CLOSED
- MLS#
- 10055096
- Bedrooms
- 5
- Bathrooms
- 5
- Full-baths
- 3
- Half-baths
- 2
- Living Area
- 4,678
- Lot Size
- 137,649
- Subdivision
- Woodkirk
- Year Built
- 2008
- Acres
- 3.16
Property Description
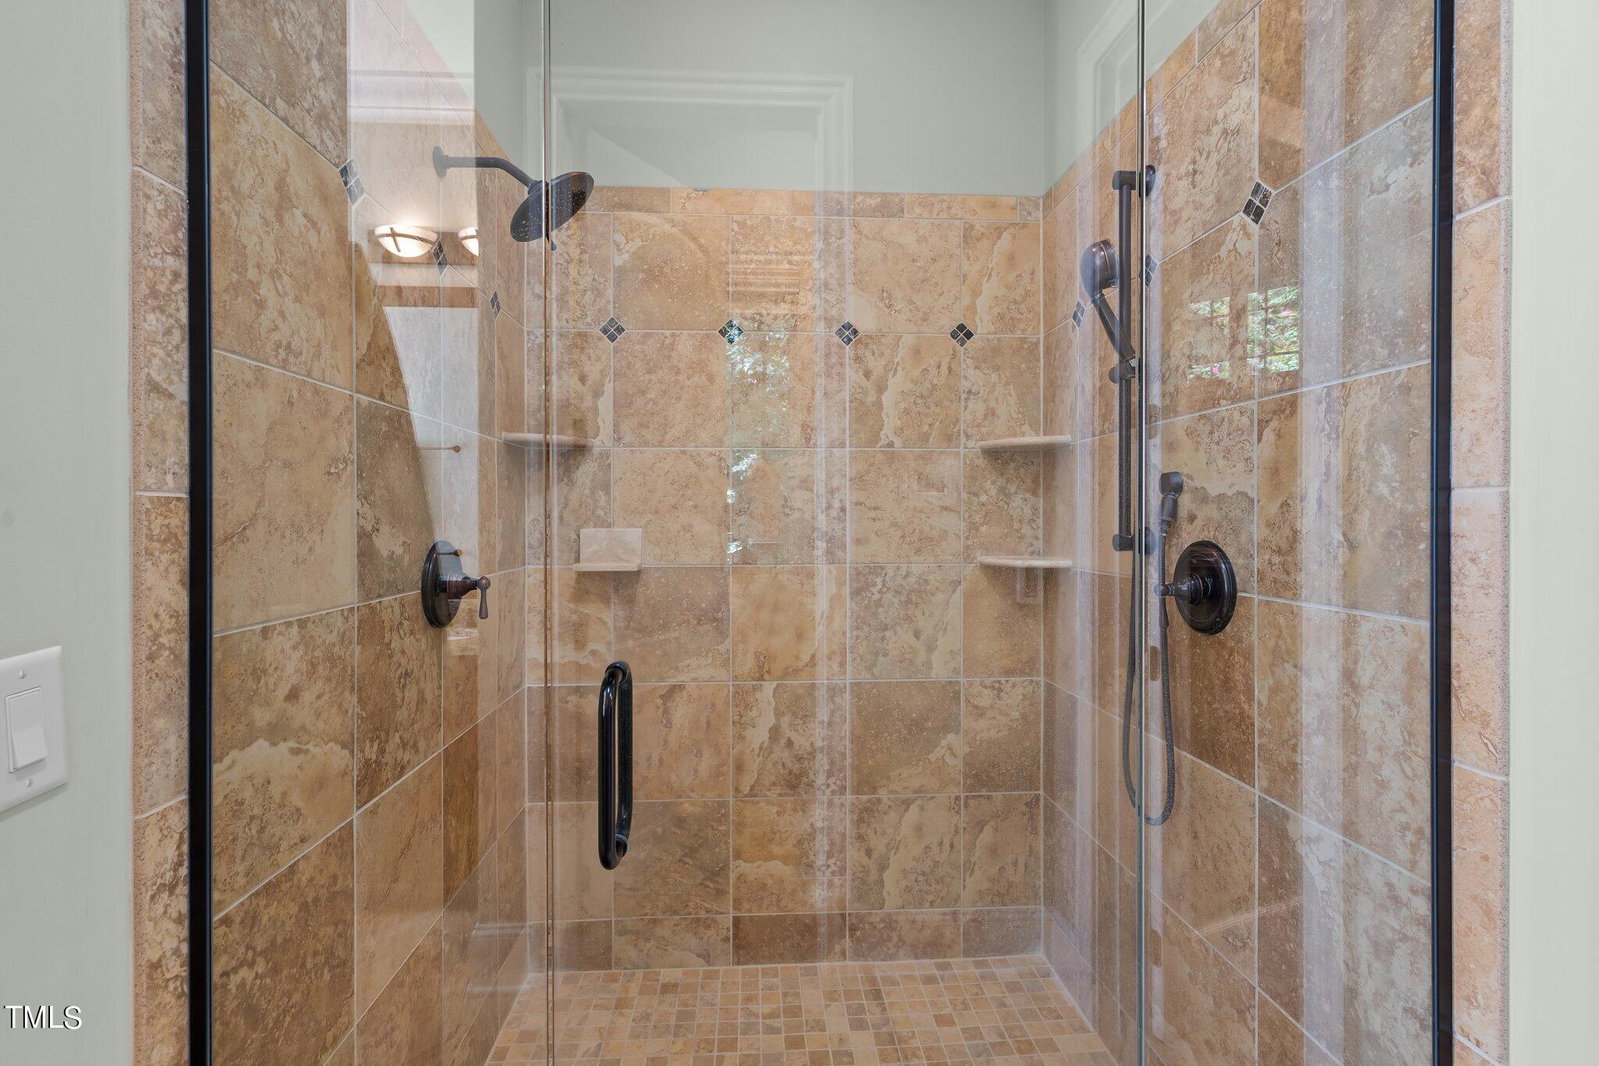
Immaculate Prairie-style home on a peaceful 3+ acres, minutes from everything! The expansive foyer welcomes you to a custom-built house with one-level living and a generous lower level for family, guests, or perhaps an in-law suite. Light pours in every window to the rooms with volume ceilings, fine millwork, and an open flow. The main level includes a three-car garage, large sunroom with stone fireplace, great room, dining room, kitchen, and breakfast area overlooking the beautifully landscaped yard. The kitchen features granite countertops. generous cabinetry, Dacor appliances including a 6 burner range and wine fridge, etc. Some of the cabinets have glass fronts as does the kitchen pantry. The adjacent laundry room has additional storage (washer and dryer convey) and leads to a half bath and a large pantry suitable for your Costco excursions! The primary suite overlooks the backyard and includes an expansive master bath and large closet. A half bath and main-level study complete the first floor. The lower level includes a rec room, three additional bedrooms and two full baths, two offices, and an outdoor patio with stone fireplace. The small, secluded neighborhood only two minutes to I-40, 9 minutes to Duke, 10 minutes to downtown Chapel Hill, with a Chapel Hill address make this a unique find.
/u.realgeeks.media/theresalunthomes/Logo-1_1-min.png)
Additional Information
- Hoa Fee Includes
- None
- Style
- Arts & Crafts
- Foundation
- Block
- Interior Features
- Bookcases, Ceiling Fans, Double Vanity, Entrance Foyer, Eat-In Kitchen, Granite Counters, High Ceilings, High Speed Internet, Kitchen Island, Open Floor Plan, Pantry, Recessed Lighting, Storage, Walk-In Closet(s), Whirlpool Tub, Walk-In Shower, Water Closets, Radon Mitigation System, Smooth Ceilings
- Exterior Features
- Storage
- Elementary School
- Orange - New Hope
- Middle School
- Orange - A L Stanback
- High School
- Orange - Cedar Ridge
- Utilities
- Electricity Available, Propane
- Garage Spaces
- 3
- Water
- Well
- Basement
- Daylight, Finished, Storage Space, Walkout
- Flooring
- Carpet, Hardwood, Tile
- Roof
- Architectural
- Heating
- Heat Pump
Mortgage Calculator
Listings provided courtesy of Triangle MLS, Inc. of NC, Internet Data Exchange Database. Information deemed reliable but not guaranteed. © 2026 Triangle MLS, Inc. of North Carolina. Data last updated .