1149 Litchborough Way, Wake Forest, NC 27587
- $626,000
- 5
- BD
- 3
- BA
- 3,534
- SqFt





Seller Representative Keller Williams Realty
Buyer Representative
- Sold Price
- $626,000
- List Price
- $615,000
- Closing Date
- Dec 02, 2024
- Status
- CLOSED
- MLS#
- 10055075
- Bedrooms
- 5
- Bathrooms
- 3
- Full-baths
- 3
- Living Area
- 3,534
- Lot Size
- 10,019
- Subdivision
- Northampton
- Year Built
- 2012
- Acres
- 0.23
Property Description
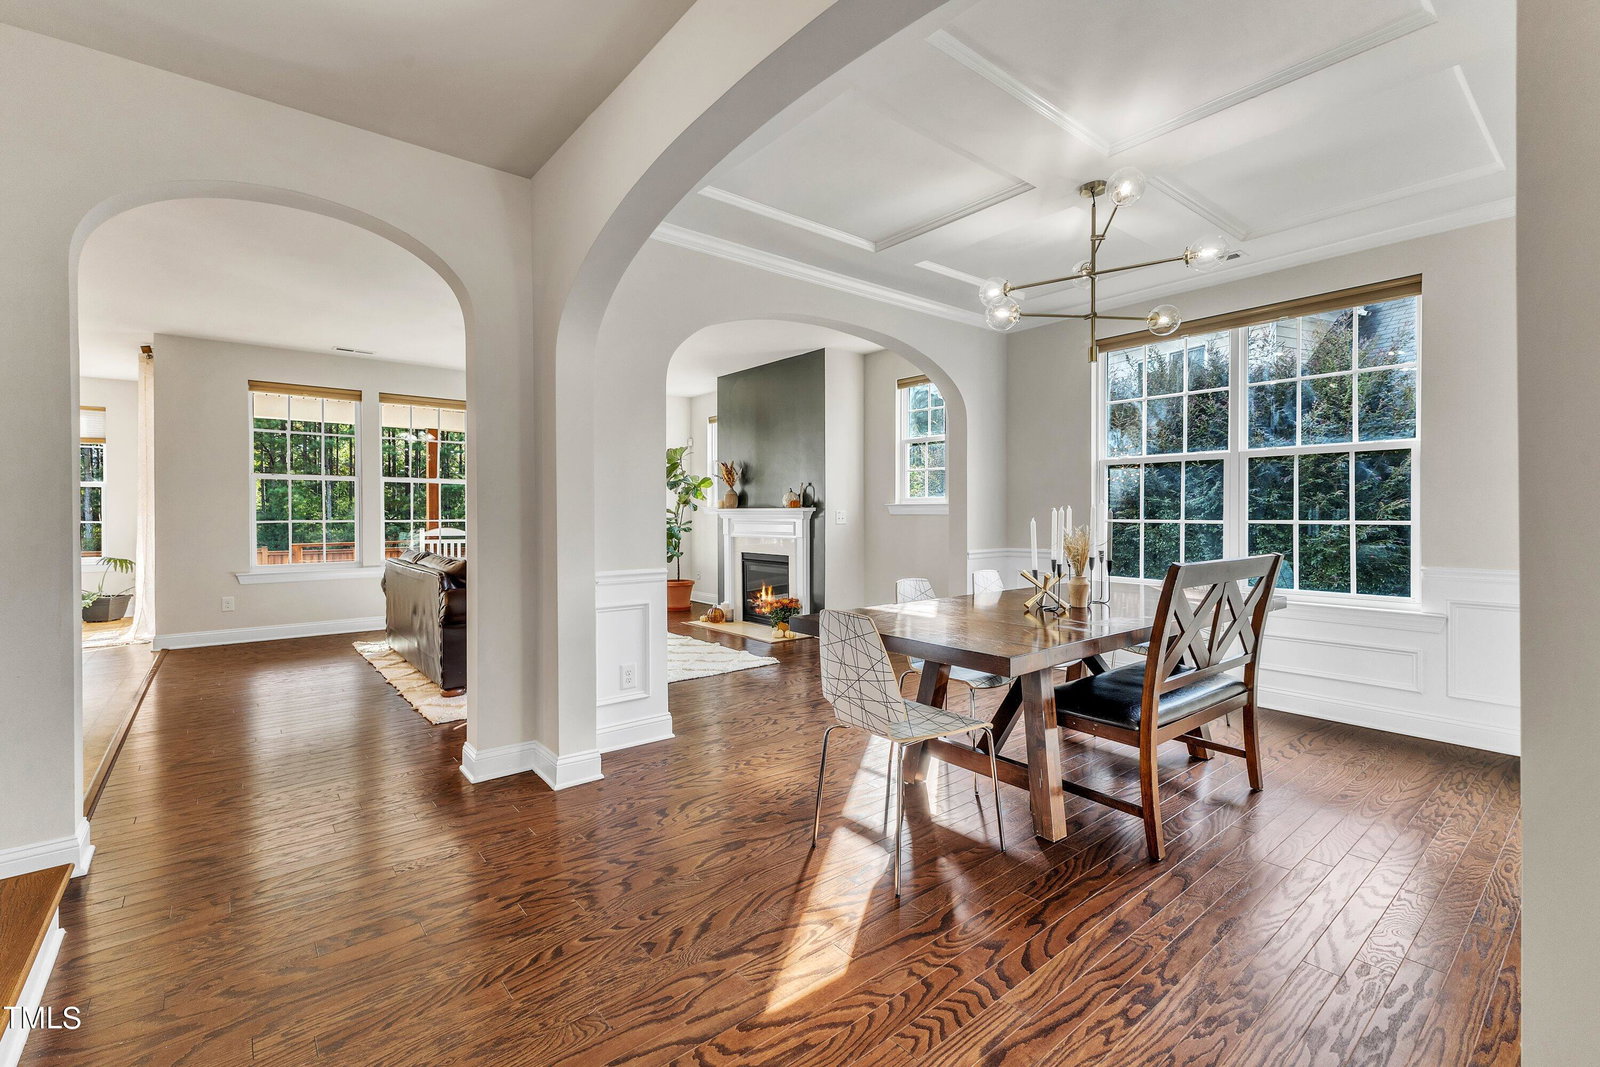
Welcome to your dream home in the charming Northampton neighborhood of Wake Forest, NC! This stunning 5 bedroom, 3 bathroom, two-story single-family home offers spacious living with ample flex rooms, large privacy fenced yard which backs up to wooded area, and community pool and playground amenities. Located near Heritage, Gateway Commons, Wegmans, and with easy access to Hwy 98 and downtown Wake Forest, this home provides comfort and convenience, with the quality and craftsmanship of a luxury custom home. The main floor includes a cheerful office or flex room, a generously sized bedroom and a full bathroom, glamorous dining room, open family room with gas fireplace, open concept kitchen w/ gourmet island, drop zone, walk-in pantry, and a sunny breakfast nook with sliding door that leads out to the spacious covered deck. Upstairs, you'll find four additional bedrooms, a bonus rec room, laundry room with sink, and finally, the luxurious primary suite, complete with a bright reading nook or sitting area. The en-suite bathroom boasts a large corner spa tub, walk-in shower, private toilet room, separate vanities, and two large walk-in closets. Step outside and enjoy your own private retreat with a large covered deck overlooking the expansive, landscaped backyard. The huge grassy lot is fully enclosed with a privacy fence, offering the perfect space for outdoor activities, gardening, or relaxation. Additional features include a charming front porch, a spacious 2-car garage, and abundant storage throughout. New water heater 2024. With its unbeatable location near great parks, shopping, and schools, this home is a must-see. Don't miss the opportunity to make this exceptional property in Northampton yours!
/u.realgeeks.media/theresalunthomes/Logo-1_1-min.png)
Additional Information
- Hoa Fee Includes
- Insurance, Maintenance Grounds
- Style
- Traditional, Transitional
- Foundation
- Block
- Interior Features
- Ceiling Fans, Chandelier, Crown Molding, Coffered Ceiling(s), Eat-In Kitchen, High Ceilings, Dual Primary Closets, Open Floor Plan, Pantry, Soaking Tub, Walk-In Closet(s), Separate Shower, Walk-In Shower, Smooth Ceilings
- Exterior Features
- Fenced Yard
- Elementary School
- Wake - Jones Dairy
- Middle School
- Wake - Heritage
- High School
- Wake - Wake Forest
- Utilities
- Natural Gas Available
- Garage Spaces
- 2
- Water
- Public
- Flooring
- Carpet, Tile, Hardwood, Vinyl
- Roof
- Shingle
- Heating
- Forced Air
- Vegetation
- Grassed
Mortgage Calculator
Listings provided courtesy of Triangle MLS, Inc. of NC, Internet Data Exchange Database. Information deemed reliable but not guaranteed. © 2026 Triangle MLS, Inc. of North Carolina. Data last updated .