28 Pepper Ln, Garner, NC 27529
- $430,000
- 3
- BD
- 3
- BA
- 2,734
- SqFt





Seller Representative EXP REALTY OF PIEDMONT NC LLC
Buyer Representative
- Sold Price
- $430,000
- List Price
- $430,000
- Closing Date
- Mar 24, 2025
- Status
- CLOSED
- MLS#
- 10054794
- Bedrooms
- 3
- Bathrooms
- 3
- Full-baths
- 2
- Half-baths
- 1
- Living Area
- 2,734
- Lot Size
- 8,276
- Subdivision
- Summerwind Plantation
- Year Built
- 2020
- Acres
- 0.19
Property Description
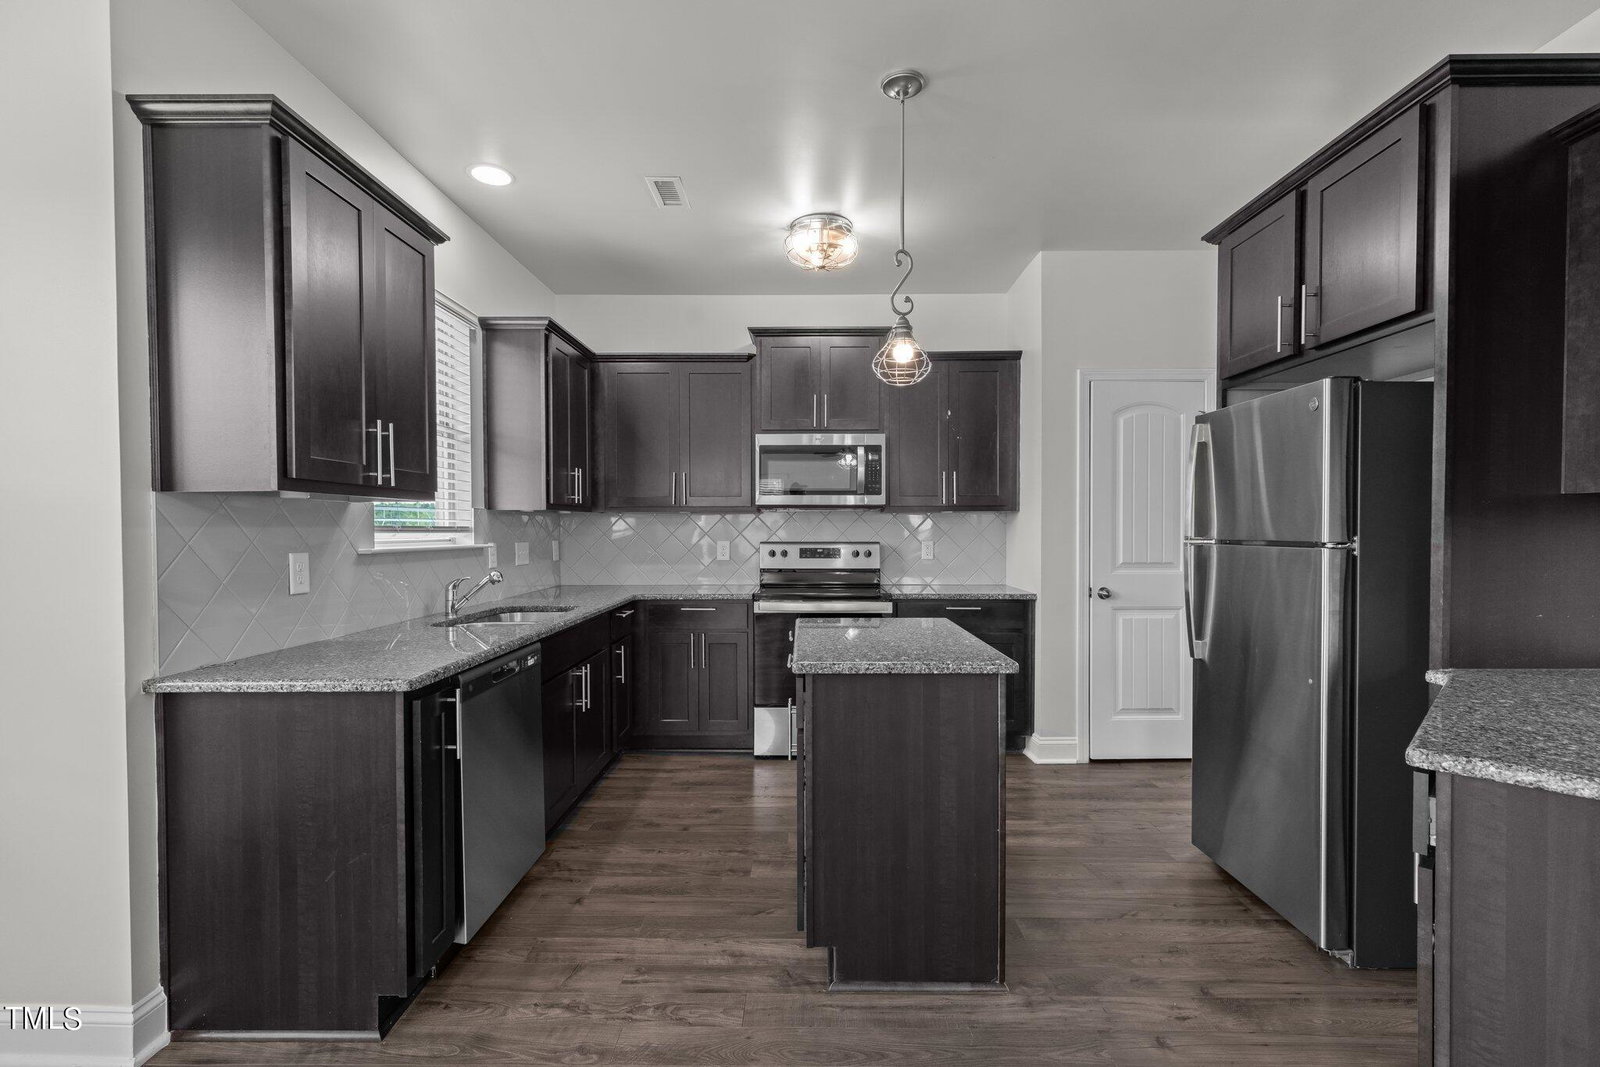
Welcome to this stunning home where luxury and convenience come together. The first floor invites you into a spacious living room with a gas log fireplace, perfect for gathering. The well-appointed kitchen features stunning granite countertops, stainless steel appliances, a pantry, and a breakfast nook. The flexible formal living area downstairs serves as a versatile space, ideal as a flex room to suit your needs, whether it's an office, playroom, or additional sitting area. Upstairs, the expansive primary suite is a true sanctuary, complete with a tray ceiling, ceiling fan, walk-in closet, and a luxurious en-suite bathroom with a garden tub, separate shower, and double sink vanity. This floor also includes two generously sized additional bedrooms and a spacious bonus room, perfect for a media room or play area. But the real highlight is the third floor, where you'll find a second, massive bonus room, offering endless possibilities for a home office, gym, or entertainment space, along with a walk-in attic for ample storage. Having two bonus rooms in one home is a rare and valuable feature, providing unmatched flexibility for your lifestyle. Ideally located near I-40, this property offers easy access to White Deer Park, Lake Benson Park, and Garner Recreational Park for outdoor fun, as well as close proximity to shopping and dining options, making this home as convenient as it is luxurious.
/u.realgeeks.media/theresalunthomes/Logo-1_1-min.png)
Additional Information
- Hoa Fee Includes
- Maintenance Grounds
- Style
- Transitional
- Foundation
- Slab
- Interior Features
- Ceiling Fans, Granite Counters, Kitchen Island, Open Floor Plan, Pantry, Tray Ceiling(s), Walk-In Closet(s), Separate Shower
- Exterior Features
- Fenced Yard
- Elementary School
- Johnston - West View
- Middle School
- Johnston - Cleveland
- High School
- Johnston - Cleveland
- Garage Spaces
- 2
- Water
- Public
- Flooring
- Carpet, Vinyl
- Roof
- Shingle
- Heating
- Forced Air
Mortgage Calculator
Listings provided courtesy of Triangle MLS, Inc. of NC, Internet Data Exchange Database. Information deemed reliable but not guaranteed. © 2026 Triangle MLS, Inc. of North Carolina. Data last updated .