1424 Hazelnut Ridge Ln Unit - Tryon, Knightdale, NC 27545
- $527,000
- 5
- BD
- 4
- BA
- 3,037
- SqFt





Seller Representative Lennar Carolinas LLC
Buyer Representative
- Sold Price
- $527,000
- List Price
- $564,990
- Closing Date
- Dec 31, 2024
- Status
- CLOSED
- MLS#
- 10054734
- Bedrooms
- 5
- Bathrooms
- 4
- Full-baths
- 4
- Living Area
- 3,037
- Lot Size
- 7,405
- Subdivision
- Stoneriver
- Year Built
- 2024
- Acres
- 0.17
Property Description
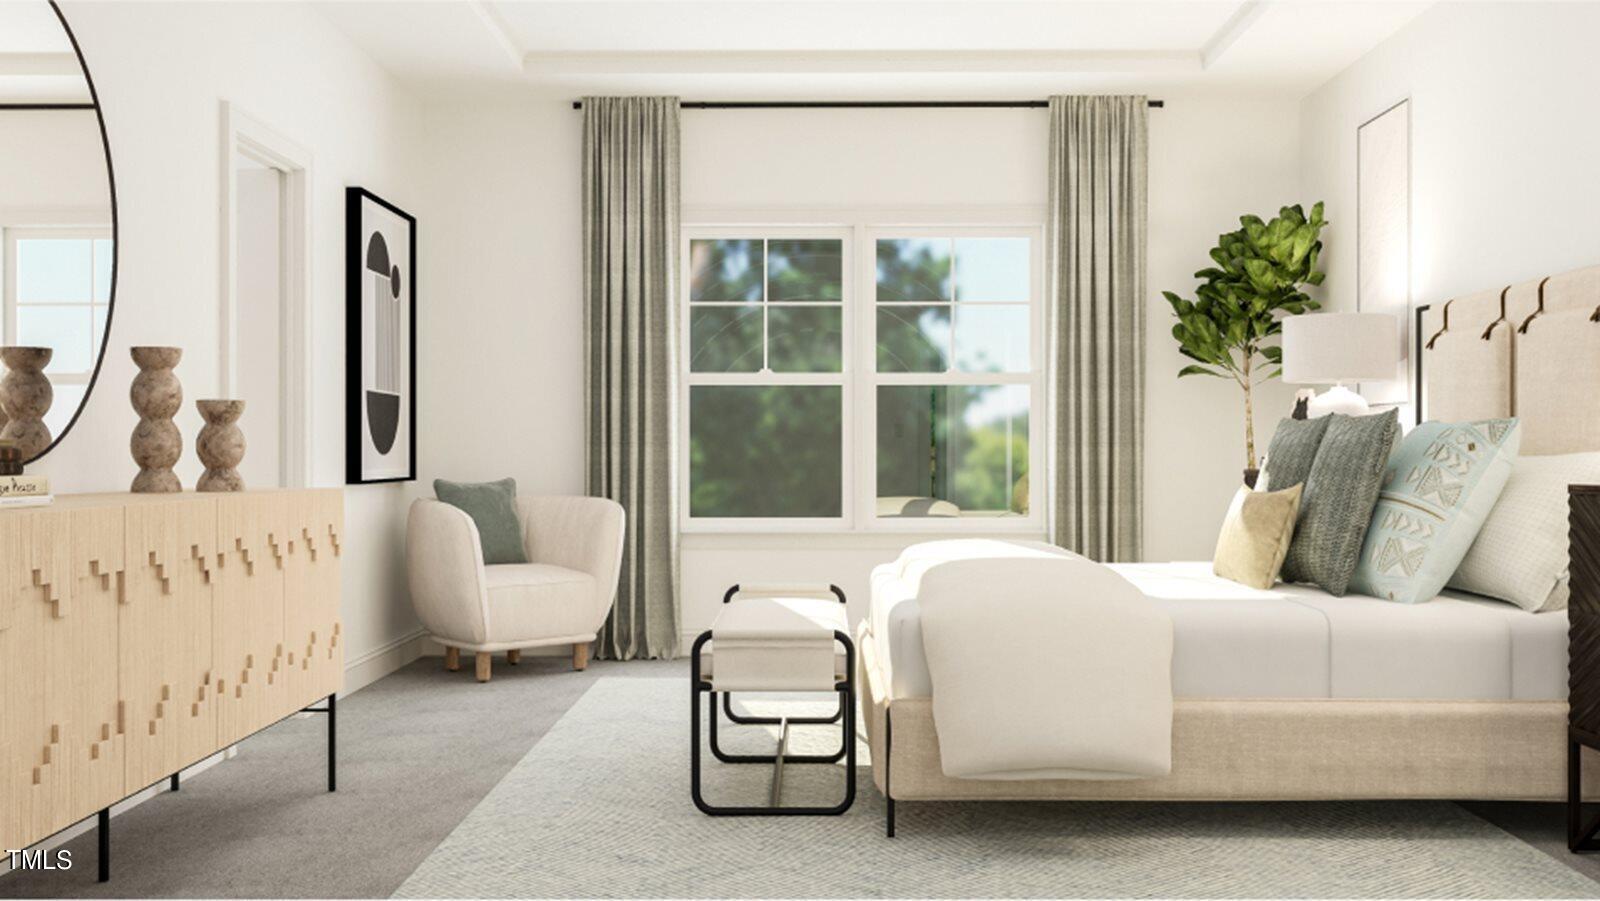
Ask about our available financial incentives with the use of preferred lender and attorney! Introducing West Knightdale's new Stoneriver community featuring a gorgeous clubhouse with a saltwater pool, indoor and outdoor lounge areas, fitness center, walking trails, and a playground. This beautiful community backs to the Neuse River basin offering serene views of mature woods. Welcome to the Tryon III by Lennar. The Tryon offers a study with French doors, a formal dining room, and a gourmet kitchen with 42'' white cabinets, quartz countertops, tile backsplash, and stainless-steel appliances. On the same level is a bedroom ideal for overnight guests, while upstairs are the game room and the remaining four bedrooms - including a bedroom with en-suite bathroom. The owner's suite is a spacious escape with an adjoining bathroom and walk-in closet. Enjoy outdoor living with the screened porch and concrete patio. This new two-story home showcases a gracious design with abundant room to grow and entertain. This beautiful home includes Fiber cement Hardiplank siding, which provides a durable architectural advantage. Excellent location with access to everything Raleigh has to offer - Major shopping, entertainment, recreation, restaurants, health care, and schools.
/u.realgeeks.media/theresalunthomes/Logo-1_1-min.png)
Additional Information
- Hoa Fee Includes
- Internet
- Style
- Transitional
- Foundation
- Slab
- Interior Features
- Crown Molding, Double Vanity, Entrance Foyer, High Ceilings, High Speed Internet, Kitchen Island, Open Floor Plan, Pantry, Smart Camera(s)/Recording, Smart Thermostat, Walk-In Closet(s), Water Closets, Quartz/Quartzite Counters, Smooth Ceilings
- Exterior Features
- Rain Gutters
- Elementary School
- Wake - Hodge Road
- Middle School
- Wake - Neuse River
- High School
- Wake - Knightdale
- Utilities
- Cable Available, Electricity Available, Natural Gas Available, Sewer Connected, Water Available
- New Construction
- Yes
- Garage Spaces
- 2
- Water
- Public
- Flooring
- Carpet, Tile, Vinyl
- Roof
- Architectural
- Heating
- Forced Air, Natural Gas
- Unit
- - Tryon
- Vegetation
- Cleared
Mortgage Calculator
Listings provided courtesy of Triangle MLS, Inc. of NC, Internet Data Exchange Database. Information deemed reliable but not guaranteed. © 2026 Triangle MLS, Inc. of North Carolina. Data last updated .