5204 Deer Chase Trl, Wake Forest, NC 27587
- $505,000
- 3
- BD
- 3
- BA
- 2,425
- SqFt







Seller Representative Allen Tate/Wake Forest
Buyer Representative
- Sold Price
- $505,000
- List Price
- $500,000
- Closing Date
- Nov 15, 2024
- Status
- CLOSED
- MLS#
- 10054578
- Bedrooms
- 3
- Bathrooms
- 3
- Full-baths
- 2
- Half-baths
- 1
- Living Area
- 2,425
- Lot Size
- 30,927
- Subdivision
- Deer Chase
- Year Built
- 1987
- Acres
- 0.71
Property Description
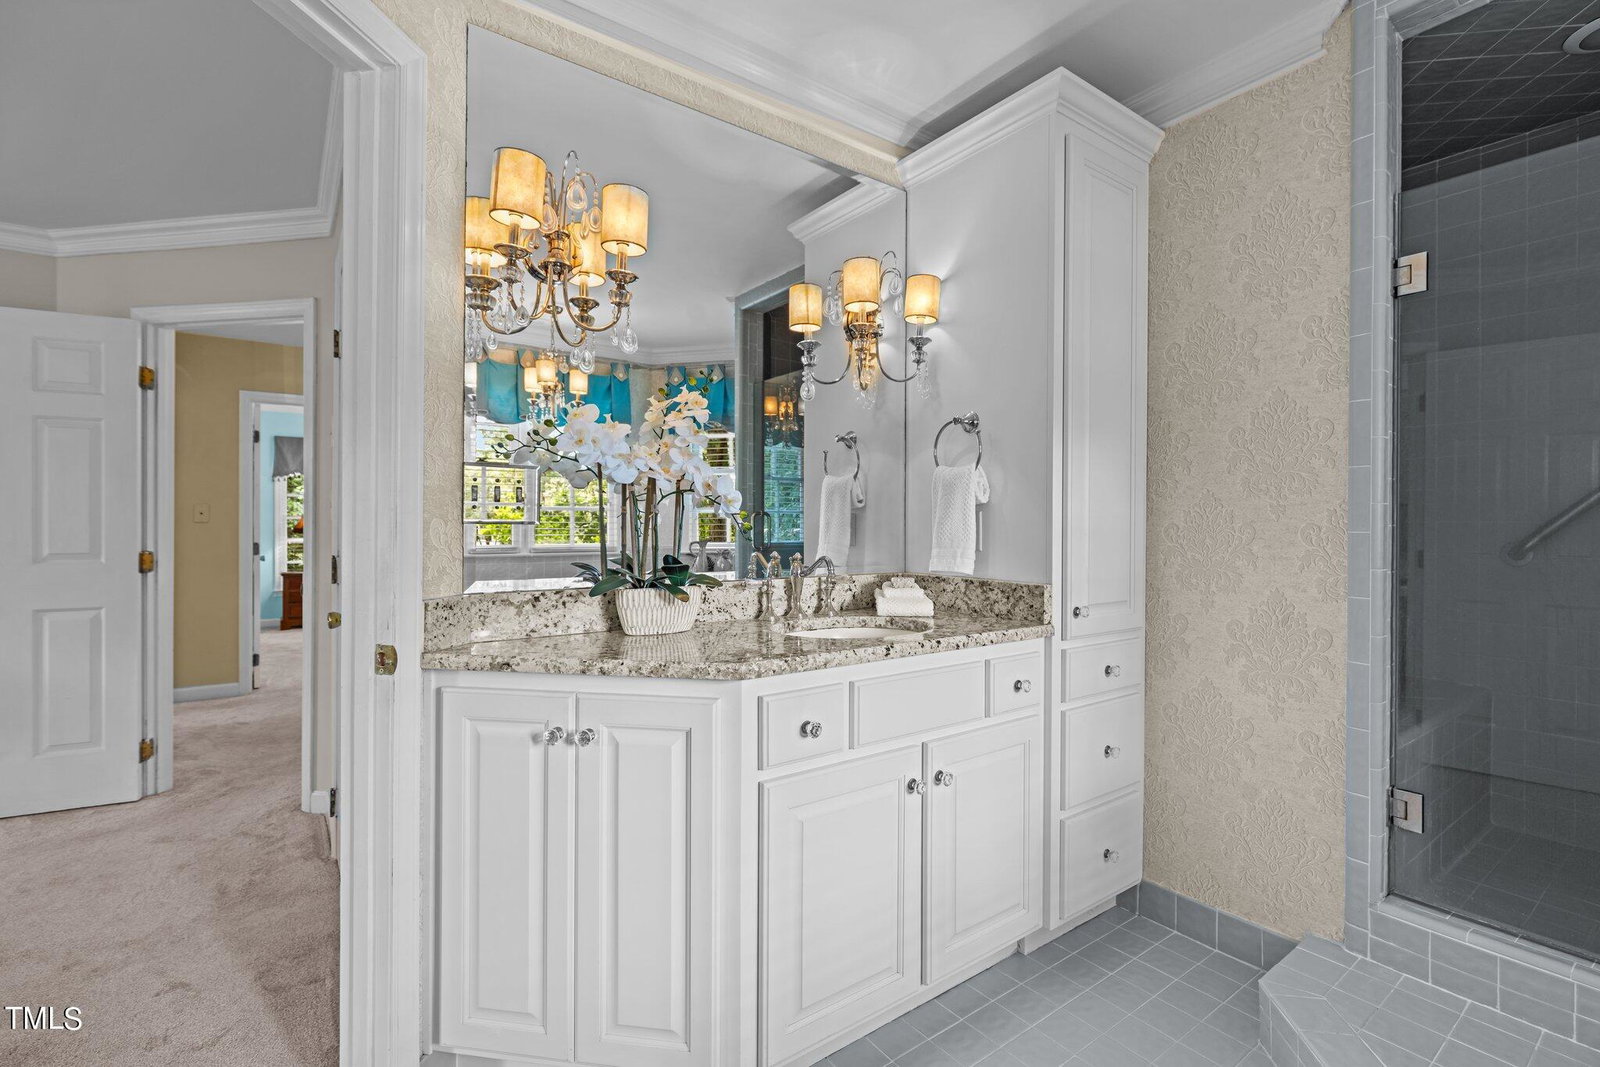
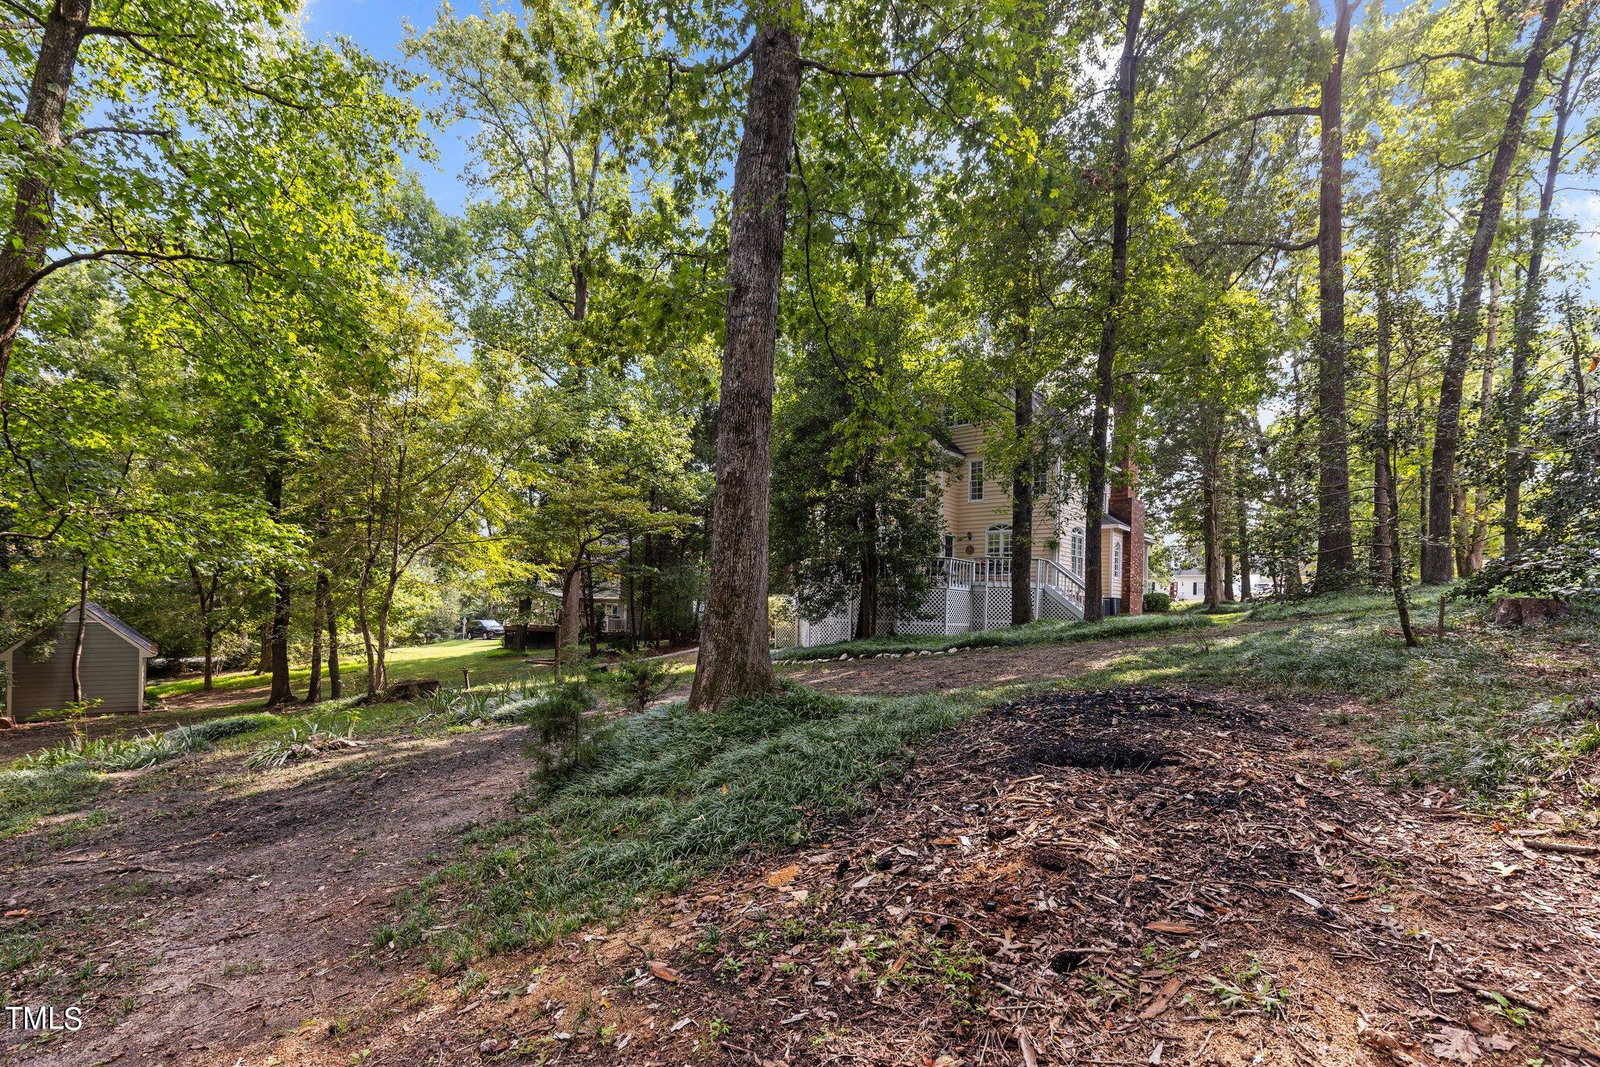
Charming & timeless describe this traditional home in a Wake Forest hidden GEM neighborhood. Deer Chase is known for beautiful custom homes, traditional styling, large lots, mature trees, No HOA & No city taxes. This beauty sits on 0.71 acres with a wooded backdrop providing a bit of nature & privacy. Step inside & you're welcomed by the lovely foyer. The site-finished hardwood floors are the star here featuring a unique diagonal installation. The next treat for the eyes is the stunning masonry fireplace in the family room. It is flanked by two window seats with storage & gorgeous picture windows. Natural light pours into the room with the *many* windows. The kitchen features an island with cooktop, a large pantry, custom built-in cabinetry for a 2nd pantry area & an amazing view through the many windows of the deck & expansive yard. You can dine casually at the island or for more formal affairs, the separate dining room awaits. The chair rail, crown molding, transom window & more illustrate quality craftsmanship throughout the home! The floorplan allows for flow in the home but no guests have to view the kitchen (dirty dishes) while they enjoy the other main floor spaces. In NC's warmer weather, the two level deck awaits. Host parties, grill out or simply enjoy morning coffee & the sounds & sights that nature has to offer. At the end of the day, the primary suite awaits--it's spacious, includes crown molding & the bathroom has been updated. The 2nd floor also includes 2 other bedrooms & a full bath. The surprise you will find is a 2nd staircase that leads to the finished 3rd floor. The bonus room on this level is the perfect place for TV time, game night or a rec room. You will also enjoy the separate & private office on this level (work from home in peace)! The side entry garage means maximum curb appeal! It's also incredibly spacious and accommodates 2 cars, a workbench area & lots of storage. Come tour this gorgeous home & fall in love!
/u.realgeeks.media/theresalunthomes/Logo-1_1-min.png)
Additional Information
- Style
- Traditional
- Foundation
- Raised
- Interior Features
- Ceiling Fans, Entrance Foyer, Granite Counters, Kitchen Island, Pantry, Soaking Tub, Walk-In Closet(s), Dining Room, Bathtub/Shower Combination
- Exterior Features
- Rain Gutters
- Elementary School
- Wake County Schools
- Middle School
- Wake County Schools
- High School
- Wake County Schools
- Garage Spaces
- 2
- Water
- Public
- Basement
- Walkout, Walk Up Access, Workshop
- Flooring
- Carpet, Hardwood, Tile
- Roof
- Shingle
- Heating
- Electric, Zoned
Mortgage Calculator
Listings provided courtesy of Triangle MLS, Inc. of NC, Internet Data Exchange Database. Information deemed reliable but not guaranteed. © 2026 Triangle MLS, Inc. of North Carolina. Data last updated .