6004 Lennox Pl, Wake Forest, NC 27587
- $875,000
- 4
- BD
- 4
- BA
- 3,618
- SqFt





Seller Representative RIG REAL ESTATE LLC
Buyer Representative
- Sold Price
- $875,000
- List Price
- $900,000
- Closing Date
- Nov 15, 2024
- Status
- CLOSED
- MLS#
- 10054564
- Bedrooms
- 4
- Bathrooms
- 4
- Full-baths
- 3
- Half-baths
- 1
- Living Area
- 3,618
- Lot Size
- 48,787
- Subdivision
- Barham Place
- Year Built
- 2006
- Acres
- 1.12
Property Description
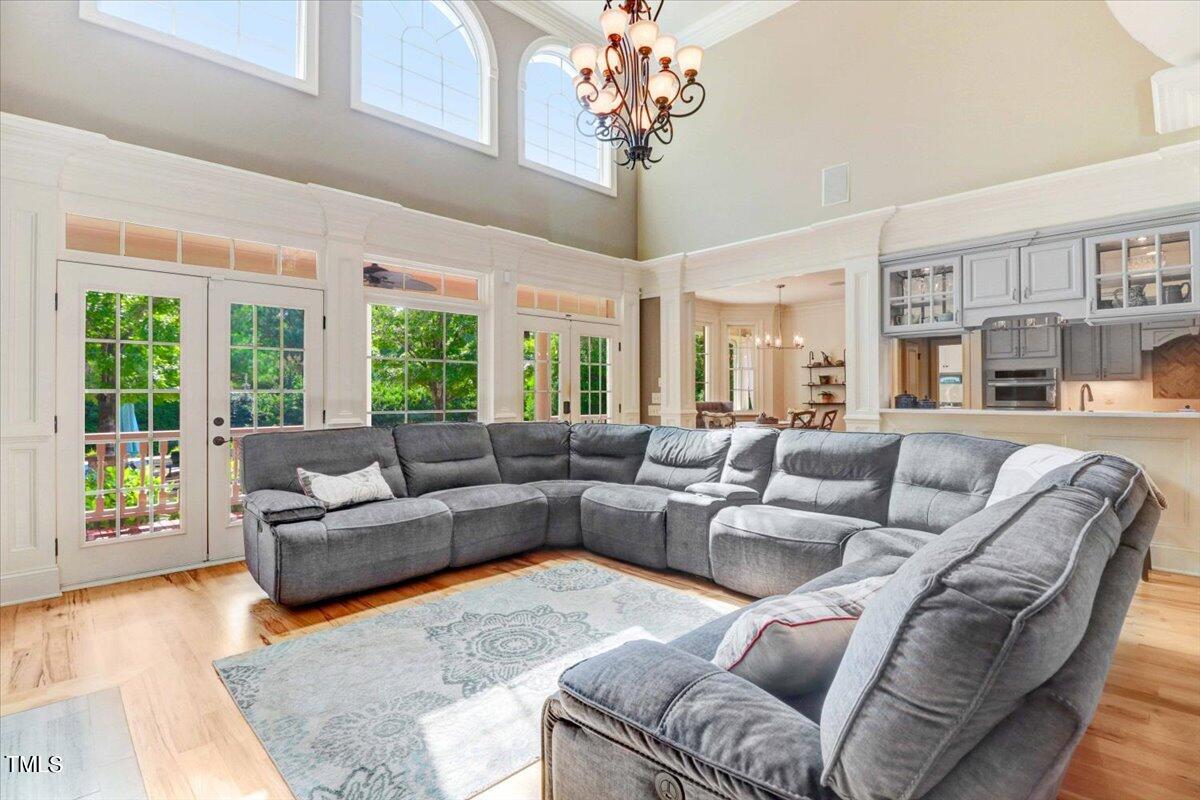
Welcome to your stunning Wake Forest, NC home, a Parade of Homes Gold winner! This exceptional property showcases fine details such as heavy millwork, crown moldings, and coffered, vaulted, tray, and two-story ceilings. Step outside to enjoy the covered front and back porches featuring beautiful Brazilian redwood decking. The home also includes a built-in sound system and is conveniently located near all the amenities Wake Forest has to offer, including Wegmans (7.9 miles), Target (8.5 miles), and Walmart (7.9 miles). Inside, you'll find 4 spacious bedrooms, 3.5 baths, an upstairs bonus room, and your own private swimming pool, perfect for relaxing or entertaining. The home has been updated extensively, including new carpet and refinished hardwoods in 2016, a new roof, in-ground pool installation, and two new HVAC units in 2017, as well as a fireplace facade and hearth upgrade in 2018. The primary bathroom was remodeled in 2019, and the kitchen was fully updated in 2021 with quartz countertops, new stainless steel appliances, a new tile backsplash, and a remodeled half bath downstairs. That year also saw a new well pump installed and the garage upgraded with tile flooring. In 2023, the home received a new variable-speed, energy-efficient pool pump and two new garage door openers. This meticulously maintained home offers luxury, convenience, and comfort—an opportunity not to be missed!
/u.realgeeks.media/theresalunthomes/Logo-1_1-min.png)
Additional Information
- Style
- Cape Cod
- Foundation
- Brick/Mortar, Pillar/Post/Pier
- Interior Features
- Bookcases, Crown Molding, High Speed Internet, Kitchen Island, Primary Downstairs, Recessed Lighting, Soaking Tub, Tray Ceiling(s), Vaulted/Cathedral Ceilings, Second Primary Bedroom, Walk-In Shower, Quartz/Quartzite Counters, Smooth Ceilings
- Exterior Features
- Misting System, Rain Gutters
- Elementary School
- Franklin - Royal
- Middle School
- Franklin - Bunn
- High School
- Franklin - Bunn
- Utilities
- Electricity Available, Septic
- Garage Spaces
- 3
- Water
- Well
- Basement
- Crawl Space
- Flooring
- Carpet, Tile, Hardwood
- Roof
- Architectural
- Heating
- Electric, Forced Air, Heat Pump, Propane
- Vegetation
- Grassed
Mortgage Calculator
Listings provided courtesy of Triangle MLS, Inc. of NC, Internet Data Exchange Database. Information deemed reliable but not guaranteed. © 2026 Triangle MLS, Inc. of North Carolina. Data last updated .