917 Flash Dr, Rolesville, NC 27571
- $825,000
- 5
- BD
- 4
- BA
- 3,349
- SqFt







Seller Representative Costello Real Estate & Investm
Buyer Representative
- Sold Price
- $825,000
- List Price
- $825,000
- Closing Date
- Oct 18, 2024
- Status
- CLOSED
- MLS#
- 10053782
- Bedrooms
- 5
- Bathrooms
- 4
- Full-baths
- 4
- Living Area
- 3,349
- Lot Size
- 15,246
- Subdivision
- Averette Ridge
- Year Built
- 2020
- Acres
- 0.35
Property Description
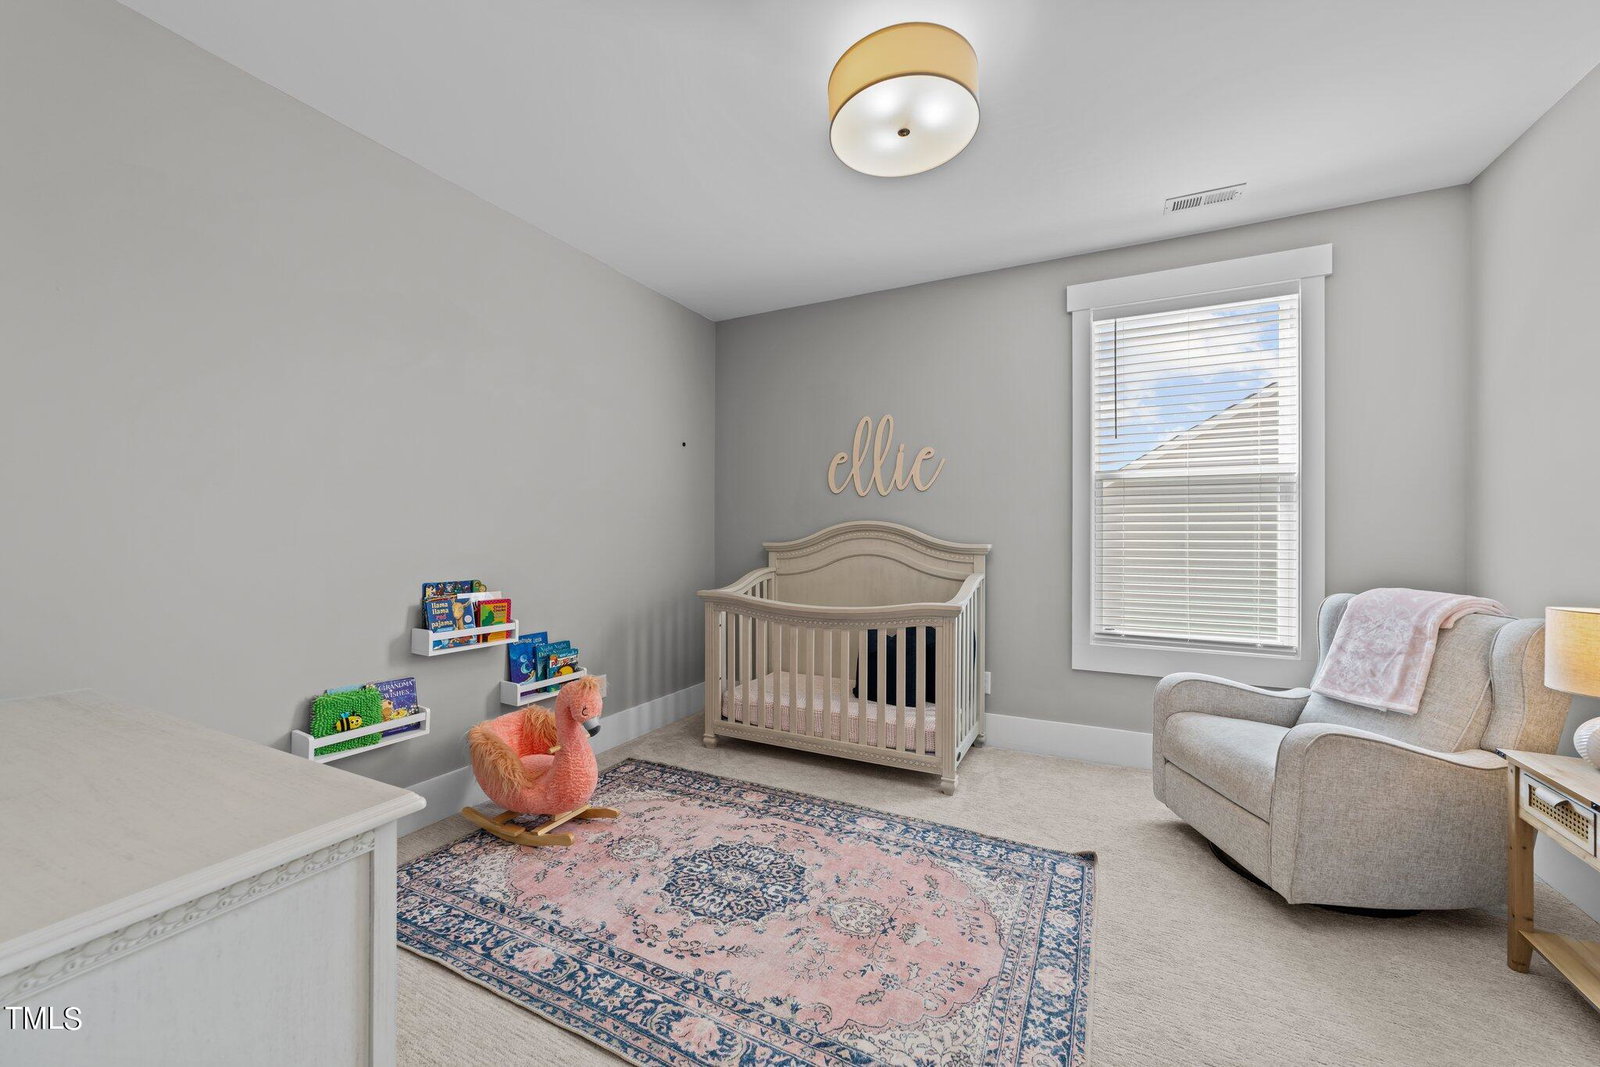
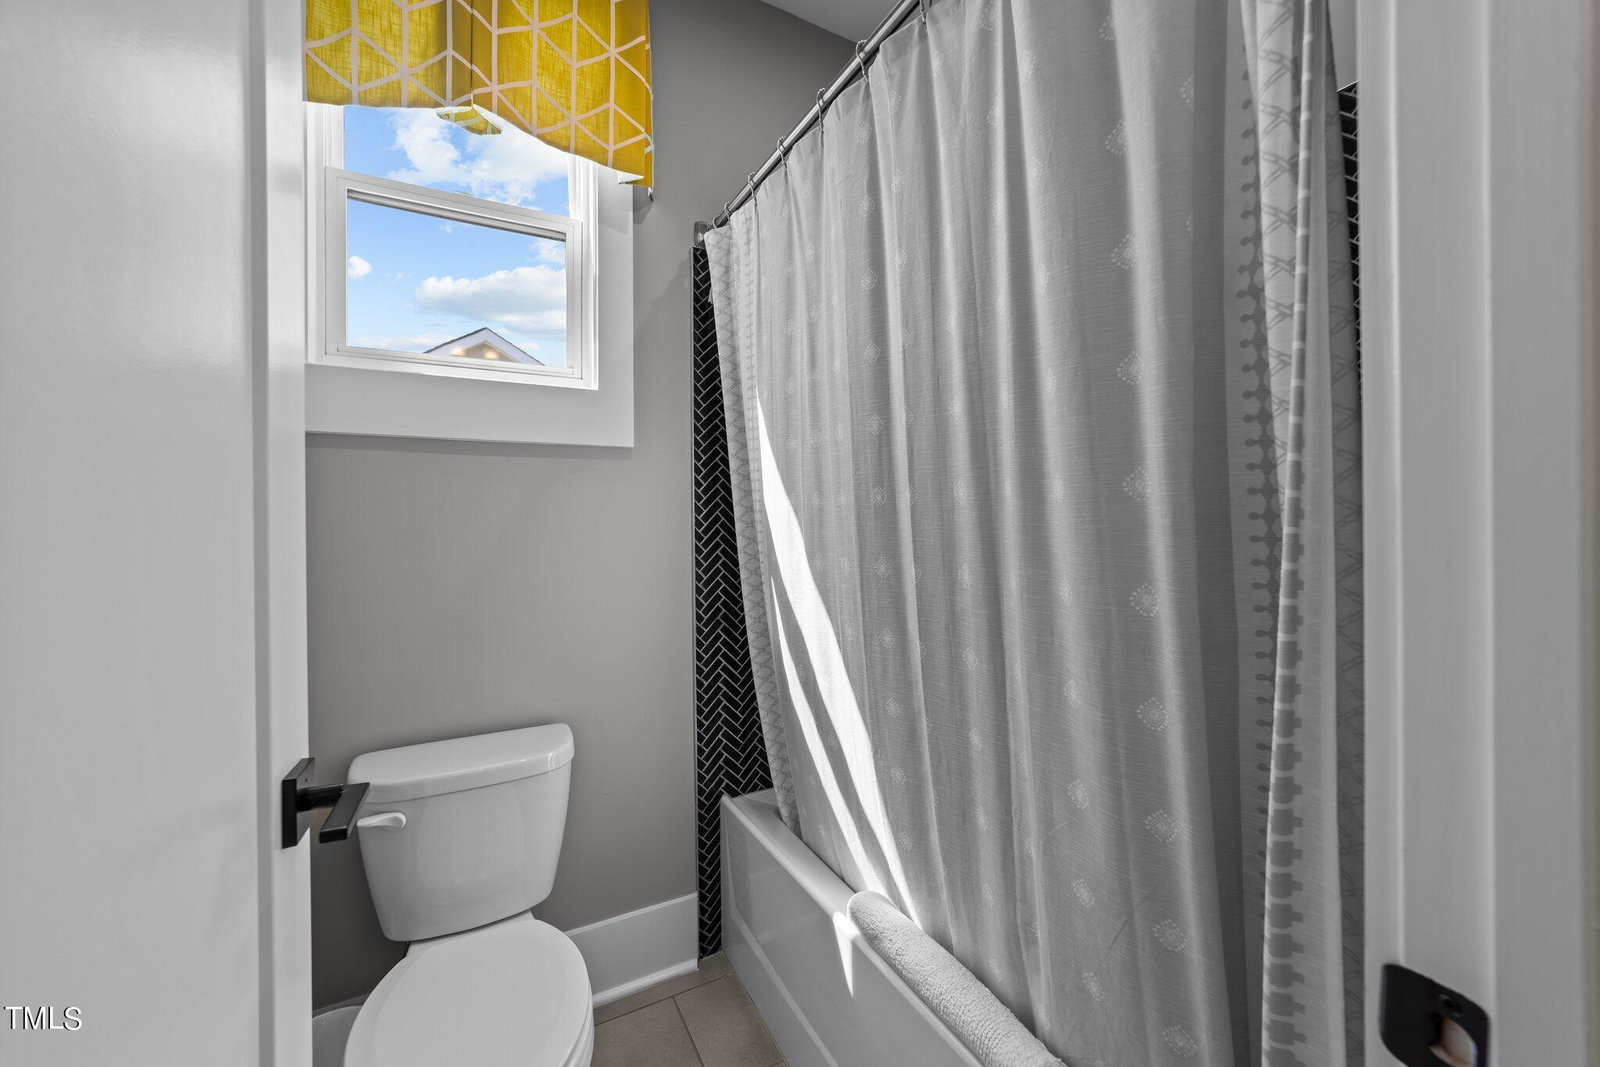
Welcome home to this exquisite residence, where elegance meets functionality. This stunning home features both indoor and outdoor fireplaces, creating the perfect ambiance for year-round entertaining and memories. The expansive two-story family room boasts large windows that frame the serene views of the wooded backyard, inviting natural light to flood the space. A gourmet kitchen awaits the culinary enthusiast, equipped with top-of-the-line appliances and ample space for meal preparation. Intricate trim work throughout the home adds a touch of sophistication, while the convenient laundry room, complete with a sink and cabinets, enhances everyday living. An irrigation system ensures your lush landscape remains vibrant and healthy. The dining room showcases award-winning details from the Parade of Homes, making every meal a celebration. With surround sound throughout, every gathering will be an unforgettable experience. Discover unparalleled comfort and convenience with first-floor primary suite and a welcoming guest suite. The primary suite offers a tranquil retreat with spacious dimensions, high-end finishes, and a spa-like en-suite bathroom designed for relaxation. The thoughtfully designed guest suite provides privacy and comfort for visitors, making it ideal for hosting family or friends. Three elegantly appointed bedrooms and a bonus room that is perfect for a media center, playroom, or home office, providing endless possibilities for customization.
/u.realgeeks.media/theresalunthomes/Logo-1_1-min.png)
Additional Information
- Hoa Fee Includes
- Insurance
- Style
- Craftsman, Transitional
- Foundation
- Other
- Interior Features
- Coffered Ceiling(s), Entrance Foyer, High Ceilings, Open Floor Plan, Pantry, Primary Downstairs, Recessed Lighting, Smart Camera(s)/Recording, Smart Thermostat, Speakers, Storage, Walk-In Closet(s), WaterSense Labeled Faucet(s), Whirlpool Tub, Walk-In Shower, Smooth Ceilings
- Exterior Features
- Garden, Smart Camera(s)/Recording, Smart Irrigation, Fenced Yard
- Elementary School
- Wake - Jones Dairy
- Middle School
- Wake - Wake Forest
- High School
- Wake - Wake Forest
- Garage Spaces
- 2
- Water
- Public
- Basement
- Crawl Space
- Flooring
- Carpet, Tile, Hardwood
- Roof
- Shingle
- Heating
- Heat Pump
Mortgage Calculator
Listings provided courtesy of Triangle MLS, Inc. of NC, Internet Data Exchange Database. Information deemed reliable but not guaranteed. © 2026 Triangle MLS, Inc. of North Carolina. Data last updated .