218 Michelangelo Pl, Morrisville, NC 27560
- $595,000
- 3
- BD
- 3
- BA
- 3,014
- SqFt



Seller Representative Flex Realty
Buyer Representative
- Sold Price
- $595,000
- List Price
- $599,900
- Closing Date
- Jan 24, 2025
- Status
- CLOSED
- MLS#
- 10053562
- Bedrooms
- 3
- Bathrooms
- 3
- Full-baths
- 2
- Half-baths
- 1
- Living Area
- 3,014
- Lot Size
- 5,663
- Subdivision
- Sterling
- Year Built
- 2019
- Acres
- 0.13
Property Description
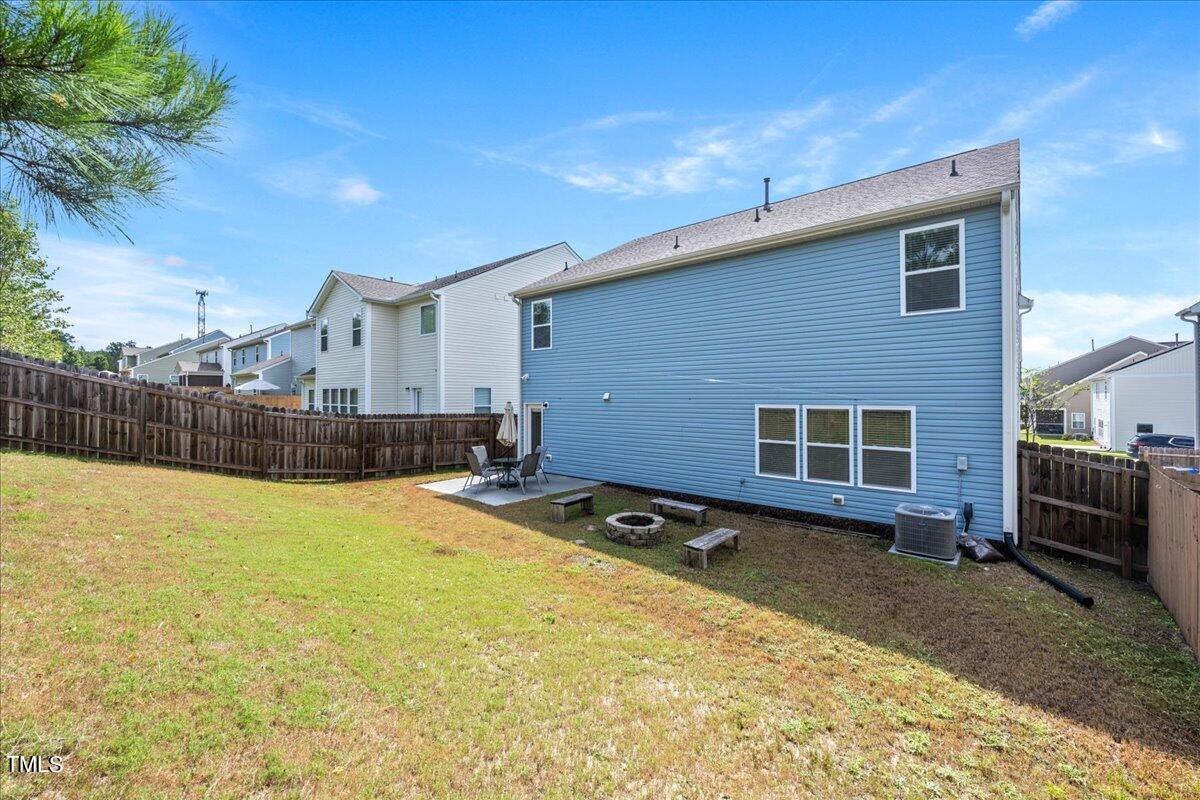
Welcome to this 2019 Morrisville beauty—a home that blends modern living with unbeatable efficiency! With an assumable FHA loan at a super low interest rate below 3 and solar panels that keep your power bill near zero, this home is as smart as it is stylish. The 10-year structural warranty? That's peace of mind included.Outside, you'll find a spacious, fully fenced yard with a large patio perfect for BBQs, plus a cozy fire pit for evenings under the stars. Located on a quiet street near a cul-de-sac, yet just minutes from 540, RTP, and RDU, this home offers the best of both worlds—serenity and convenience. Inside, the open floor plan is made for entertaining! The stylish kitchen features a nice island, espresso cabinetry, granite counters, stainless steel appliances, and a sunny breakfast nook. This is the place where memories with friends and family are made! Durable LVP flooring runs throughout the main floor, while a versatile loft upstairs adds even more space to play, work, or relax. The owner's suite is a true retreat with a large custom walk-in closet and a spa-like bath featuring dual sinks, quartz counters, and a roomy walk-in shower. Spacious secondary bedrooms come with ample closets and a ceiling fan. Bonus perks? A large laundry room with counter space, washer and dryer included, and upgraded light fixtures throughout make this home bright and cheery. With a two-car garage, driveway parking, and access to fantastic neighborhood amenities, this home is move-in ready and waiting for its next chapter. Comfort, convenience, and energy savings await you in this dream home!
/u.realgeeks.media/theresalunthomes/Logo-1_1-min.png)
Additional Information
- Hoa Fee Includes
- Maintenance Grounds
- Style
- Transitional
- Foundation
- Slab
- Interior Features
- Ceiling Fans, Double Vanity, Entrance Foyer, Eat-In Kitchen, Granite Counters, Kitchen Island, Smart Light(s), Walk-In Shower, Smooth Ceilings
- Accessibility Features
- Accessible Common Area, Accessible Central Living Area, Accessible Central Living Area, Visitor Bathroom, Level Flooring
- Exterior Features
- Fire Pit, Private Yard, Rain Gutters, Fenced Yard
- Elementary School
- Durham - Parkwood
- Middle School
- Durham - Lowes Grove
- High School
- Durham - Hillside
- Utilities
- Cable Available, Electricity Available, Natural Gas Available, Sewer Connected, Water Available
- Garage Spaces
- 2
- Water
- Public
- Flooring
- Carpet, Vinyl, Tile
- Roof
- Shingle, Architectural
- Heating
- Central, Electric, Forced Air, Heat Pump
- Vegetation
- Grassed
Mortgage Calculator
Listings provided courtesy of Triangle MLS, Inc. of NC, Internet Data Exchange Database. Information deemed reliable but not guaranteed. © 2026 Triangle MLS, Inc. of North Carolina. Data last updated .