106 Lemoyne Ct, Garner, NC 27529
- $609,900
- 5
- BD
- 4
- BA
- 3,455
- SqFt





Seller Representative Hometowne Realty Garner
Buyer Representative
- Sold Price
- $609,900
- List Price
- $609,900
- Closing Date
- Feb 14, 2025
- Status
- CLOSED
- MLS#
- 10053443
- Bedrooms
- 5
- Bathrooms
- 4
- Full-baths
- 3
- Half-baths
- 1
- Living Area
- 3,455
- Lot Size
- 10,890
- Subdivision
- Oak Park
- Year Built
- 2019
- Acres
- 0.25
Property Description
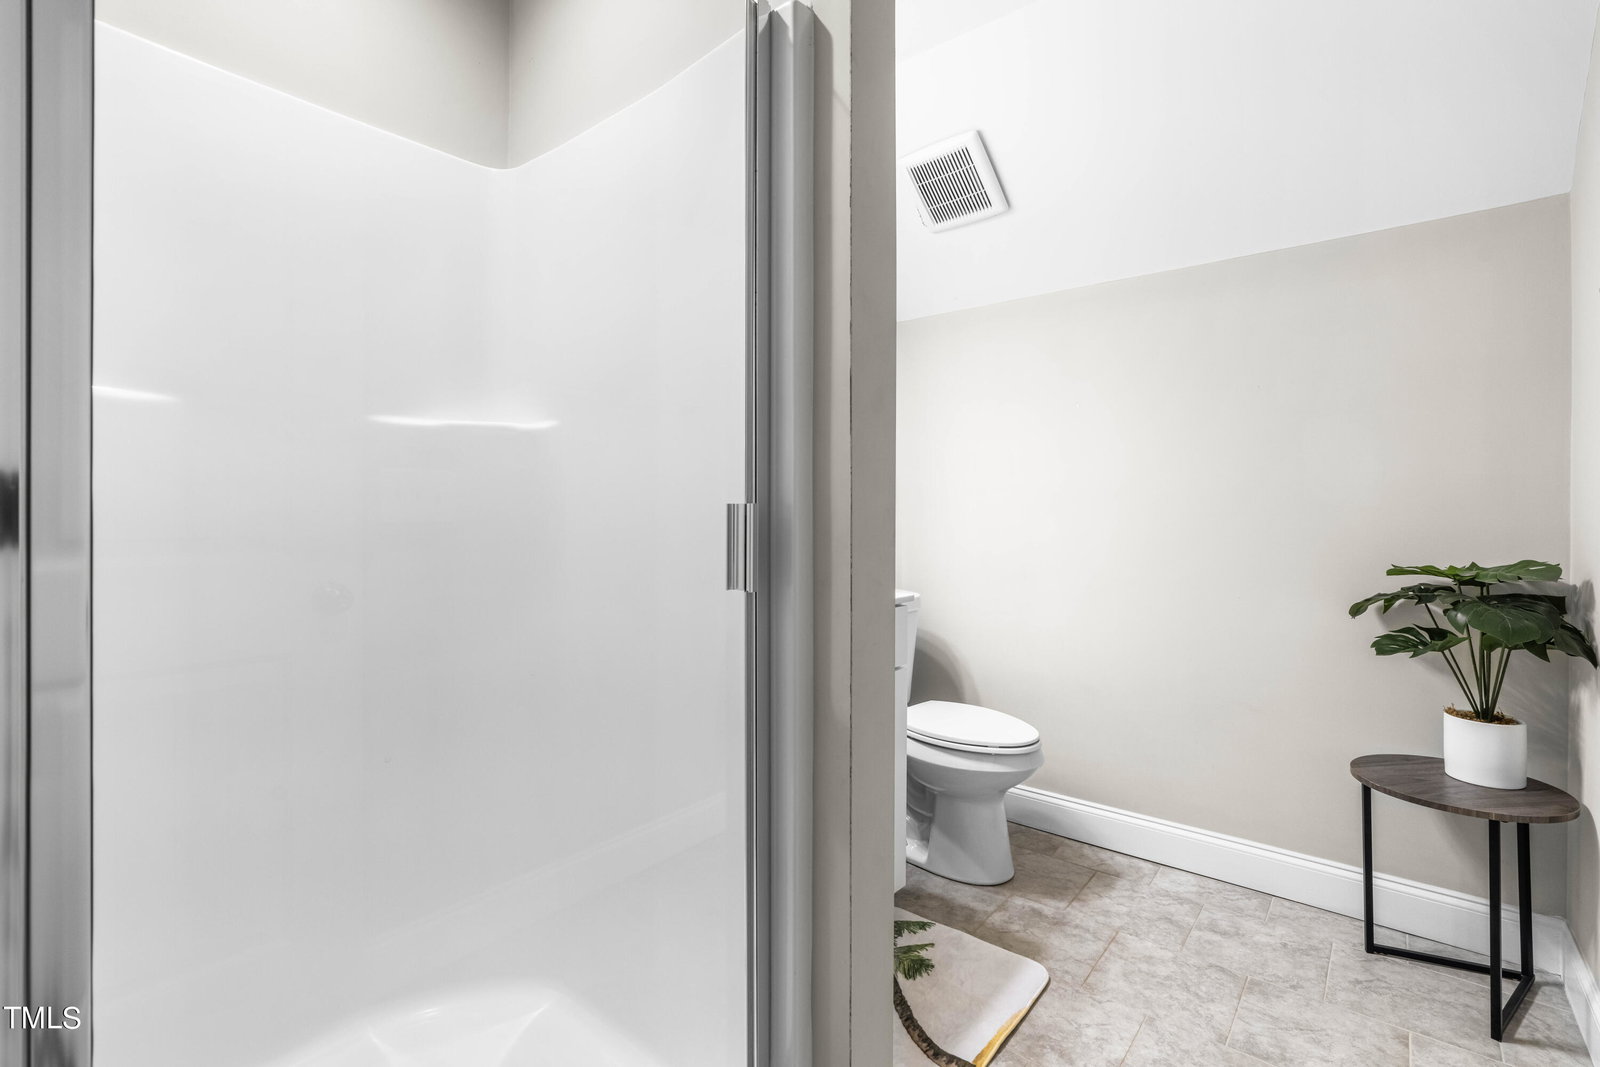
Welcome home! Don't miss this beautiful three-story home offering 5 bedrooms, 3.5 bathrooms, plus separate office space and loft. Gourmet kitchen with quartz counter tops, tile backsplash, gas cooktop, pot filler, eat in kitchen area and separate dining room. Gas log fireplace. 2-car garage and drop zone. Second floor primary suite includes a sitting area, luxury bathroom and customized walk-in closet. Two additional secondary bedrooms and a loft on the second floor as well as the laundry room. It doesn't end there! The third floor includes two additional bedrooms and a full bathroom, plus unfinished attic space for storage! Washer, dryer and refrigerator to convey! Enjoy morning coffee on the screened porch overlooking the fenced backyard! Large concrete patio. This move-in ready home has it all! Convenient Garner location, minutes from White Oak Shopping Center and a short drive to Raleigh!
/u.realgeeks.media/theresalunthomes/Logo-1_1-min.png)
Additional Information
- Hoa Fee Includes
- None
- Style
- Traditional
- Foundation
- Pillar/Post/Pier
- Interior Features
- Ceiling Fans, Entrance Foyer, Eat-In Kitchen, Kitchen Island, Open Floor Plan, Pantry, Recessed Lighting, Walk-In Closet(s), Dining Room, Walk-In Shower, Quartz/Quartzite Counters, Smooth Ceilings
- Exterior Features
- Fenced Yard
- Elementary School
- Wake - Aversboro
- Middle School
- Wake - East Garner
- High School
- Wake - South Garner
- Garage Spaces
- 2
- Water
- Public
- Basement
- Crawl Space
- Flooring
- Carpet, Tile, Hardwood
- Roof
- Shingle
- Heating
- Heat Pump
Mortgage Calculator
Listings provided courtesy of Triangle MLS, Inc. of NC, Internet Data Exchange Database. Information deemed reliable but not guaranteed. © 2026 Triangle MLS, Inc. of North Carolina. Data last updated .