9244 Leaning Post Rd Unit 440, Wake Forest, NC 27587
- $429,000
- 3
- BD
- 3
- BA
- 1,878
- SqFt





Seller Representative Clayton Properties Group INC
Buyer Representative
- Sold Price
- $429,000
- List Price
- $440,115
- Closing Date
- Mar 27, 2025
- Status
- CLOSED
- MLS#
- 10052974
- Bedrooms
- 3
- Bathrooms
- 3
- Full-baths
- 2
- Half-baths
- 1
- Living Area
- 1,878
- Lot Size
- 4,225
- Subdivision
- The Preserve At Kitchin Farms
- Year Built
- 2024
- Acres
- 0.10
Property Description
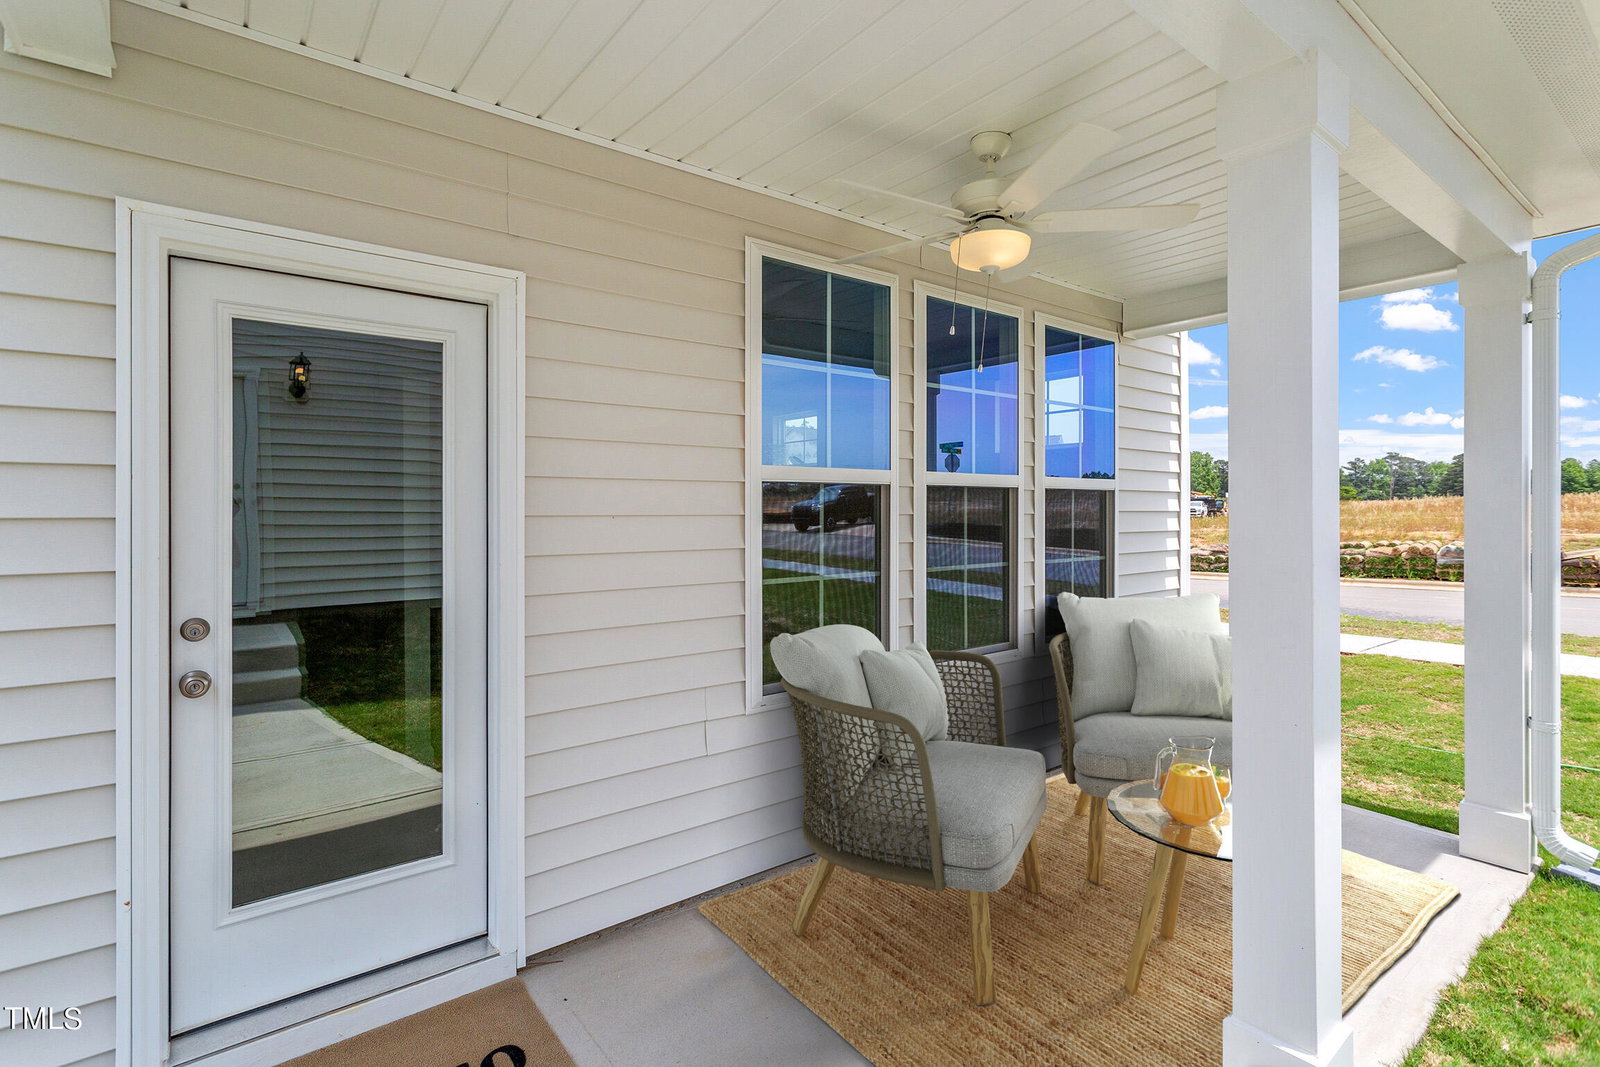
Cozy up on your front porch and take in the scenic views with the Eliana B, the standout of our Charleston-inspired community in The Preserve at Kitchin Farms. Estimated for completion in early January, just in time for the new year, this home embodies southern charm and warmth, creating an inviting and picturesque atmosphere. The first-floor flex space offers endless possibilities—whether hosting lively dinner parties, enjoying meals, or creating a cozy workspace, all enhanced by natural light. Our design team has thoughtfully included details like a private family entry and extra pantry storage, making dinner prep a breeze and providing extra convenience for everyday living. Upstairs, two spacious and sunlit bedrooms await. The generously sized loft area offers versatility for a movie corner, home office, playroom, or reading retreat, allowing you to customize the space to your lifestyle needs. The crown jewel of the second floor is the primary suite, designed for ultimate comfort and privacy, with a stunning tray ceiling to enhance the room's height and ambiance. Large windows flood the suite with natural light, creating a peaceful and calming retreat. This floor plan balances shared spaces and private sanctuaries, ensuring there's room for everyone to relax and enjoy. Model Home Located at 3100 Thurman Dairy Loop, Wake Forest, NC 27587. Please stop by for more information. Currently offering ''up to'' $18,500 in closing costs assistance with the use of Silverton Mortgage and Closing Attorney, Moore and Alphin. This home offers a side by side stainless-steel Refrigerator/ Freezer and top-load Washer/ Dryer until the end of November. Incentives Subject to change.
/u.realgeeks.media/theresalunthomes/Logo-1_1-min.png)
Additional Information
- Style
- Charleston
- Foundation
- Slab
- Interior Features
- Double Vanity, Eat-In Kitchen, Kitchen Island, Pantry, Walk-In Closet(s), Butler Pantry, Shower Only, Bathtub/Shower Combination, Walk-In Shower, Water Closets
- Exterior Features
- Rain Gutters
- Elementary School
- Wake - Sanford Creek
- Middle School
- Wake - Wake Forest
- High School
- Wake - Wake Forest
- New Construction
- Yes
- Garage Spaces
- 2
- Water
- Public
- Flooring
- Carpet, Tile, Vinyl, Tile, Vinyl
- Roof
- Architectural
- Heating
- Forced Air, Natural Gas
- Unit
- 440
Mortgage Calculator
Listings provided courtesy of Triangle MLS, Inc. of NC, Internet Data Exchange Database. Information deemed reliable but not guaranteed. © 2026 Triangle MLS, Inc. of North Carolina. Data last updated .