27 Sweetgrass Way, Clayton, NC 27527
- $555,000
- 3
- BD
- 3
- BA
- 2,521
- SqFt






Seller Representative HomeTowne Realty Clayton East
Buyer Representative
- Sold Price
- $555,000
- List Price
- $554,900
- Closing Date
- Nov 04, 2024
- Status
- CLOSED
- MLS#
- 10052445
- Bedrooms
- 3
- Bathrooms
- 3
- Full-baths
- 2
- Half-baths
- 1
- Living Area
- 2,521
- Lot Size
- 6,098
- Subdivision
- Flowers Plantation
- Neighborhood
- Sweetgrass
- Year Built
- 2015
- Acres
- 0.14
Property Description
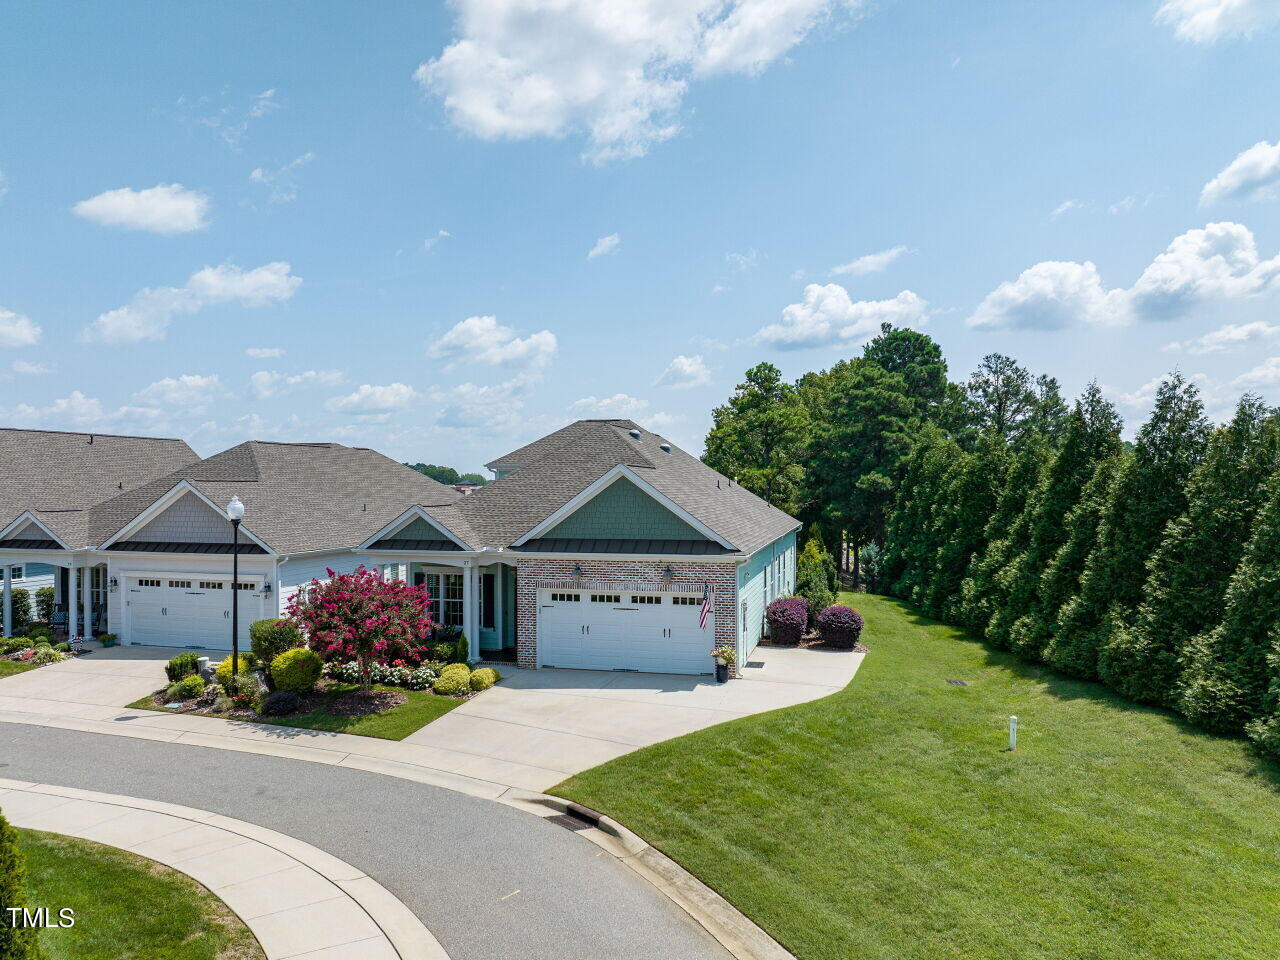
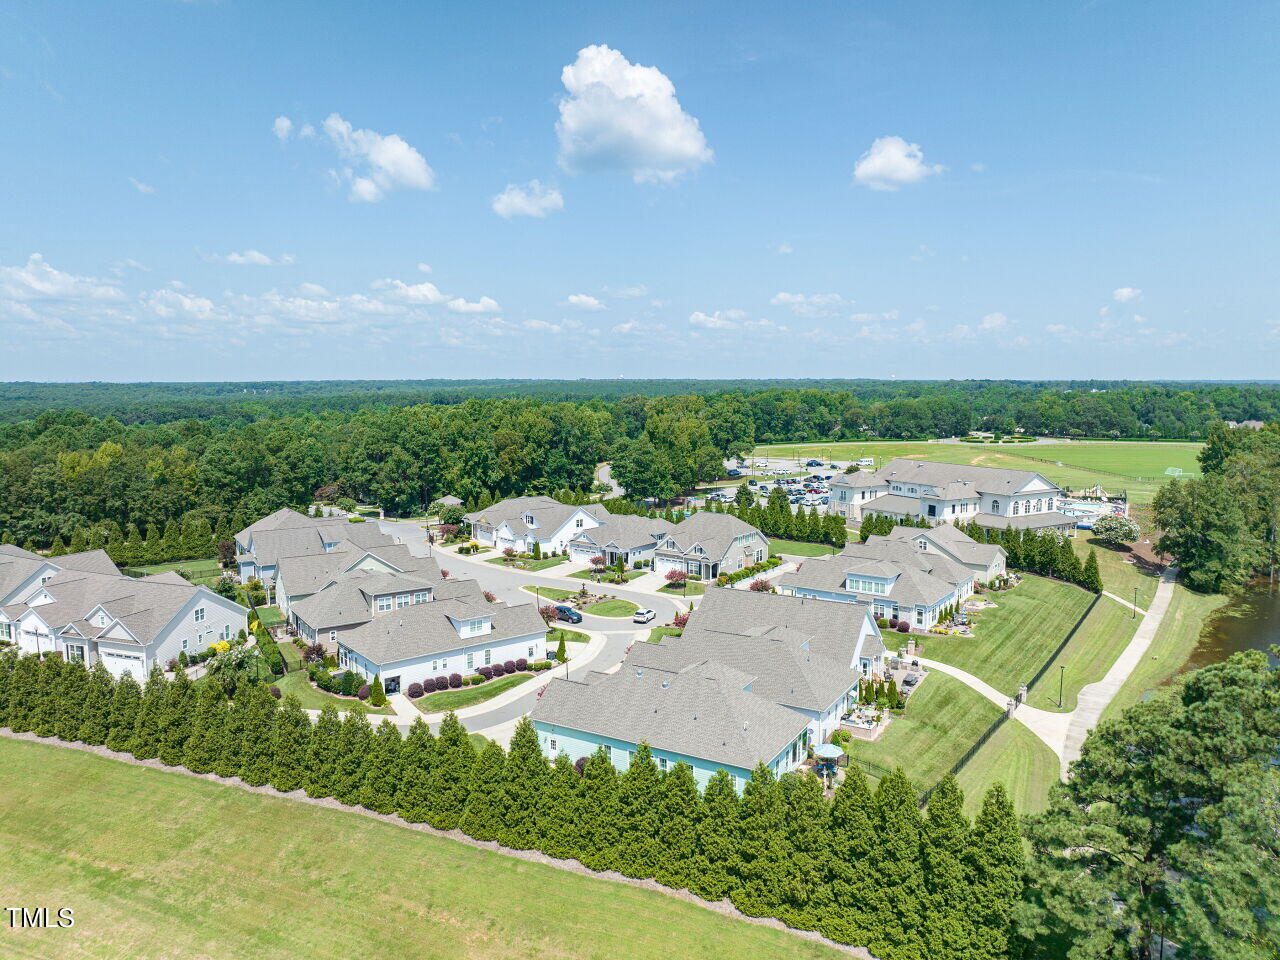
LUXURY RESORT LIVING ON THE WATER! Fall in love with this custom-built cottage in gated Sweetgrass, Clayton's premier Active Adult community, located in amenity-rich Flowers Plantation. Built by Kirkwood Builders, Clayton's Luxury Builder & touting sensational water views, this 3 BDR/2.5 BA with Bonus, Sunroom (220sf) & tons of storage has 2521sf! Loaded with upgrades, this Ranch home features a wide open Floorplan; Chef's Kitchen with French country cabinetry to ceiling, gorgeous granite, gas stove, potfiller, drawer microwave, large center island & eat-at bar; 2 story Family Room has 2 tiers of windows & gas fireplace; Stunning Sunroom has brick fireplace & relaxing water views (Sunroom was a 3 Season Room, windows & HVAC added without permit); All Bedrooms on Main; Large Primary Retreat has trey ceiling & Spa Bath with dual vanities, roll-in shower & custom closet; Secondary Bedrooms share a Bath; Amazing Laundry Room has sink, folding area & drying rack; Big Bonus upstairs with small conditioned room with shelving & add'l closet & 2 huge storage areas (611sf). Enjoy drinks on the Patio overlooking lake in your fenced backyard! Yards maintained by HOA! Upgrades include plantation shutters, hand-scraped engineered hardwoods, custom trim everywhere, granite in baths, central vac, tankless water heater, magnifcent landscaping, add'l parking pad... Ideally located, just steps from YMCA, walking trails around Lake, short golf cart ride to the Harris Teeter, CVS, Urgent Care, Dentist, Restaurants, Salons, Publix & more! Refrigerator, Washer, Dryer & Mounted TVs to convey!
/u.realgeeks.media/theresalunthomes/Logo-1_1-min.png)
Additional Information
- Hoa Fee Includes
- Maintenance Grounds
- Style
- Cottage, Ranch, Transitional
- Foundation
- Stem Wall
- Interior Features
- Vaulted/Cathedral Ceilings, Ceiling Fans, Crown Molding, Central Vacuum, Entrance Foyer, Eat-In Kitchen, Granite Counters, High Ceilings, High Speed Internet, Kitchen Island, Open Floor Plan, Pantry, Primary Downstairs, Storage, Tray Ceiling(s), Solar Tubes, Walk-In Closet(s), Wired for Data, Shower Only, Separate Shower, Bathtub/Shower Combination, Walk-In Shower
- Exterior Features
- Rain Gutters, Smart Lock(s), Fenced Yard
- Elementary School
- Johnston - River Dell
- Middle School
- Johnston - Archer Lodge
- High School
- Johnston - Corinth Holder
- Utilities
- Cable Available, Electricity Available, Natural Gas Available, Phone Available, Sewer Connected, Water Available
- Garage Spaces
- 2
- Water
- Public
- Flooring
- Carpet, Hardwood, Tile
- Roof
- Shingle
- Heating
- Central, Fireplace, Forced Air, Natural Gas, Zoned
- Vegetation
- Other
Mortgage Calculator
Listings provided courtesy of Triangle MLS, Inc. of NC, Internet Data Exchange Database. Information deemed reliable but not guaranteed. © 2026 Triangle MLS, Inc. of North Carolina. Data last updated .