216 Mill Race Dr, Chapel Hill, NC 27514
- $1,200,000
- 4
- BD
- 5
- BA
- 3,809
- SqFt





Seller Representative Berkshire Hathaway HomeService
Buyer Representative
- Sold Price
- $1,200,000
- List Price
- $1,200,000
- Closing Date
- Oct 10, 2024
- Status
- CLOSED
- MLS#
- 10052253
- Bedrooms
- 4
- Bathrooms
- 5
- Full-baths
- 4
- Half-baths
- 1
- Living Area
- 3,809
- Lot Size
- 10,019
- Subdivision
- Mill Race
- Year Built
- 2002
- Acres
- 0.23
Property Description
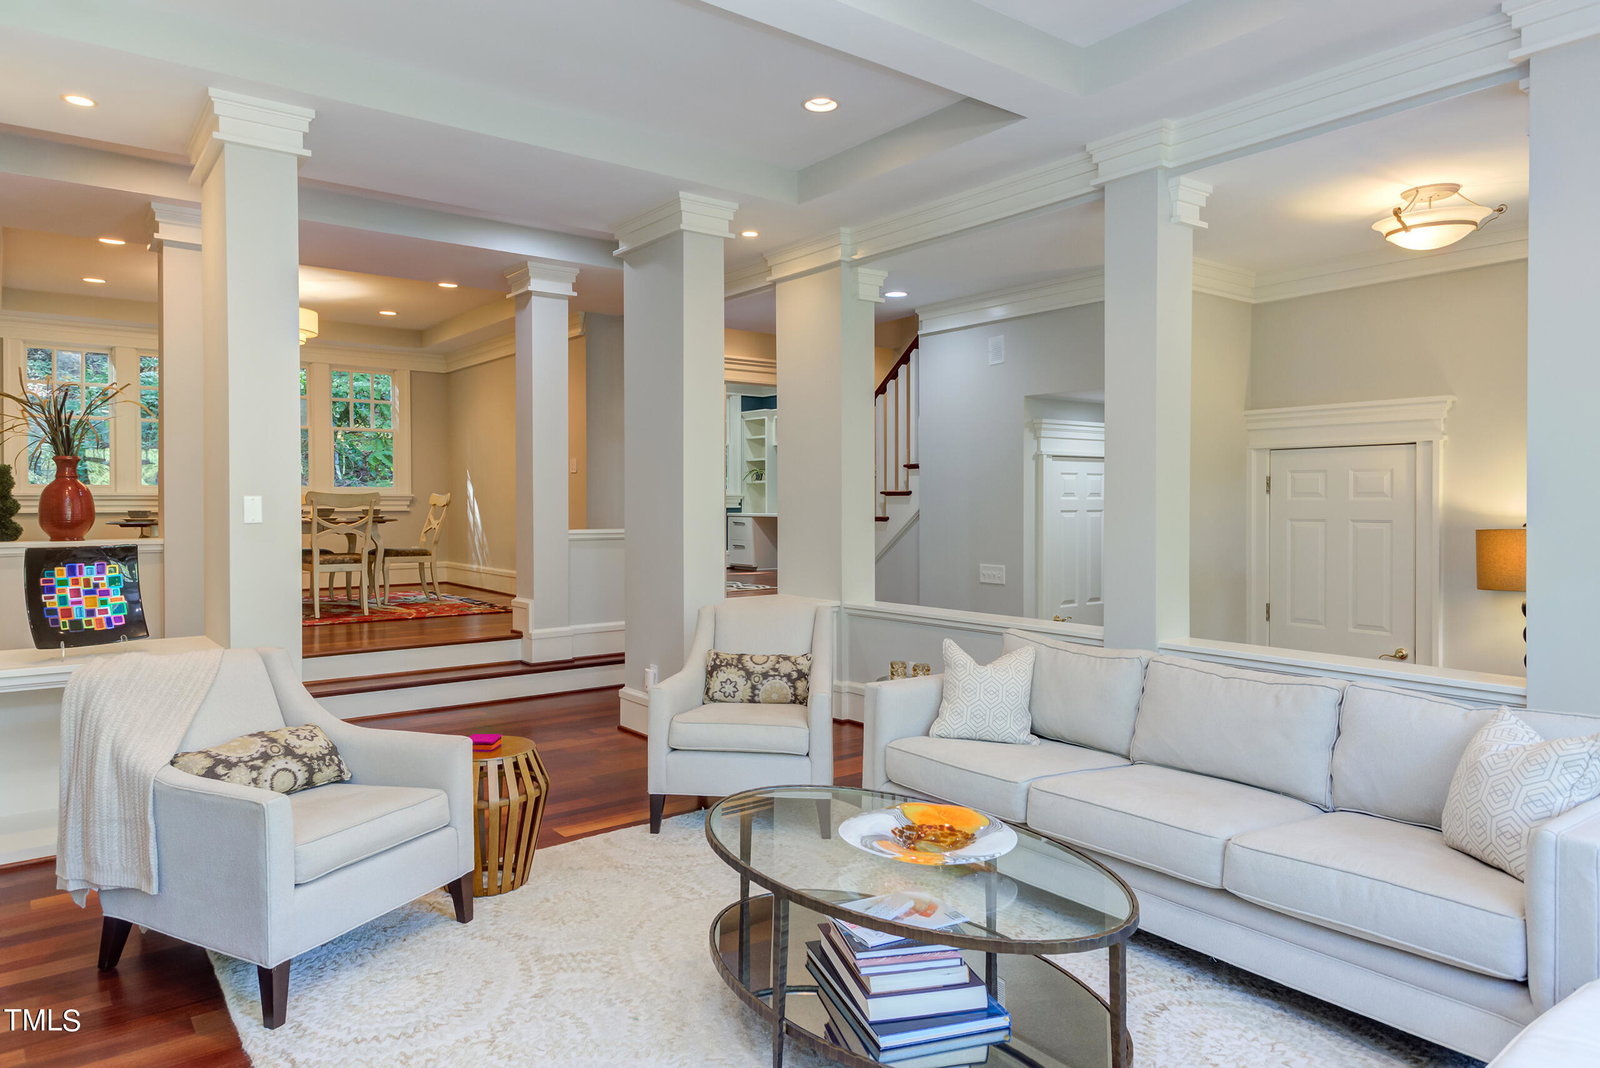
You'll feel like you hit the JACKPOT with this one! So close to UNC but located in a quiet spot at the end of a cul-de-sac in a quaint downtown neighborhood. The house just feels NICE. Brazilian Cherry hardwoods throughout (tile in bathrooms) and a freshly painted interior with a modern palette are the bases for you to start with and make it your own. Ideal floor plan includes primary suite with soaring beamed ceilings on the main floor and 3 bedrooms upstairs each with en-suite baths and walk-in closets. Bonus room could be 5th bedroom. Main floor office with walls of built ins. Updated modern chef's style kitchen with Viking appliances (Kitchenaid dishwasher). The outdoor space is equally impressive with porches and a patio surrounded by well manicured and mature landscaping. Don't forget the 2023 composite shake roof and the side entry two car garage! This one checks all of the boxes......hurry and take a tour soon!
/u.realgeeks.media/theresalunthomes/Logo-1_1-min.png)
Additional Information
- Hoa Fee Includes
- Maintenance Grounds
- Style
- Traditional, Transitional
- Foundation
- Pillar/Post/Pier
- Interior Features
- Beamed Ceilings, Vaulted/Cathedral Ceilings, Ceiling Fans, Chandelier, Crown Molding, Coffered Ceiling(s), Double Vanity, Entrance Foyer, Eat-In Kitchen, Granite Counters, High Ceilings, Kitchen Island, Primary Downstairs, Recessed Lighting, Smart Thermostat, Storage, Tray Ceiling(s), Vaulted/Cathedral Ceilings, Walk-In Closet(s), Whirlpool Tub, Shower Only, Separate Shower, Bathtub/Shower Combination, Walk-In Shower, Water Closets, Radon Mitigation System, Garage Apartment, Smooth Ceilings
- Elementary School
- CH/Carrboro - Northside
- Middle School
- CH/Carrboro - Guy Phillips
- High School
- CH/Carrboro - East Chapel Hill
- Garage Spaces
- 2
- Water
- Public
- Basement
- Crawl Space
- Flooring
- Hardwood, Tile
- Roof
- Shake
- Heating
- Central, Electric, Fireplace, Forced Air, Heat Pump, Natural Gas
Mortgage Calculator
Listings provided courtesy of Triangle MLS, Inc. of NC, Internet Data Exchange Database. Information deemed reliable but not guaranteed. © 2026 Triangle MLS, Inc. of North Carolina. Data last updated .