1192 Covered Bridge Trl, Chapel Hill, NC 27517
- $916,000
- 4
- BD
- 4
- BA
- 3,930
- SqFt









Seller Representative Total Source/Just Call Brenda
Buyer Representative
- Sold Price
- $916,000
- List Price
- $934,000
- Closing Date
- Dec 19, 2024
- Status
- CLOSED
- MLS#
- 10052235
- Bedrooms
- 4
- Bathrooms
- 4
- Full-baths
- 3
- Half-baths
- 1
- Living Area
- 3,930
- Lot Size
- 24,176
- Subdivision
- The Legacy At Jordan Lake
- Year Built
- 2017
- Building Name
- Meritage Homes
- Acres
- 0.56
Property Description
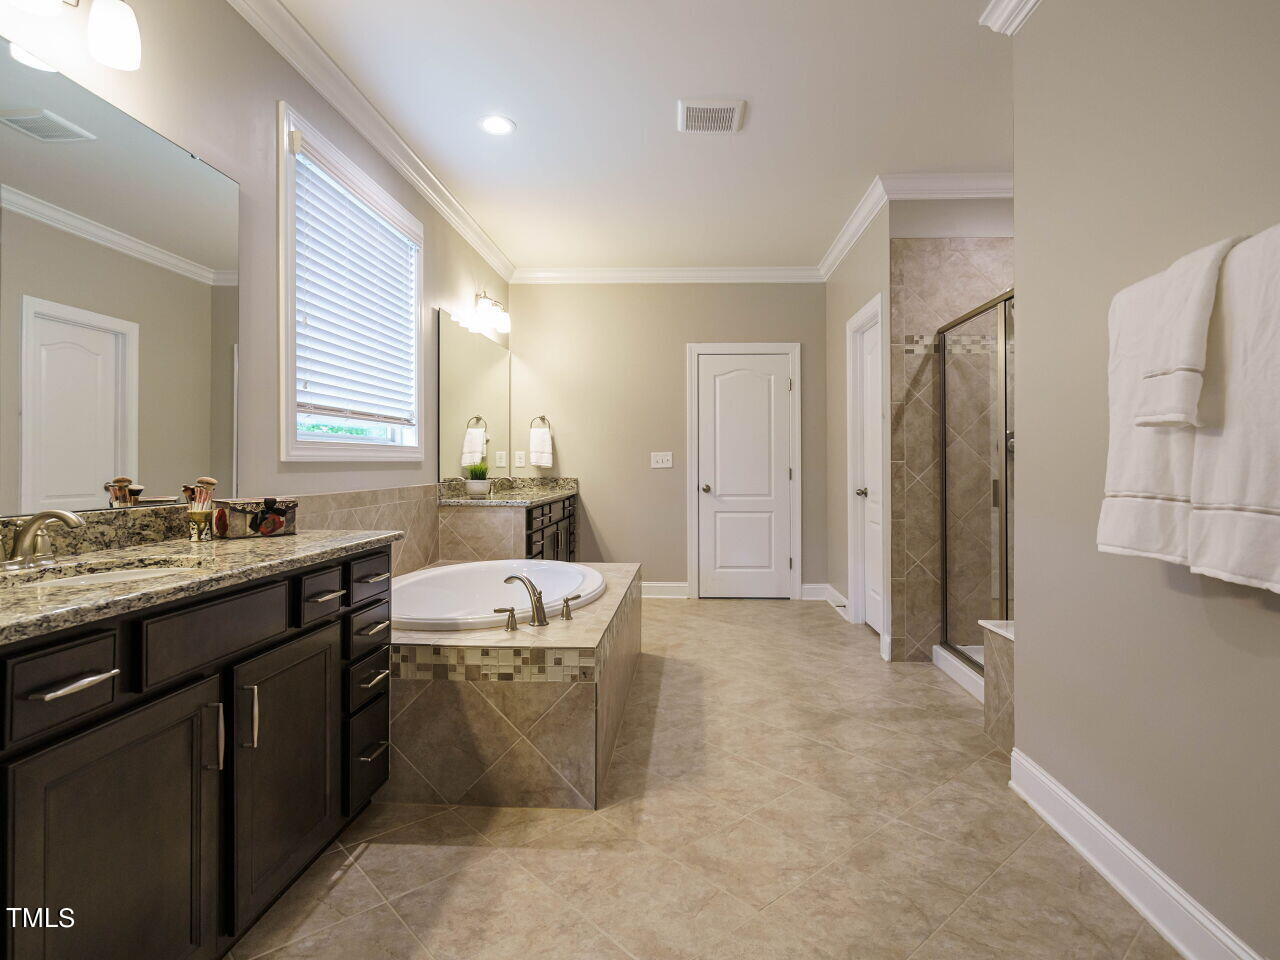
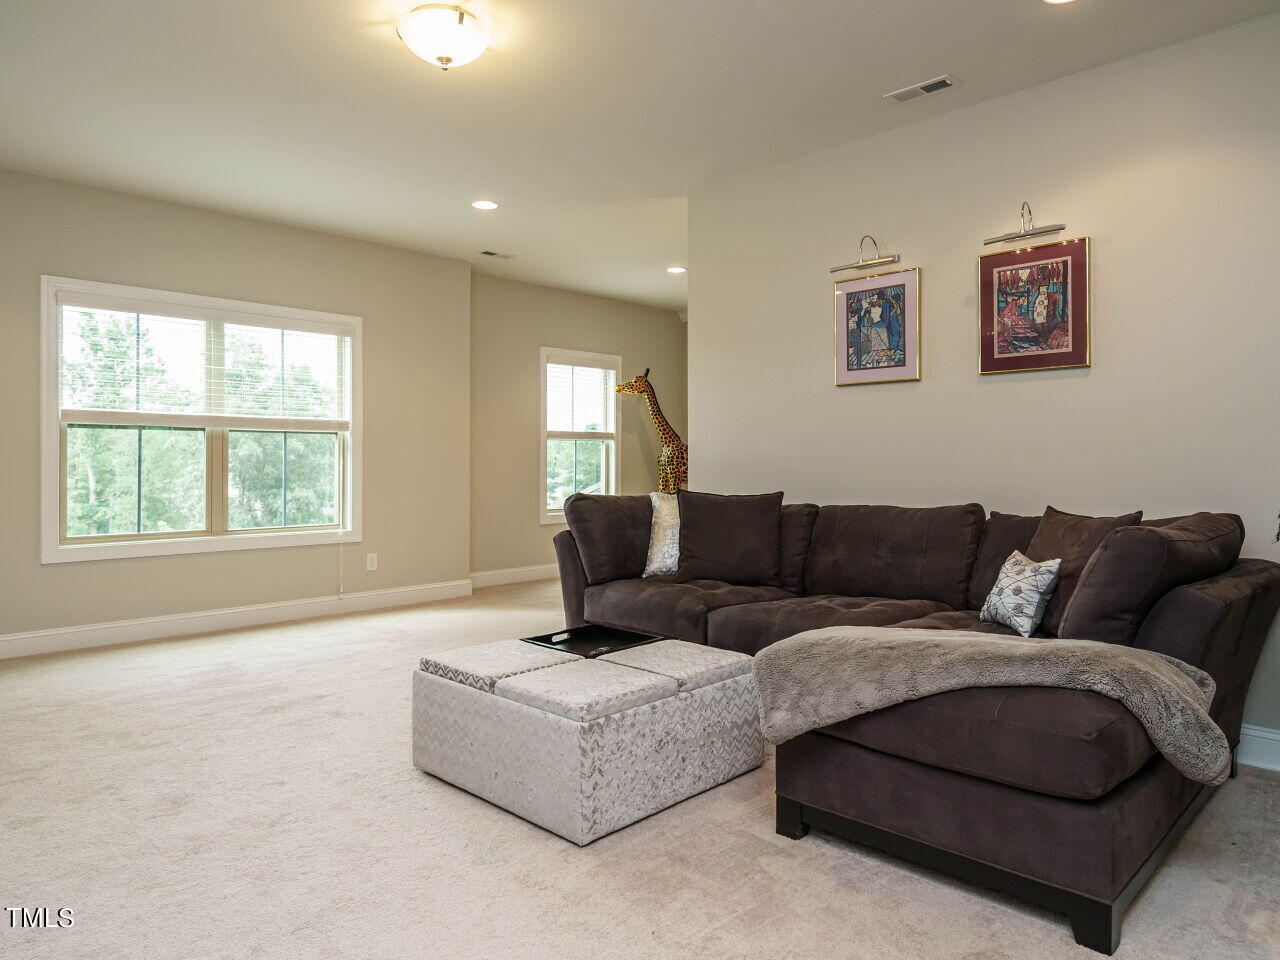
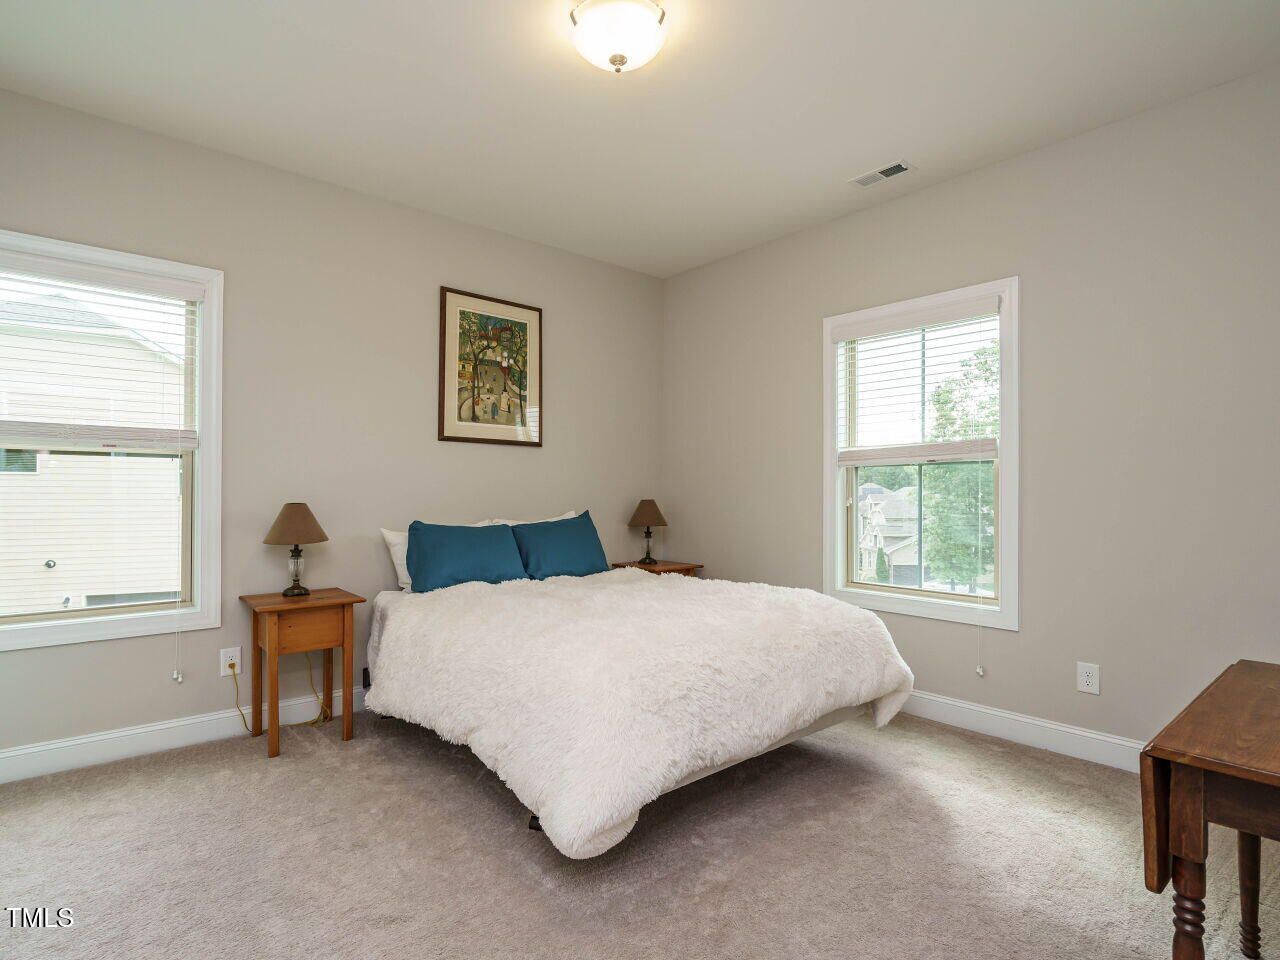
This better than new, energy efficient home offers custom features throughout. It's nestled on a large, private lot with a 3-car garage in a desired golf club community. The inviting covered porch entry opens to a warm foyer with rich wood floors. The first floor provides a private office with doors, dining room with tray ceiling, butlers pantry, a lovely Greatroom w/ 2-story stone fireplace, a large informal dining space and a true gourmet kitchen boasting custom cabinets, huge island, under cabinet lighting, gas cooktop with pot filler, double ovens and a walk-in pantry. The 1st floor Primary bedroom overlooks the private backyard, has a well-appointed bathroom, customized walk-in closet and convenient private door to laundry room. Up the stately staircase, enjoy a bonus entertaining space with architecturally appealing wall that allows natural light to flow while managing sound. 3 more bedrooms, 2 full baths & study/gaming nook also on 2nd floor. More inviting living space outside includes a screened porch, large pergola deck and a platform at the back of the property, perfect for firepit and enjoying nature. All this in a club community offering, pool, fitness, clubhouse, pickleball, tennis, short iron golf course, pond & extensive walking trails.
/u.realgeeks.media/theresalunthomes/Logo-1_1-min.png)
Additional Information
- Hoa Fee Includes
- Road Maintenance
- Style
- Transitional
- Foundation
- Permanent
- Interior Features
- Vaulted/Cathedral Ceilings, Ceiling Fans, Chandelier, Crown Molding, Double Vanity, Entrance Foyer, Granite Counters, High Ceilings, Kitchen Island, Open Floor Plan, Pantry, Primary Downstairs, Recessed Lighting, Soaking Tub, Tray Ceiling(s), Walk-In Closet(s), Butler Pantry, Separate Shower, Walk-In Shower, Water Closets, Smooth Ceilings
- Elementary School
- Chatham - N Chatham
- Middle School
- Chatham - Margaret B Pollard
- High School
- Chatham - Seaforth
- Garage Spaces
- 3
- Water
- Public
- Basement
- Crawl Space
- Flooring
- Carpet, Tile, Hardwood
- Roof
- Shingle
- Heating
- Heat Pump
Mortgage Calculator
Listings provided courtesy of Triangle MLS, Inc. of NC, Internet Data Exchange Database. Information deemed reliable but not guaranteed. © 2026 Triangle MLS, Inc. of North Carolina. Data last updated .