108 Helmsdale Dr, Chapel Hill, NC 27517
- $974,900
- 4
- BD
- 4
- BA
- 3,180
- SqFt





Seller Representative Chapel Hill Realty Group, Inc.
Buyer Representative
- Sold Price
- $974,900
- List Price
- $974,900
- Closing Date
- Oct 30, 2024
- Status
- CLOSED
- MLS#
- 10052137
- Bedrooms
- 4
- Bathrooms
- 4
- Full-baths
- 3
- Half-baths
- 1
- Living Area
- 3,180
- Lot Size
- 17,424
- Subdivision
- The Oaks
- Year Built
- 1993
- Acres
- 0.40
Property Description
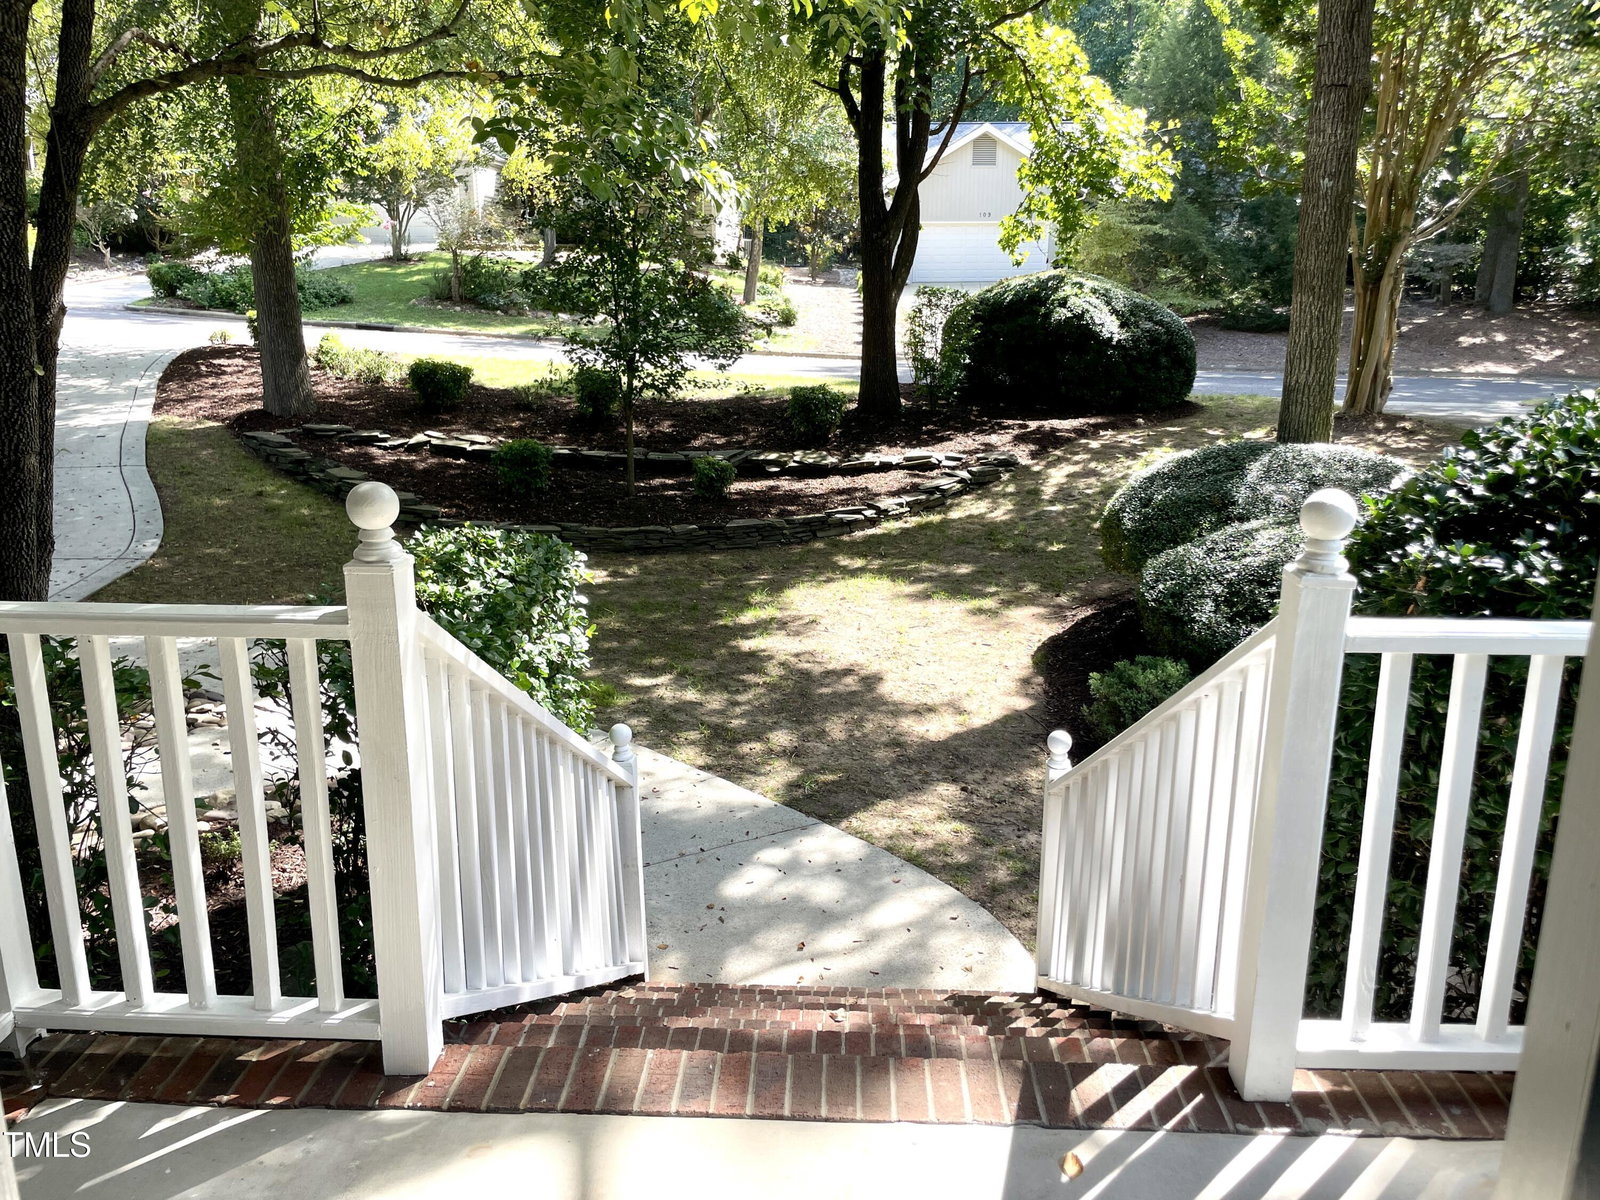
Three level living in the Oaks Villas, just down from the Chapel Hill Country Club! Enjoy this private back yard with Town of Chapel Hill woods to the rear, complete with walking trails! Super quiet tree lined street leads us to this beauty featuring wood siding, gorgeous hardwood flooring on the main level, a formal dining room with a mirrored wall, a family room with a cathedral ceiling anchored by a fireplace surrounded by custom cabinetry. The spacious kitchen overlooks the family room and offers granite countertops, a gas range and stainless steel appliances. Plentiful glass-faced cabinets in the breakfast nook is a perfect place to display crystal and china. Large main level primary suite includes a spa with a dual sink vanity, separate shower and tub and a giant walk-in closet thoughtfully laid out. Also on the main level find a powder room and laundry room with loads of storage. Upstairs find two spacious bedrooms sharing the hall bathroom; one bedroom is oversized and boasts its own fireplace. You'll also find a storage closet and walk in attic storage. The lower level offers many possibilities from an office plus recreation room to a full blown caregiver or au pair suite with its full kitchen, bedroom and full bath. Don't miss the large heated/cooled unfinished space off the kitchen- has served as a gym, hobby room and more! Fenced backyard, patio and deck complete the picture. Welcome home!
/u.realgeeks.media/theresalunthomes/Logo-1_1-min.png)
Additional Information
- Hoa Fee Includes
- None
- Style
- Transitional
- Foundation
- Block, Brick/Mortar
- Interior Features
- Crown Molding, Double Vanity, Entrance Foyer, Eat-In Kitchen, Granite Counters, High Ceilings, High Speed Internet, Open Floor Plan, Soaking Tub, Smooth Ceilings
- Elementary School
- Durham - Creekside
- Middle School
- Durham - Githens
- High School
- Durham - Jordan
- Garage Spaces
- 2
- Water
- Public
- Basement
- Exterior Entry, Finished, Storage Space, Walkout, Workshop
- Flooring
- Carpet, Tile, Hardwood
- Roof
- Shingle
- Heating
- Forced Air
Mortgage Calculator
Listings provided courtesy of Triangle MLS, Inc. of NC, Internet Data Exchange Database. Information deemed reliable but not guaranteed. © 2026 Triangle MLS, Inc. of North Carolina. Data last updated .