151 Pretty Run Branch Ln, Wendell, NC 27591
- $513,127
- 4
- BD
- 4
- BA
- 2,560
- SqFt





Seller Representative HomeTowne Realty
Buyer Representative
- Sold Price
- $513,127
- List Price
- $499,900
- Closing Date
- Feb 28, 2025
- Status
- CLOSED
- MLS#
- 10051786
- Bedrooms
- 4
- Bathrooms
- 4
- Full-baths
- 3
- Half-baths
- 1
- Living Area
- 2,560
- Subdivision
- Maggie Way
- Year Built
- 2024
Property Description
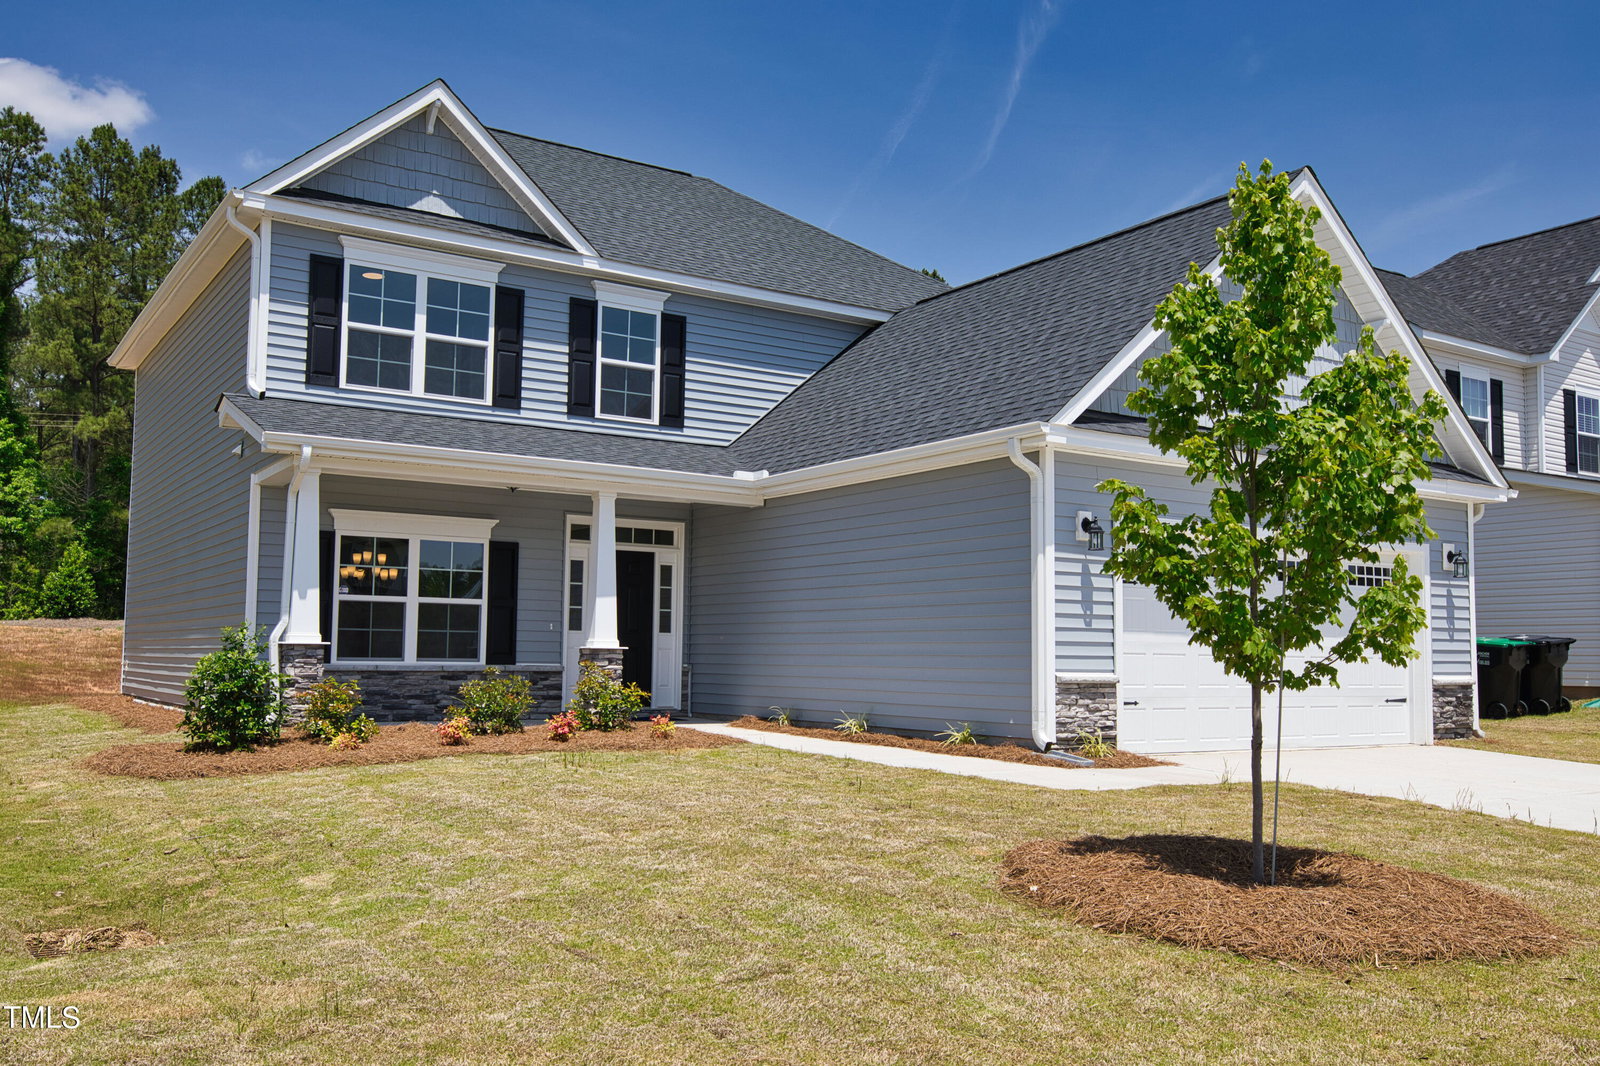
This stunning home features a great room with a gas log fireplace, a floating mantle stained in ''Lot Pine,'' and convenient access to a rear-covered deck. Off the foyer, the formal dining room is painted in Sherwin Williams ''Software'' and boasts a coffered ceiling and picture frame wainscoting detail. The open kitchen showcases an island with a sink overlooking the great room and breakfast area, quartz countertops in ''New Willow White,'' white shaker cabinets, a subway tile backsplash in ''Arctic White'' set in a brick pattern, and a pantry. Stainless steel appliances, including a microwave, dishwasher, and smooth top range, complete the space. The first-floor primary suite offers a tray ceiling with crown molding, a primary bath with dual sinks, quartz countertops in ''Niagara,'' white shaker cabinets with a center drawer stack, a walk-in shower, a separate garden tub with tile surround, a private water closet, tile flooring, and access to a walk-in closet. The mudroom at the garage entry includes a built-in bench with cubbies, a coat closet, and a half-bath with a pedestal sink and oval mirror. A staircase with painted wood balusters leads to the second floor, where a loft, home office, and laundry room with washer/dryer connections await. Three additional bedrooms share access to a hall linen closet and two full bathrooms, each with a vanity, tub/shower combination, and LVP flooring, with an extra linen closet in bath #2. The home features durable luxury vinyl in the foyer, formal dining room, mudroom, kitchen/breakfast area, great room, and half bath. The front door, painted in Sherwin Williams ''Sea Serpent'', is framed by a transom window and sidelights, bringing natural light into the foyer, A spacious covered front porch offers a welcoming entrance, while the exterior features low-maintenance vinyl siding with shake accents, a stone skirt, and dimensional roof shingles. The property includes a 3-car front-loading garage and sits on a .48-acre homesite. Energy Plus Certified, with a 1-2-10-year builder in-house warranty and Fiber Optic Internet availability. Large lot, AT&T fiber, no city taxes, & so much more!
/u.realgeeks.media/theresalunthomes/Logo-1_1-min.png)
Additional Information
- Hoa Fee Includes
- Maintenance Grounds
- Style
- Traditional
- Foundation
- Block
- Interior Features
- Ceiling Fans, Coffered Ceiling(s), Double Vanity, Entrance Foyer, High Ceilings, Soaking Tub, Tray Ceiling(s), Walk-In Closet(s), Separate Shower, Water Closets, Quartz/Quartzite Counters, Smooth Ceilings
- Exterior Features
- Rain Gutters
- Elementary School
- Johnston - Corinth Holder
- Middle School
- Johnston - Archer Lodge
- High School
- Johnston - Corinth Holder
- Utilities
- Cable Available, Electricity Available, Water Available, Septic
- New Construction
- Yes
- Garage Spaces
- 3
- Water
- Public
- Flooring
- Carpet, Tile, Vinyl
- Roof
- Architectural
- Heating
- Electric, Zoned
- Vegetation
- Cleared
Mortgage Calculator
Listings provided courtesy of Triangle MLS, Inc. of NC, Internet Data Exchange Database. Information deemed reliable but not guaranteed. © 2026 Triangle MLS, Inc. of North Carolina. Data last updated .