1416 Kinnesaw St, Wake Forest, NC 27587
- $1,280,000
- 5
- BD
- 5
- BA
- 5,827
- SqFt







Seller Representative Navigate Realty
Buyer Representative
- Sold Price
- $1,280,000
- List Price
- $1,300,000
- Closing Date
- Dec 09, 2024
- Status
- CLOSED
- MLS#
- 10050857
- Bedrooms
- 5
- Bathrooms
- 5
- Full-baths
- 5
- Living Area
- 5,827
- Lot Size
- 19,166
- Subdivision
- Stonewater
- Year Built
- 2018
- Acres
- 0.44
Property Description
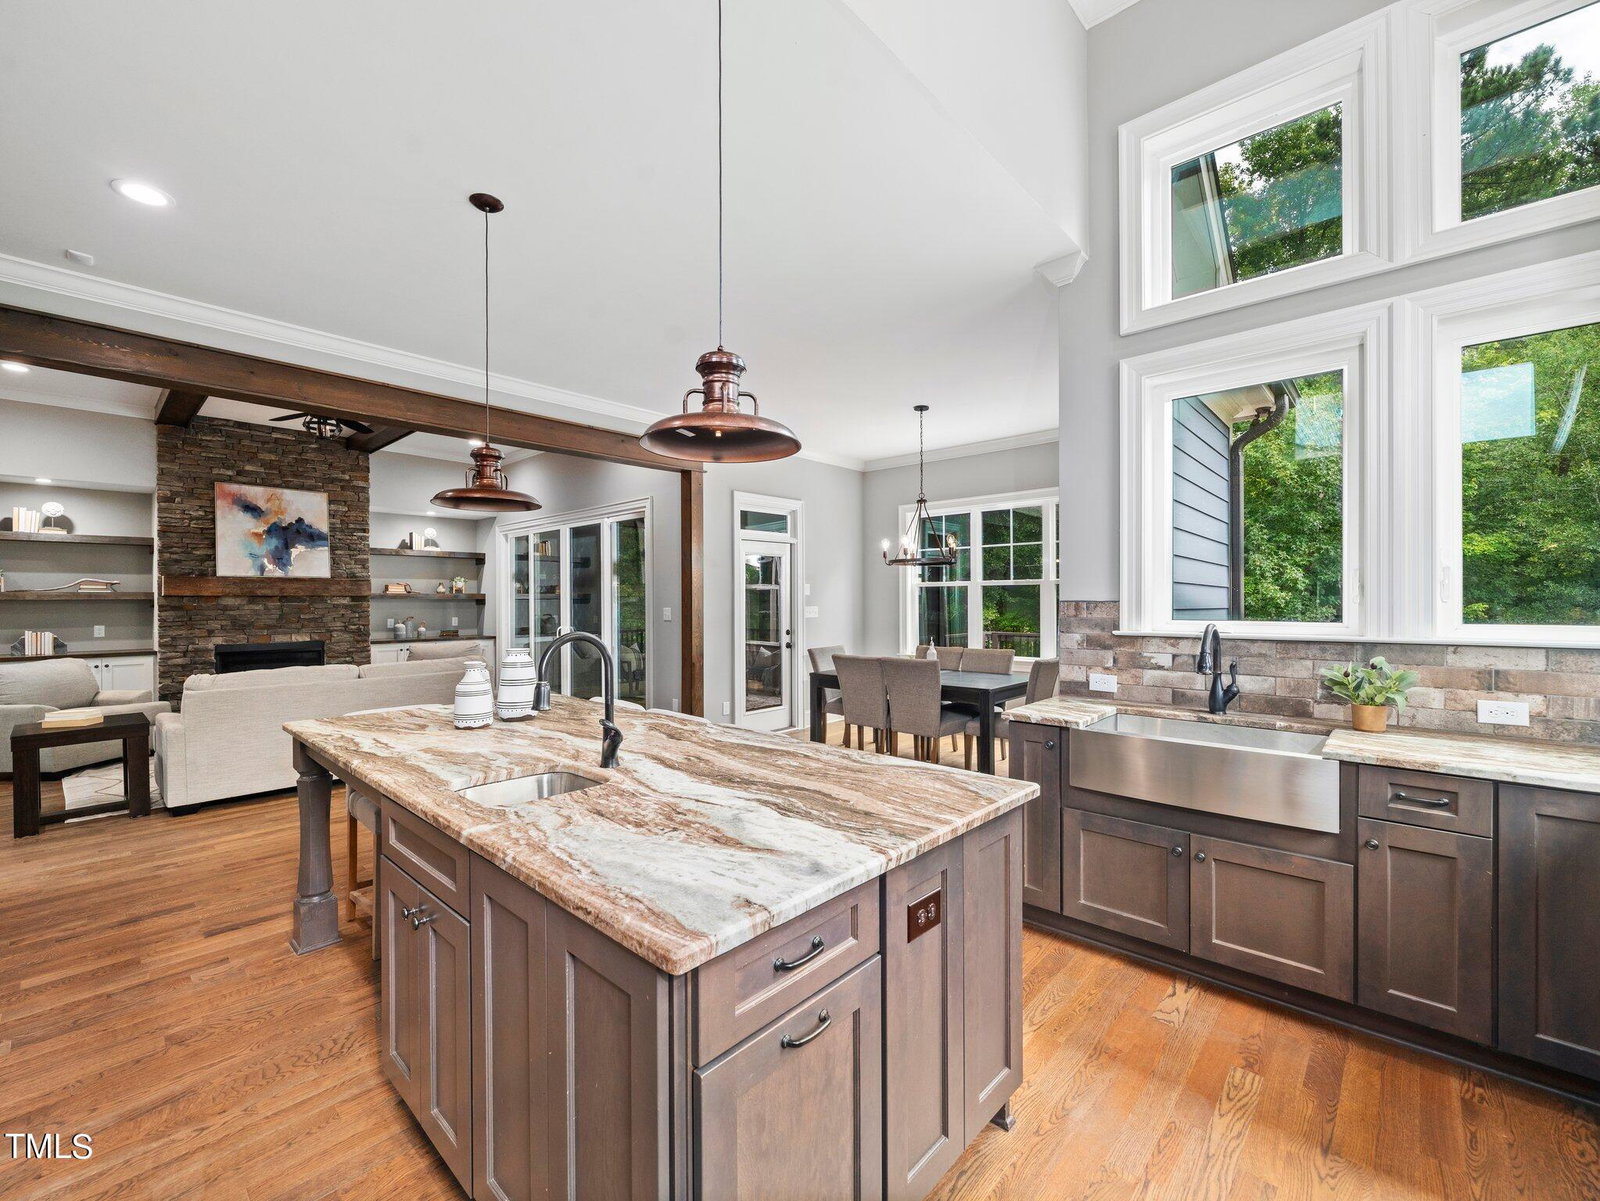
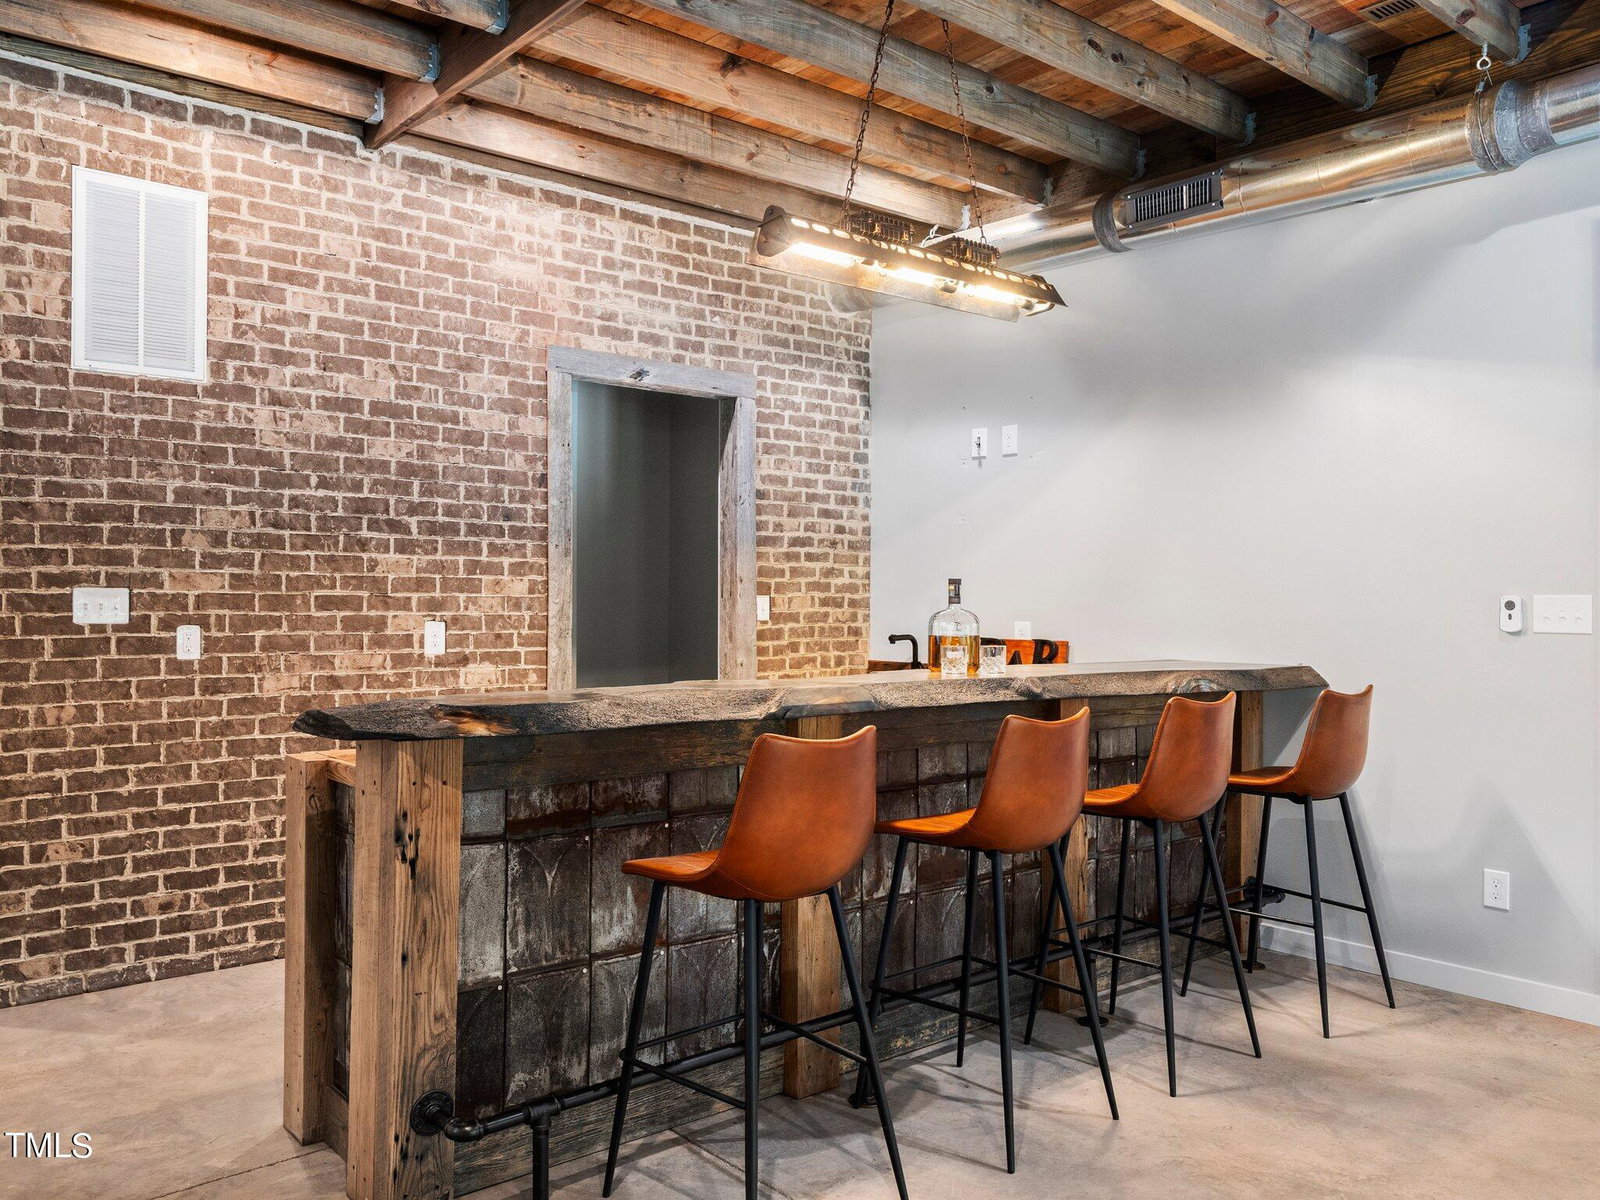
Back on the Market. One-of-a-kind custom estate nestled on private lot in the heart of Wake Forest. From the moment you step inside, you'll be captivated by the stunning rustic elements that define this home. Hand-hewn mantel, exposed beams, reclaimed wood and metal finishes are just some of the features that create a warm and charming atmosphere. Offering exceptional craftsmanship and thoughtful design at every turn, there's no other home out there like it. The open concept floor plan blends kitchen, dining and living spaces which are highlighted by soaring ceilings with exposed wood beams and tons of natural light. A guest suite, secondary dining room, primary suite, laundry/mud room and screen porch complete the first floor. The gourmet kitchen features stainless steel appliances, apron sink, brick tile, imported copper range hood, pot filler, gas range, built-in and walk-in pantries, butler pantry, leathered granite and a large island for entertaining. The primary suite features a shiplap wall, trey ceiling and customized barn door entry to ensuite. The ensuite is just pure luxury. a massive herringbone tile surround walk in shower with seat and pebble stone tile floor, tons of room in the custom cabinetry designed to store everything at your fingertips, but off the countertops. The free standing tub has its very own nook and is highlighted by tiled walls and a chandelier. The large primary closet connects to the laundry room complete with cabinetry and tub sink. The second floor has 3 bedrooms, a bonus room, 2 full bathrooms and multiple unfinished storage space. The basement is where all the fun happens! Completely custom bar, lounge space, arcade room, home gym, theater, full bathroom, home office and even more storage complete the walk out basement. Lower patio overlooks the full fenced in private yard. HOA includes pool, playground, gym, fishing pond and greenway access. Exceptional craftsmanship and unique features make this property truly special. Don't miss this rare opportunity to call this one home.
/u.realgeeks.media/theresalunthomes/Logo-1_1-min.png)
Additional Information
- Hoa Fee Includes
- Maintenance Grounds
- Style
- Transitional
- Foundation
- Other
- Interior Features
- Bar, Beamed Ceilings, Bookcases, Ceiling Fans, Chandelier, Crown Molding, Coffered Ceiling(s), Double Vanity, Entrance Foyer, Granite Counters, High Ceilings, High Speed Internet, Kitchen Island, Natural Woodwork, Open Floor Plan, Pantry, Primary Downstairs, Recessed Lighting, Soaking Tub, Storage, Tray Ceiling(s), Bar-Wet, Walk-In Closet(s), Butler Pantry, Separate Shower, Walk-In Shower, Water Closets, Smooth Ceilings
- Exterior Features
- Private Yard, Rain Gutters, Storage, Fenced Yard
- Elementary School
- Wake - Rolesville
- Middle School
- Wake - Wake Forest
- High School
- Wake - Heritage
- Utilities
- Cable Available, Electricity Available, Natural Gas Available, Sewer Connected, Water Available
- Garage Spaces
- 3
- Water
- Public
- Basement
- Finished, Storage Space, Walkout
- Flooring
- Carpet, Concrete, Tile, Hardwood, Vinyl
- Roof
- Shingle
- Heating
- Forced Air
Mortgage Calculator
Listings provided courtesy of Triangle MLS, Inc. of NC, Internet Data Exchange Database. Information deemed reliable but not guaranteed. © 2026 Triangle MLS, Inc. of North Carolina. Data last updated .