324 Levi Ln, Wake Forest, NC 27587
- $520,000
- 3
- BD
- 3
- BA
- 2,465
- SqFt





Seller Representative Northside Realty Inc.
Buyer Representative
- Sold Price
- $520,000
- List Price
- $525,000
- Closing Date
- Dec 19, 2024
- Status
- CLOSED
- MLS#
- 10050733
- Bedrooms
- 3
- Bathrooms
- 3
- Full-baths
- 2
- Half-baths
- 1
- Living Area
- 2,465
- Lot Size
- 4,356
- Subdivision
- Holding Village South Lake
- Year Built
- 2018
- Acres
- 0.10
Property Description
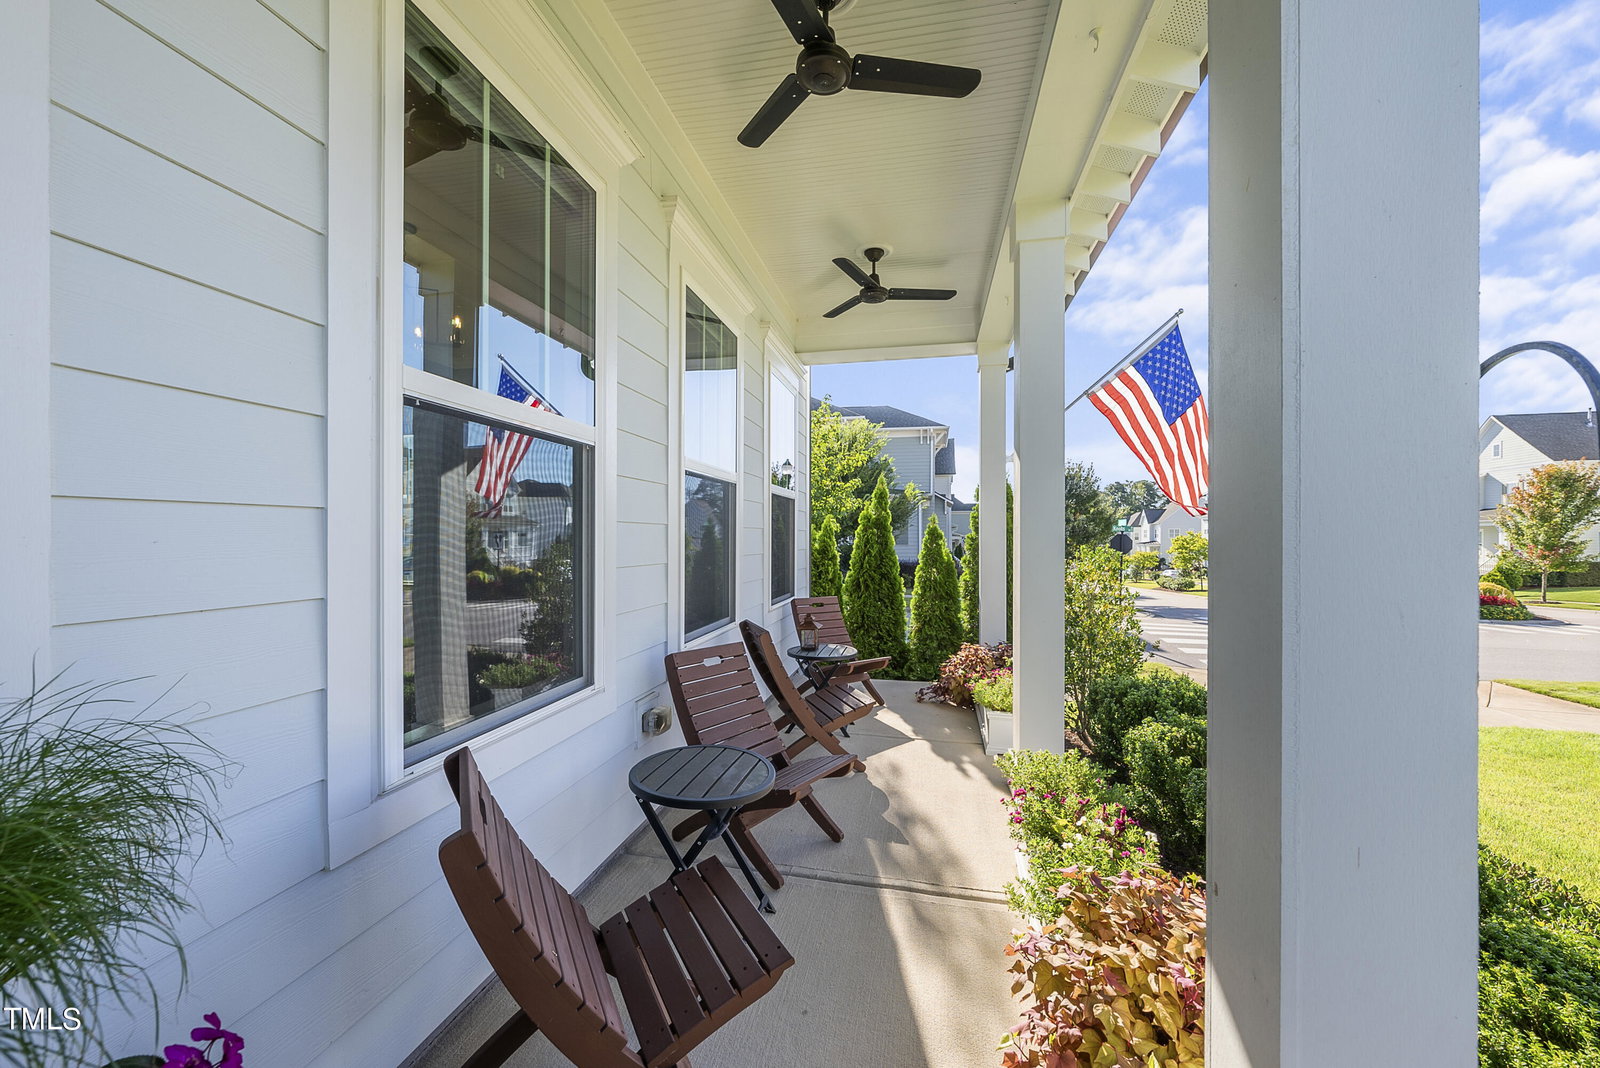
Prepare to be captivated by this exquisite residence in the prestigious Holding Village South Lake. Situated on a generous corner lot with views of Longview Mews, this home boasts an expansive porch, perfect for unwinding with your favorite beverage. Upon entering the foyer, you'll be greeted by an ambiance of refined elegance. The home features stunning Shaw 5'' EPIC engineered Yukon Maple hardwood floors, enhanced crown molding, and soaring 10-foot ceilings. The inviting family room is a true highlight, showcasing Bali premium roller window shades, audio pre-wiring, and Black Walnut floating shelves. The kitchen, a culinary haven, is adorned with Wellborn Hancock Shaker 42'' cabinets, glass-door cabinetry with custom see-through windows, quartz countertops with a 60/40 stainless steel sink, a double convection gas range with a griddle burner, and a walk-in pantry featuring a custom barn door. The primary bedroom on the main floor is a retreat of luxury, offering an oversized frameless glass shower, maple cabinetry, and a customized walk-in closet. Upstairs, discover a penthouse-sized studio with 5'' Artisan-scraped engineered Hickory hardwood floors and Levolor premium banded window shades that effortlessly adjust to your desired light level. Holding Village provides a wealth of amenities, including a neighborhood pool, a picturesque lake, and nature trails. Dining, entertainment, grocery, and schools are all conveniently located within a mile. Check out the extensive features sheet and schedule your private tour today!
/u.realgeeks.media/theresalunthomes/Logo-1_1-min.png)
Additional Information
- Hoa Fee Includes
- Maintenance Grounds
- Style
- Charleston
- Foundation
- Slab
- Interior Features
- Ceiling Fans, Double Vanity, Entrance Foyer, Eat-In Kitchen, High Speed Internet, Kitchen Island, Open Floor Plan, Pantry, Primary Downstairs, Recessed Lighting, Walk-In Closet(s), Dining Combo, Dining Combo, Shower Only, Separate Shower, Bathtub/Shower Combination, Walk-In Shower, Water Closets, Quartz/Quartzite Counters, Smooth Ceilings
- Exterior Features
- Rain Gutters
- Elementary School
- Wake - Wake Forest
- Middle School
- Wake - Wake Forest
- High School
- Wake - Wake Forest
- Utilities
- Cable Available, Electricity Available, Water Available, Septic
- Garage Spaces
- 2
- Water
- Public
- Flooring
- Carpet, Hardwood, Tile
- Roof
- Architectural
- Heating
- Central, Forced Air
Mortgage Calculator
Listings provided courtesy of Triangle MLS, Inc. of NC, Internet Data Exchange Database. Information deemed reliable but not guaranteed. © 2026 Triangle MLS, Inc. of North Carolina. Data last updated .