94 Purple Trce, Clayton, NC 27527
- $365,000
- 4
- BD
- 2
- BA
- 1,784
- SqFt





Seller Representative Keller Williams Realty Cary
Buyer Representative
- Sold Price
- $365,000
- List Price
- $370,000
- Closing Date
- Jan 21, 2025
- Status
- CLOSED
- MLS#
- 10050684
- Bedrooms
- 4
- Bathrooms
- 2
- Full-baths
- 2
- Living Area
- 1,784
- Lot Size
- 7,840
- Subdivision
- Flowers Plantation
- Year Built
- 2019
- Acres
- 0.18
Property Description
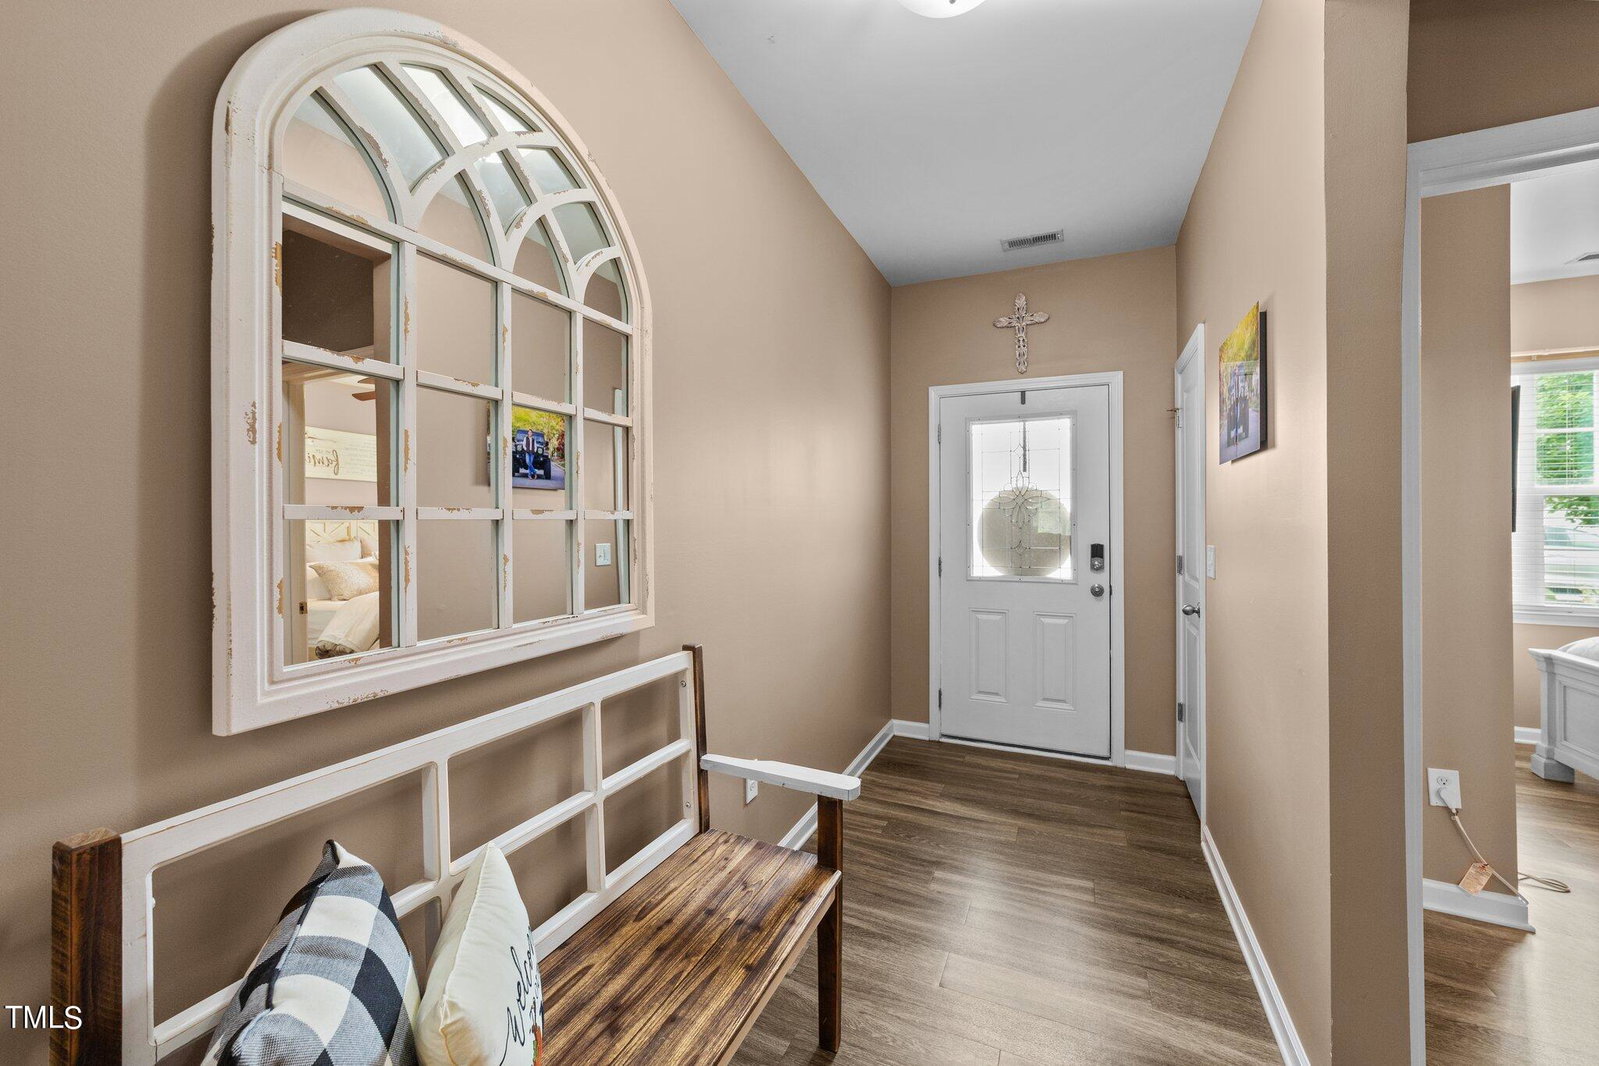
Spacious one level living in the highly sought after community of Flowers Plantation at the end of a CUL-DE-SAC! No City taxes!! Less than a mile to the new Flowers Plantation Waterfront District! This home provides convenience in a peaceful neighborhood setting. Enjoy watching your favorite woodland creatures that frequent the private wooded area behind the home right from your living room windows! This home has convenience and a peaceful neighborhood setting. No detail was overlooked in this meticulously maintained, like new, 4 bdrm home. Upgrades to this Smart home include a gas range, paint throughout, stainless appliances, front stormdoor, 5ft vinyl privacy fence, Airstone rock wall fireplace surround, cabinets in laundry room, 2'' blinds, and finished garage walls with added shelving andwall mounted storage hooks. This floorplan allows for privacy for everyone. The beautiful entry way leads to two bedrooms adjacent to the guest bathroom.The third additional bedroom is tucked away for added privacy and is perfect for a home office. The primary bedroom is conveniently located at the rear ofthe house overlooking the private backyard. The kitchen boasts gorgeous white cabinets, granite countertops with a huge island that is perfect for entertaining. Sit on your covered back porch and enjoy your fenced backyard that backs up to a nature lovers oasis. Enjoy all that Flowers Plantation has to offer with over 20 miles of paved walking trails, Thales Academy, East Triangle YMCA, as well as shopping and dining.
/u.realgeeks.media/theresalunthomes/Logo-1_1-min.png)
Additional Information
- Hoa Fee Includes
- Road Maintenance
- Style
- Ranch
- Foundation
- Slab
- Interior Features
- Ceiling Fans, Double Vanity, Entrance Foyer, Granite Counters, Kitchen Island, Open Floor Plan, Pantry, Primary Downstairs, Walk-In Closet(s), Shower Only, Walk-In Shower, Smooth Ceilings
- Accessibility Features
- Accessible Bedroom, Accessible Closets, Accessible Central Living Area, Accessible Entrance, Accessible Full Bath, Accessible Hallway(s), Accessible Kitchen
- Exterior Features
- Fenced Yard
- Elementary School
- Johnston - River Dell
- Middle School
- Johnston - Archer Lodge
- High School
- Johnston - Corinth Holder
- Garage Spaces
- 2
- Water
- Public
- Flooring
- Vinyl
- Roof
- Asphalt
- Heating
- Natural Gas
Mortgage Calculator
Listings provided courtesy of Triangle MLS, Inc. of NC, Internet Data Exchange Database. Information deemed reliable but not guaranteed. © 2026 Triangle MLS, Inc. of North Carolina. Data last updated .