5215 Niagra Dr, Chapel Hill, NC 27517
- $502,500
- 2
- BD
- 2
- BA
- 1,760
- SqFt







Seller Representative Coldwell Banker HPW
Buyer Representative
- Sold Price
- $502,500
- List Price
- $525,000
- Closing Date
- Dec 23, 2024
- Status
- CLOSED
- MLS#
- 10050205
- Bedrooms
- 2
- Bathrooms
- 2
- Full-baths
- 2
- Living Area
- 1,760
- Subdivision
- Villas At Culp Arbor
- Year Built
- 2009
Property Description
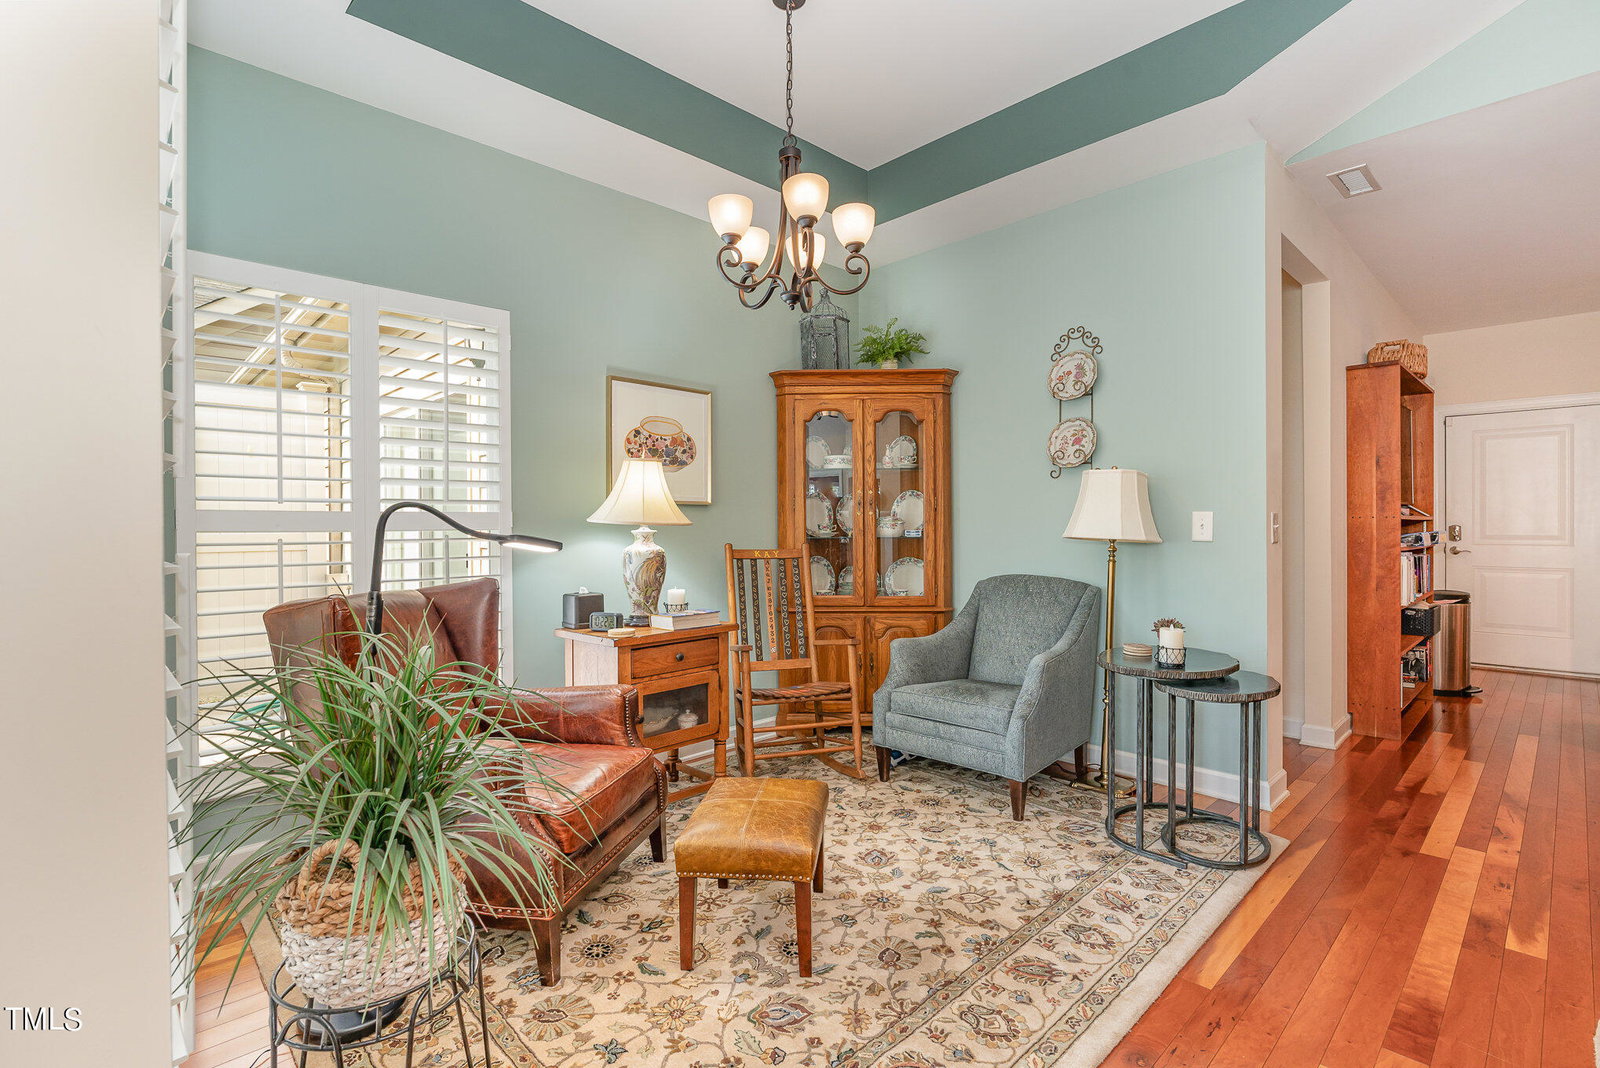
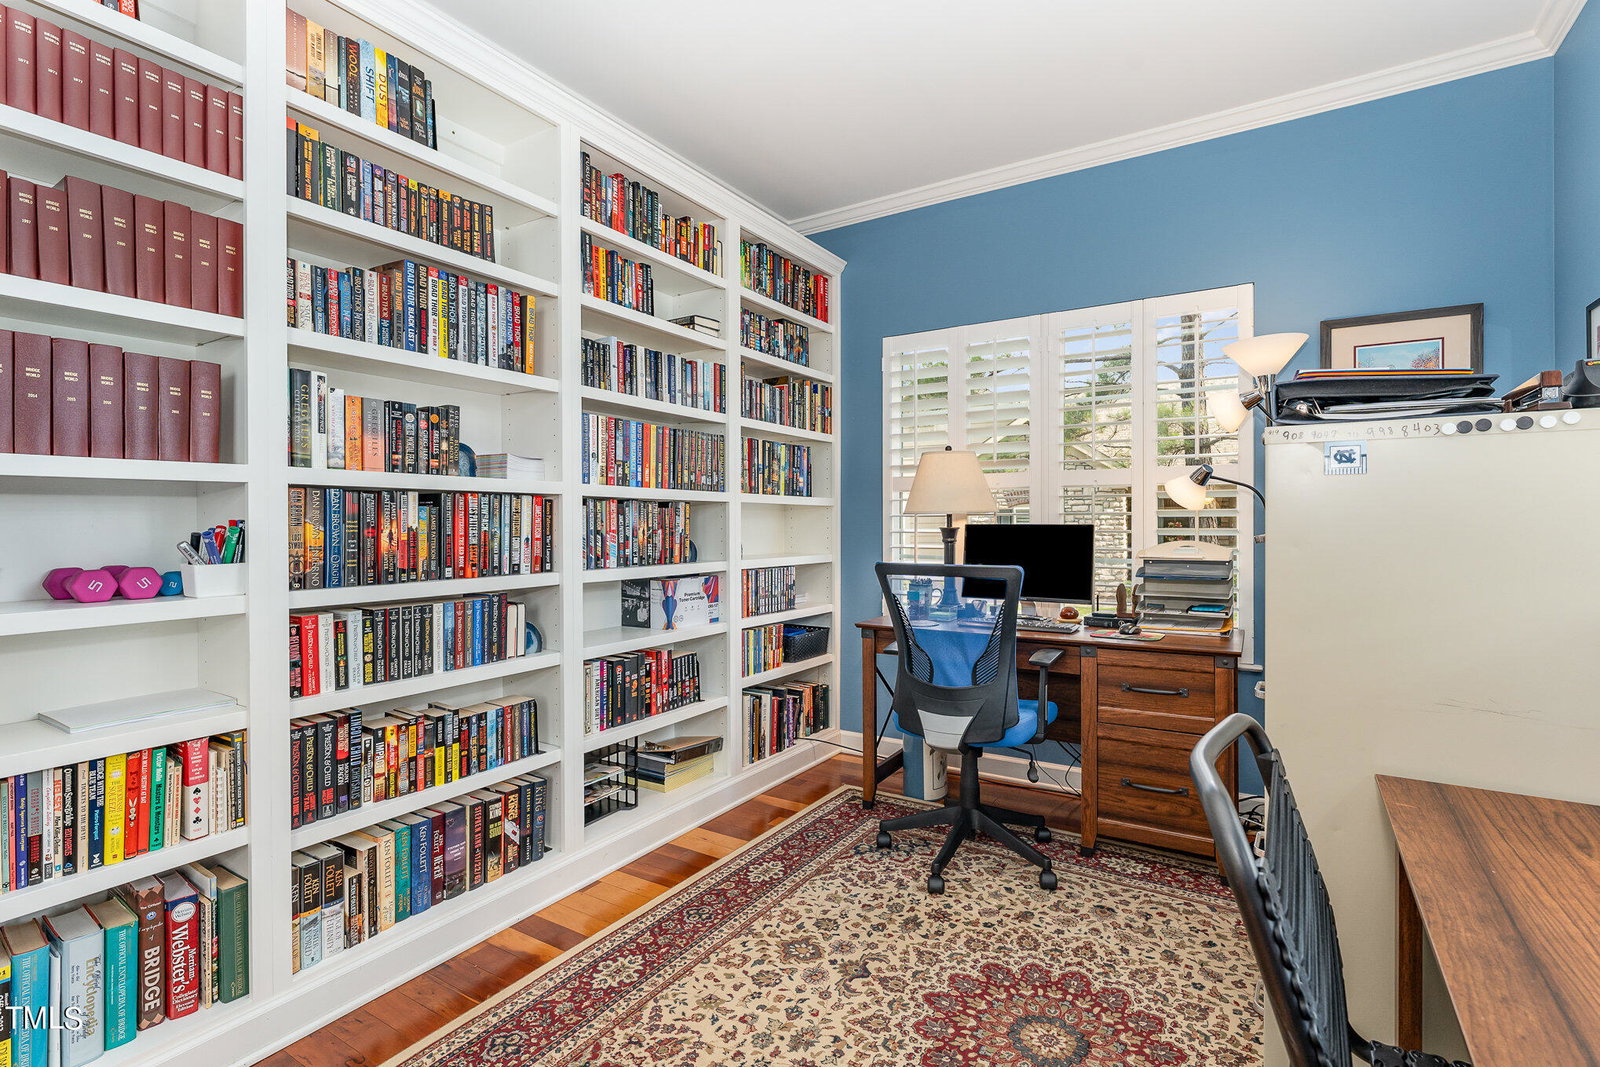
Welcome to this absolutely gorgeous Villas at Culp Arbor ranch condo in a 55+ community. It is convenient to downtown Chapel Hill and Durham! An attractive stone accent exterior and covered porch beckons you. Once inside you'll enjoy a transitional open floorplan with cathedral ceiling & double-sided fireplace between the living room and dining room. The open kitchen has a center island, quartz countertops, tile backsplash & under island, stainless appliances, farmhouse stainless steel sink, double ovens, an upgraded pantry and built-in bookshelves. Attractive engineered hardwood floors extend thru the entire house. The tiled primary bath features an oversized walk-in shower with both a sitting bench and a fold-down seat along with grab bars. The primary closet was renovated by The Container Store. You'll find multiple trey and vaulted ceilings throughout this former model home. The spacious office features a wall of built-in bookshelves. A modest den is tucked off the dining area. Plantation shutters provide simplicity and elegance throughout, with electronically controlled shades providing privacy coverage on he sliding door/windows. Your private patio has been exquisitely upgraded and is a peaceful outdoor oasis featuring a substantial sheltered awning. The amply-sized garage has built-in shelving and cabinets. The community features an attractive clubhouse with pool and pickleball court.
/u.realgeeks.media/theresalunthomes/Logo-1_1-min.png)
Additional Information
- Hoa Fee Includes
- Maintenance Grounds, Maintenance Structure, Road Maintenance
- Style
- Ranch, Traditional, Transitional
- Foundation
- Slab
- Interior Features
- Bookcases, Vaulted/Cathedral Ceilings, Entrance Foyer, High Speed Internet, Open Floor Plan, Primary Downstairs, Walk-In Closet(s), Quartz/Quartzite Counters, Smooth Ceilings
- Accessibility Features
- Accessible Bedroom, Accessible Closets, Accessible Common Area, Accessible Central Living Area, Accessible Doors, Accessible Full Bath, Accessible Kitchen, Grip, Level Flooring
- Exterior Features
- Awning(s), Courtyard
- Utilities
- Cable Available, Electricity Available, Natural Gas Available, Phone Available, Sewer Connected, Underground Utilities, Water Available
- Garage Spaces
- 2
- Water
- Public
- Flooring
- Simulated Wood, Tile, Vinyl
- Roof
- Asbestos Shingle
- Heating
- Central, Forced Air, Humidity Control, Natural Gas
Mortgage Calculator
Listings provided courtesy of Triangle MLS, Inc. of NC, Internet Data Exchange Database. Information deemed reliable but not guaranteed. © 2026 Triangle MLS, Inc. of North Carolina. Data last updated .