1433 Legend Oaks Dr, Chapel Hill, NC 27517
- $1,050,000
- 4
- BD
- 4
- BA
- 4,259
- SqFt





Seller Representative EXP Realty LLC
Buyer Representative
- Sold Price
- $1,050,000
- List Price
- $1,100,000
- Closing Date
- Nov 13, 2024
- Status
- CLOSED
- MLS#
- 10049895
- Bedrooms
- 4
- Bathrooms
- 4
- Full-baths
- 3
- Half-baths
- 1
- Living Area
- 4,259
- Lot Size
- 70,567
- Subdivision
- Legend Oaks
- Year Built
- 2020
- Acres
- 1.62
Property Description
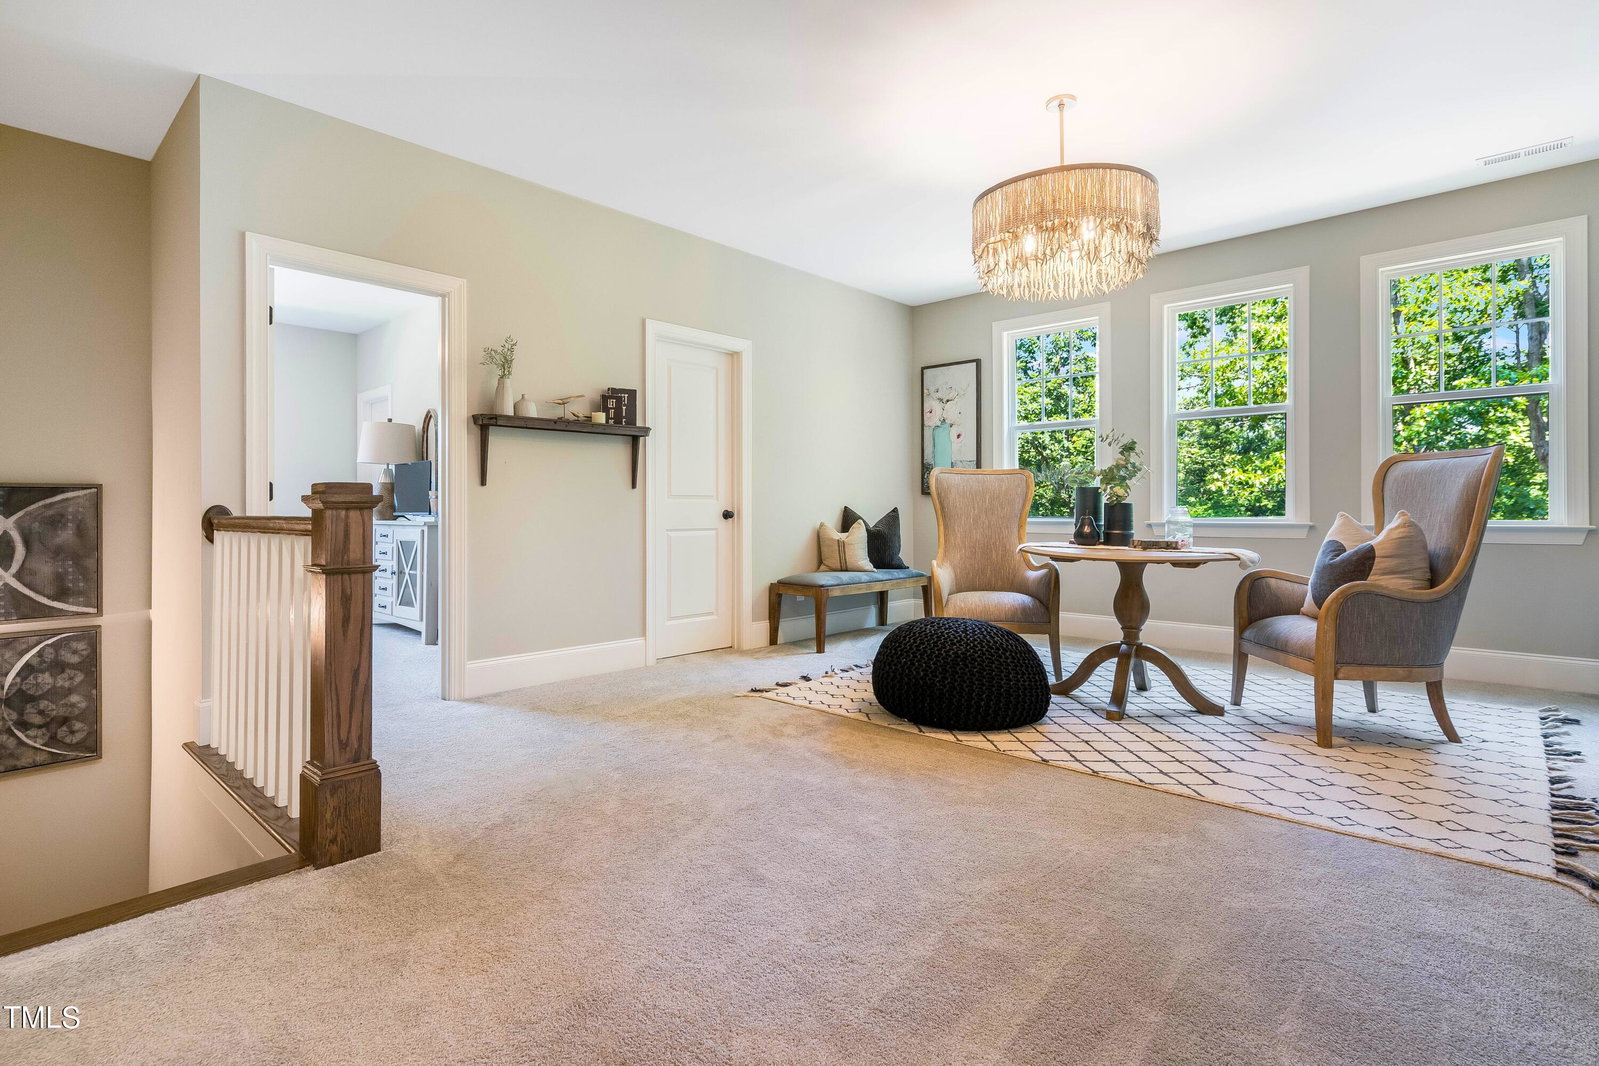
Custom Beauty!!! Experience unparalleled comfort and convenience in this stunning Beaufain Arts and Crafts home, meticulously crafted by the renowned Robuck Homes. Situated on 1.6 acres of lush, wooded land, this property offers a serene retreat just minutes from UNC, Duke, and RTP. Inside, the first-floor primary suite is a true sanctuary, featuring a private entrance to the tranquil screen porch and grilling deck—ideal for morning coffee or evening relaxation. The heart of the home is the open kitchen and living area, where expansive windows frame breathtaking wooded views, creating a warm and inviting atmosphere. Upstairs, you'll find additional bedrooms and a huge loft that can be tailored to your needs—perfect for a home office, playroom, or additional living space. Also, check out the man cave! The walk-out finished basement, with its tall ceilings and light filled rooms, adds to the home's versatility. Whether you need space for everyone, a home office, or storage, this area has you covered. The home also includes a dedicated gym, ensuring you can maintain an active lifestyle without leaving your sanctuary. There's also a huge unfinished storage area, offering endless possibilities for customization. This home boasts a spacious three-car garage. Fully furnished is an option with a separate bill of sale!
/u.realgeeks.media/theresalunthomes/Logo-1_1-min.png)
Additional Information
- Hoa Fee Includes
- None
- Style
- Craftsman, Transitional
- Foundation
- Raised
- Interior Features
- Ceiling Fans, Chandelier, Crown Molding, Coffered Ceiling(s), Double Vanity, Entrance Foyer, High Ceilings, Kitchen Island, Pantry, Primary Downstairs, Recessed Lighting, Soaking Tub, Storage, Tray Ceiling(s), Walk-In Closet(s), Dining Combo, Shower Only, Separate Shower, Bathtub/Shower Combination, Walk-In Shower, Water Closets, Quartz/Quartzite Counters, Smooth Ceilings
- Exterior Features
- Rain Gutters, Fenced Yard
- Elementary School
- Chatham - Chatham Grove
- Middle School
- Chatham - Margaret B Pollard
- High School
- Chatham - Seaforth
- Garage Spaces
- 3
- Water
- Public
- Basement
- Daylight, Exterior Entry, Partial, Storage Space, Walkout, Walk Up Access
- Flooring
- Carpet, Hardwood, Laminate, Simulated Wood, Tile
- Roof
- Shingle
- Heating
- Electric, Natural Gas, Natural Gas
Mortgage Calculator
Listings provided courtesy of Triangle MLS, Inc. of NC, Internet Data Exchange Database. Information deemed reliable but not guaranteed. © 2026 Triangle MLS, Inc. of North Carolina. Data last updated .