921 Edgewater Dr, Garner, NC 27529
- $859,000
- 4
- BD
- 4
- BA
- 3,888
- SqFt









Seller Representative Keller Williams Realty
Buyer Representative
- Sold Price
- $859,000
- List Price
- $865,000
- Closing Date
- Jan 03, 2025
- Status
- CLOSED
- MLS#
- 10049687
- Bedrooms
- 4
- Bathrooms
- 4
- Full-baths
- 3
- Half-baths
- 1
- Living Area
- 3,888
- Lot Size
- 40,946
- Subdivision
- Heron Point
- Year Built
- 2008
- Acres
- 0.94
Property Description
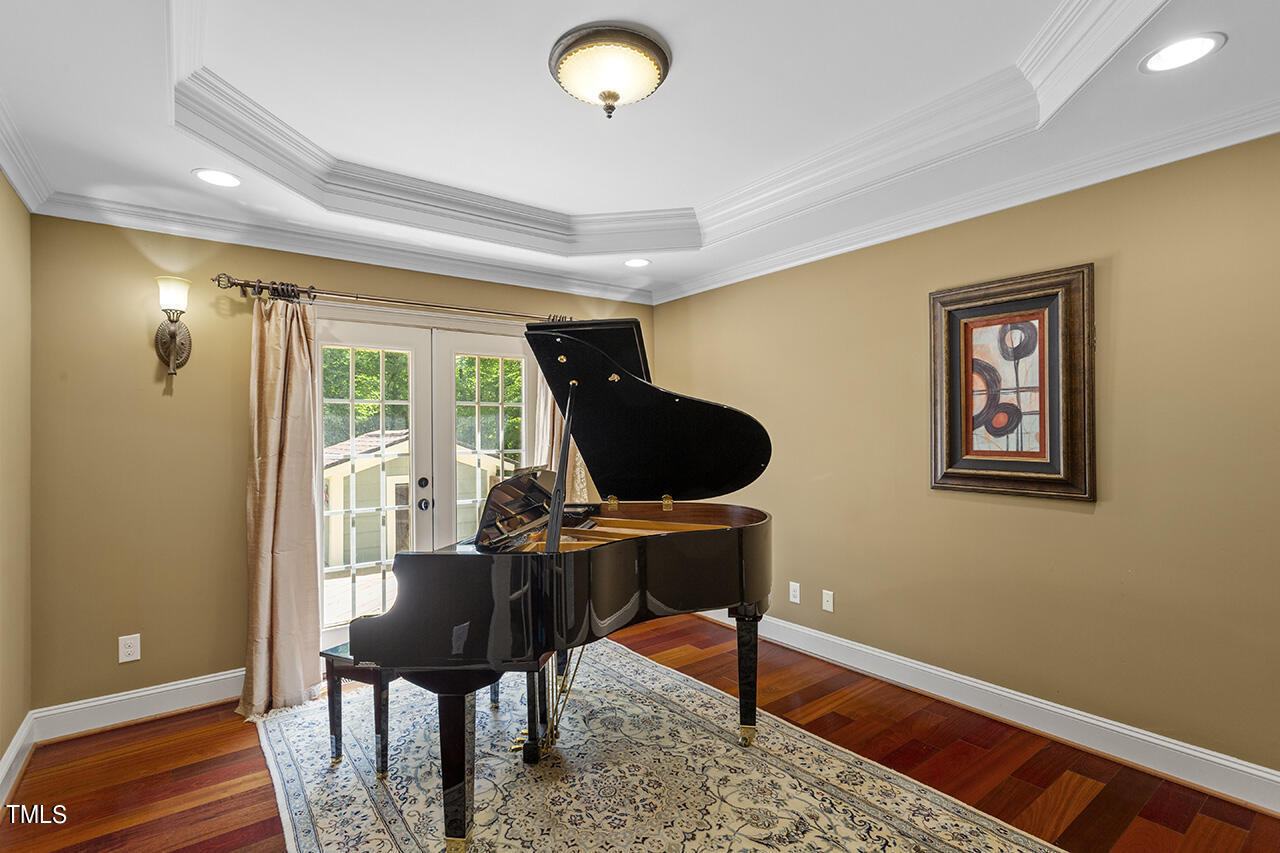
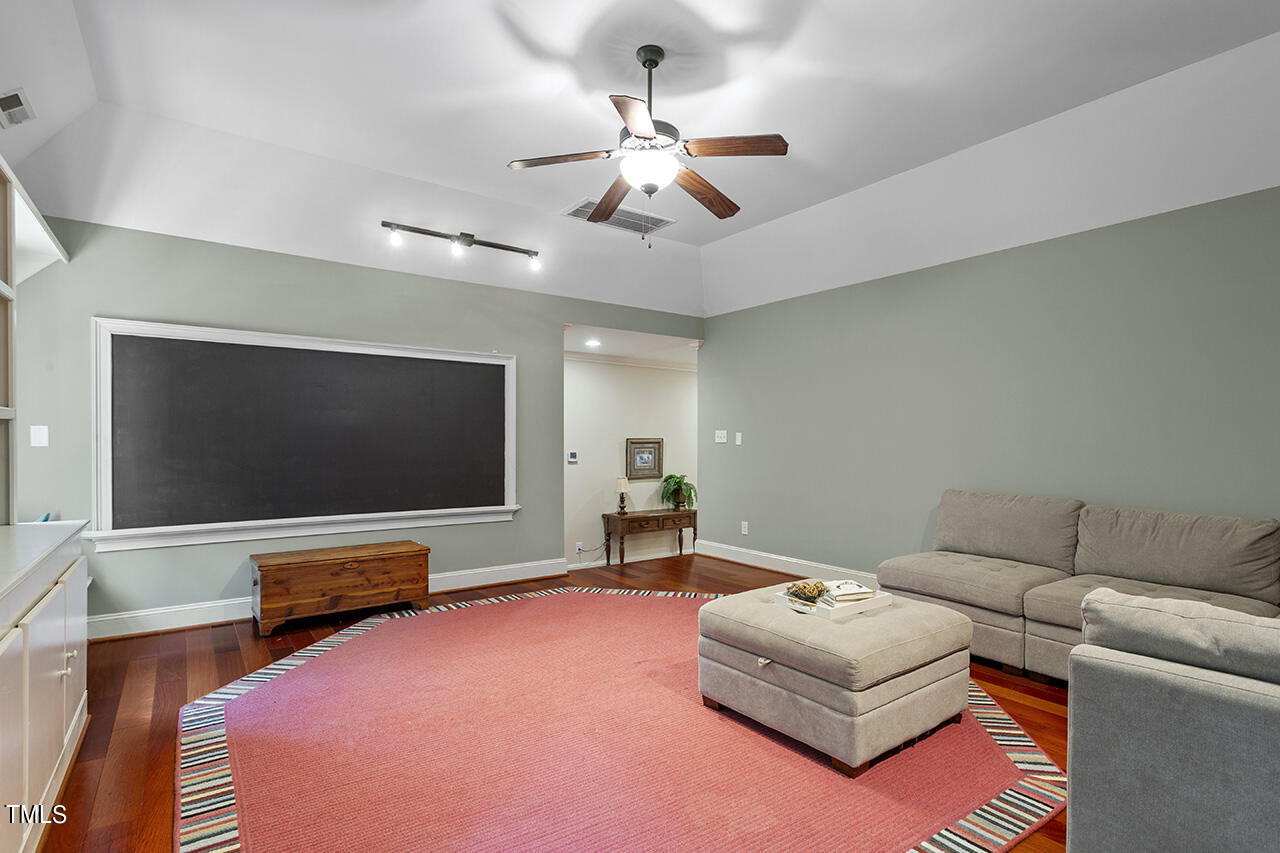
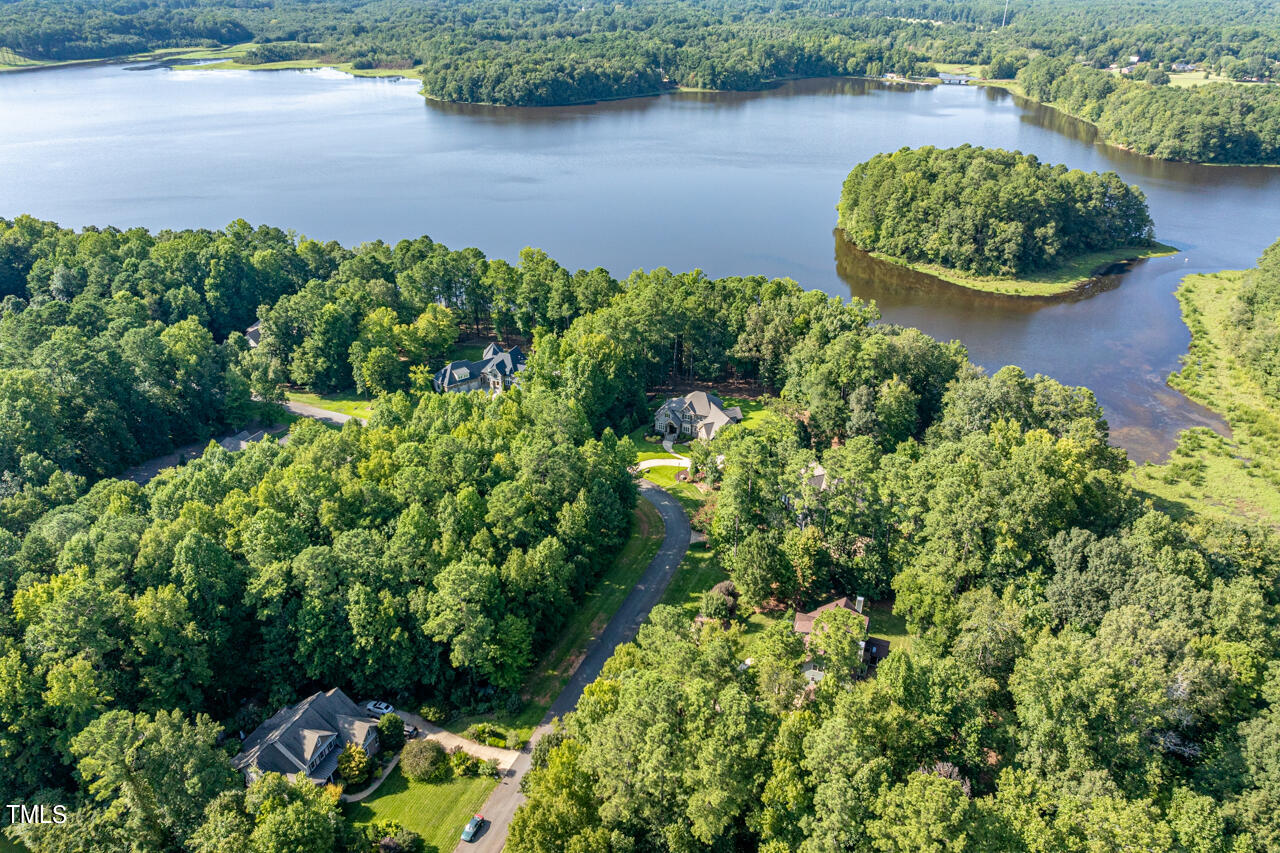
When you arrive, you are welcomed... It could be the extended driveway running along the manicured lawn and flowering beds, or the swing on the wide front porch which rings of hospitality, or the feeling of being enveloped in the privacy of the wooded rear yard with a hint of Lake Benson in the distance visible from your three season room with gas fireplace... watch the wildlife and take in a feeling of respite here because one way or another you feel it... this is not just a house but a home. One heavily landscaped acre with a waterview and exterior accent lighting, Edgewater is ready for its new owners. This custom build boasts a flowing main floor, offering connected but distinct spaces to enjoy, entertain or engage in work or play, four bedrooms and a bonus room upstairs and three car garage. There's storage galore in the walk up attic which could be finished for additional space in the future. Additional features include Brazilian cherry hardwood floors, a whole house water filtration system, a built-in workspace and drop zone, a laundry chute, an irrigation system, and a new roof in 2023. Take a look inside. It may be just the invitation you've been waiting for...
/u.realgeeks.media/theresalunthomes/Logo-1_1-min.png)
Additional Information
- Hoa Fee Includes
- None
- Style
- Transitional
- Foundation
- Raised
- Interior Features
- Bookcases, Ceiling Fans, Crown Molding, Coffered Ceiling(s), Double Vanity, Entrance Foyer, Granite Counters, Recessed Lighting, Soaking Tub, Tray Ceiling(s), Bar-Wet, Walk-In Closet(s), Central Vacuum, Walk-In Shower, Water Closets, Smooth Ceilings
- Exterior Features
- Lighting
- Elementary School
- Wake - Rand Road
- Middle School
- Wake - North Garner
- High School
- Wake - South Garner
- Garage Spaces
- 3
- Water
- Well
- Flooring
- Carpet, Hardwood, Tile
- Roof
- Metal, Shingle
- Heating
- Central, Forced Air, Natural Gas
Mortgage Calculator
Listings provided courtesy of Triangle MLS, Inc. of NC, Internet Data Exchange Database. Information deemed reliable but not guaranteed. © 2026 Triangle MLS, Inc. of North Carolina. Data last updated .