600 Moultonboro Ave Ave, Wake Forest, NC 27587
- $499,900
- 4
- BD
- 3
- BA
- 2,396
- SqFt





Seller Representative Sandy Ferguson Real Estate
Buyer Representative
- Sold Price
- $499,900
- List Price
- $509,900
- Closing Date
- Dec 18, 2024
- Status
- CLOSED
- MLS#
- 10049515
- Bedrooms
- 4
- Bathrooms
- 3
- Full-baths
- 3
- Living Area
- 2,396
- Lot Size
- 13,068
- Subdivision
- Sedgefield Park
- Year Built
- 2003
- Acres
- 0.30
Property Description
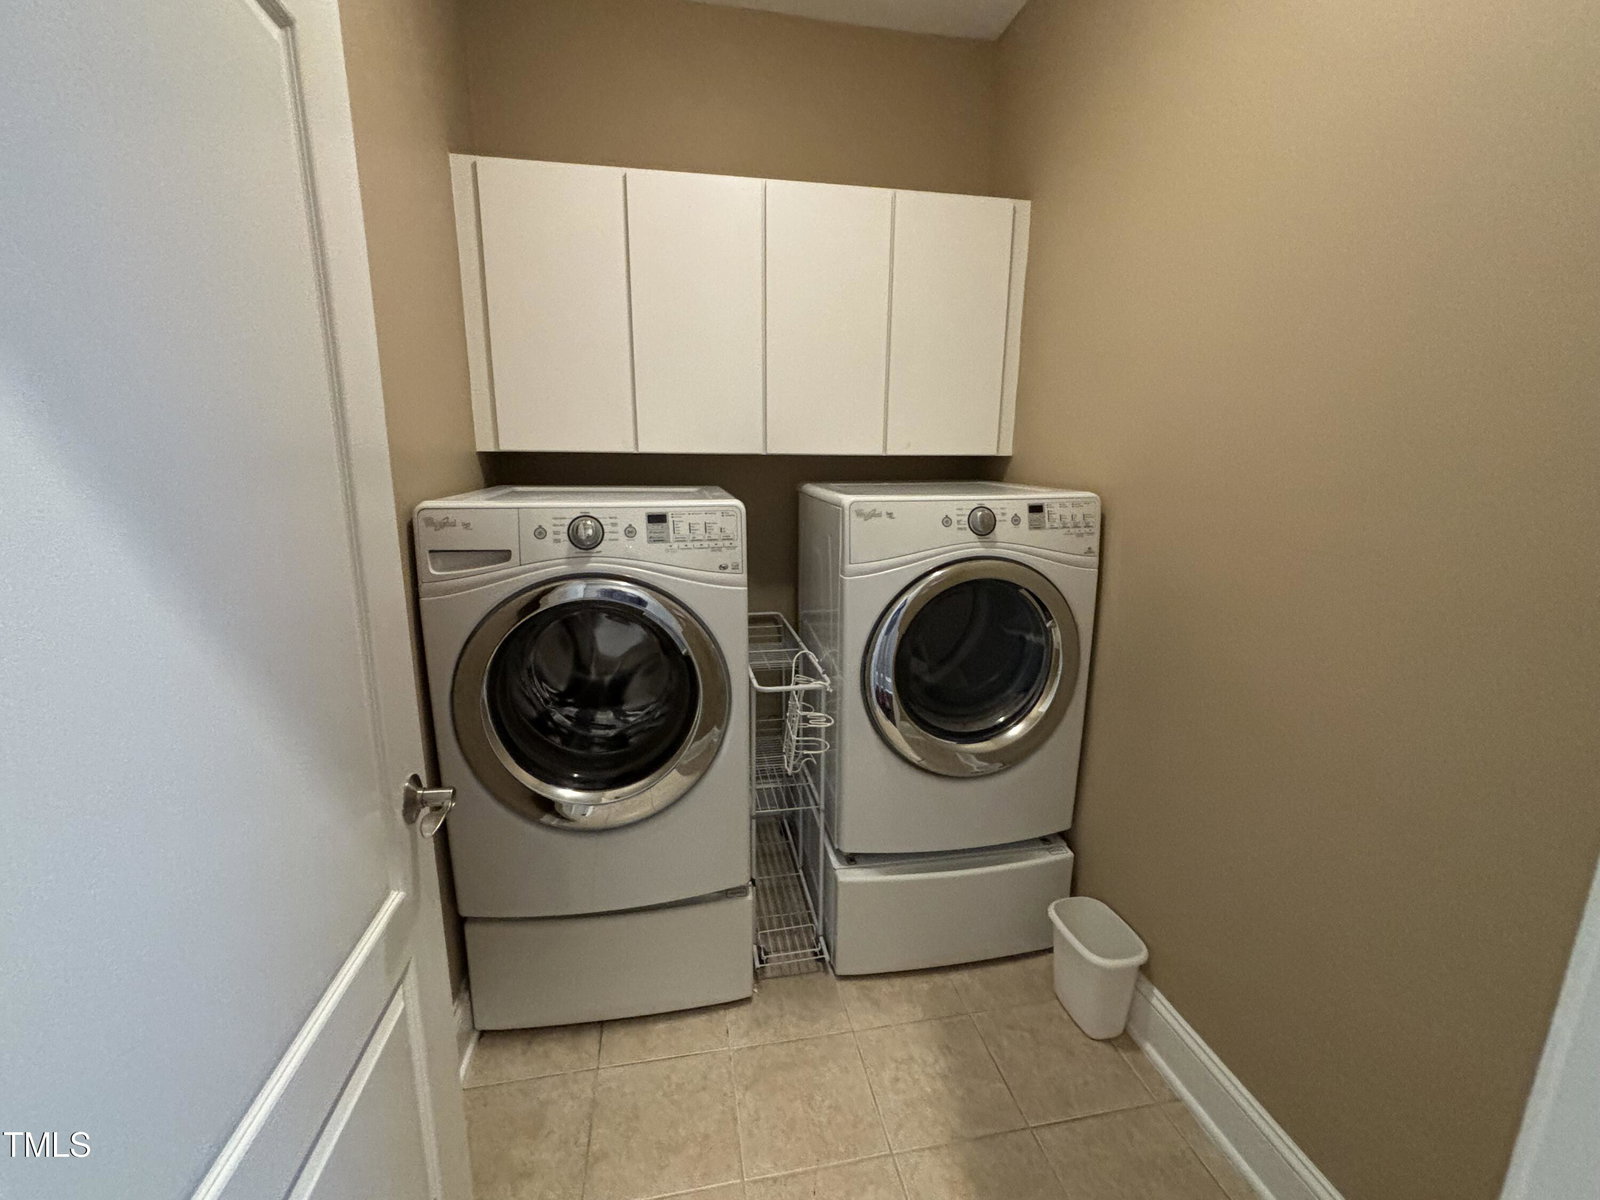
REDUCED $20,000 Elegant updated 2003 Parade Home with circular drive on a corner lot in Sedgefield Park. Dramatic vaulted ceilings in the great room and dining room. Kitchen remodeled in 2021 with quartz countertops and black stainless appliances including quad wash dishwasher, French door refrigerator and microwave oven above the new Smart Samsung range/oven. Great room, dining, kitchen and breakfast room have plantation shutters, all other rooms have plantation blinds. Gleaming richly-colored hardwood floors are in all first floor rooms except the bedrooms. Primary bedroom has double trey ceiling and easily accommodates large furniture. Spacious primary bath includes a spa tub with glass block windows, two sink areas and a large separate shower. Second bedroom on the ground floor has many built in bookshelves and its own bathroom nearby. Two more bedrooms, a bonus room and full bath upstairs. All bedrooms and the bonus room have new carpet. All bathrooms have tile floors as does the first floor laundry complete with Whirlpool Duet front load washer and dryer. Circular drive on this corner lot accommodates 5 cars for guests. Side entry 2-car garage has work bench plus ample upper level storage. Upstairs HVAC replaced 2024, hardwood floors new 2021, water heater new 2020, roof new 2019.
/u.realgeeks.media/theresalunthomes/Logo-1_1-min.png)
Additional Information
- Style
- Transitional
- Foundation
- Brick/Mortar
- Interior Features
- Bookcases, Ceiling Fans, Entrance Foyer, Eat-In Kitchen, High Ceilings, Kitchen Island, Open Floor Plan, Pantry, Primary Downstairs, Recessed Lighting, Speakers, Tray Ceiling(s), Vaulted/Cathedral Ceilings, Walk-In Closet(s), Wired Audio, Butler Pantry, Whirlpool Tub, Separate Shower, Bathtub/Shower Combination, Walk-In Shower, Quartz/Quartzite Counters, Garage Apartment, Smooth Ceilings
- Exterior Features
- Garden, Storage, Fenced Yard
- Elementary School
- Wake - Richland Creek
- Middle School
- Wake - Wake Forest
- High School
- Wake - Wake Forest
- Utilities
- Cable Available, Electricity Available, Electricity Available, Natural Gas Available, Propane, Sewer Available, Sewer Connected, Water Available, Water Available
- Garage Spaces
- 2
- Water
- Public
- Basement
- Crawl Space
- Flooring
- Carpet, Tile, Hardwood, Tile
- Roof
- Shingle
- Heating
- Central, Electric, Forced Air, Heat Pump
- Vegetation
- Grassed, Partially Wooded
Mortgage Calculator
Listings provided courtesy of Triangle MLS, Inc. of NC, Internet Data Exchange Database. Information deemed reliable but not guaranteed. © 2026 Triangle MLS, Inc. of North Carolina. Data last updated .