1628 Gallup Rd, Chapel Hill, NC 27517
- $850,000
- 3
- BD
- 3
- BA
- 2,421
- SqFt





Seller Representative Berkshire Hathaway HomeService
Buyer Representative
- Sold Price
- $850,000
- List Price
- $850,000
- Closing Date
- Oct 28, 2024
- Status
- CLOSED
- MLS#
- 10049367
- Bedrooms
- 3
- Bathrooms
- 3
- Full-baths
- 3
- Living Area
- 2,421
- Lot Size
- 402,057
- Subdivision
- Big Woods Hills
- Year Built
- 1993
- Acres
- 9.23
Property Description
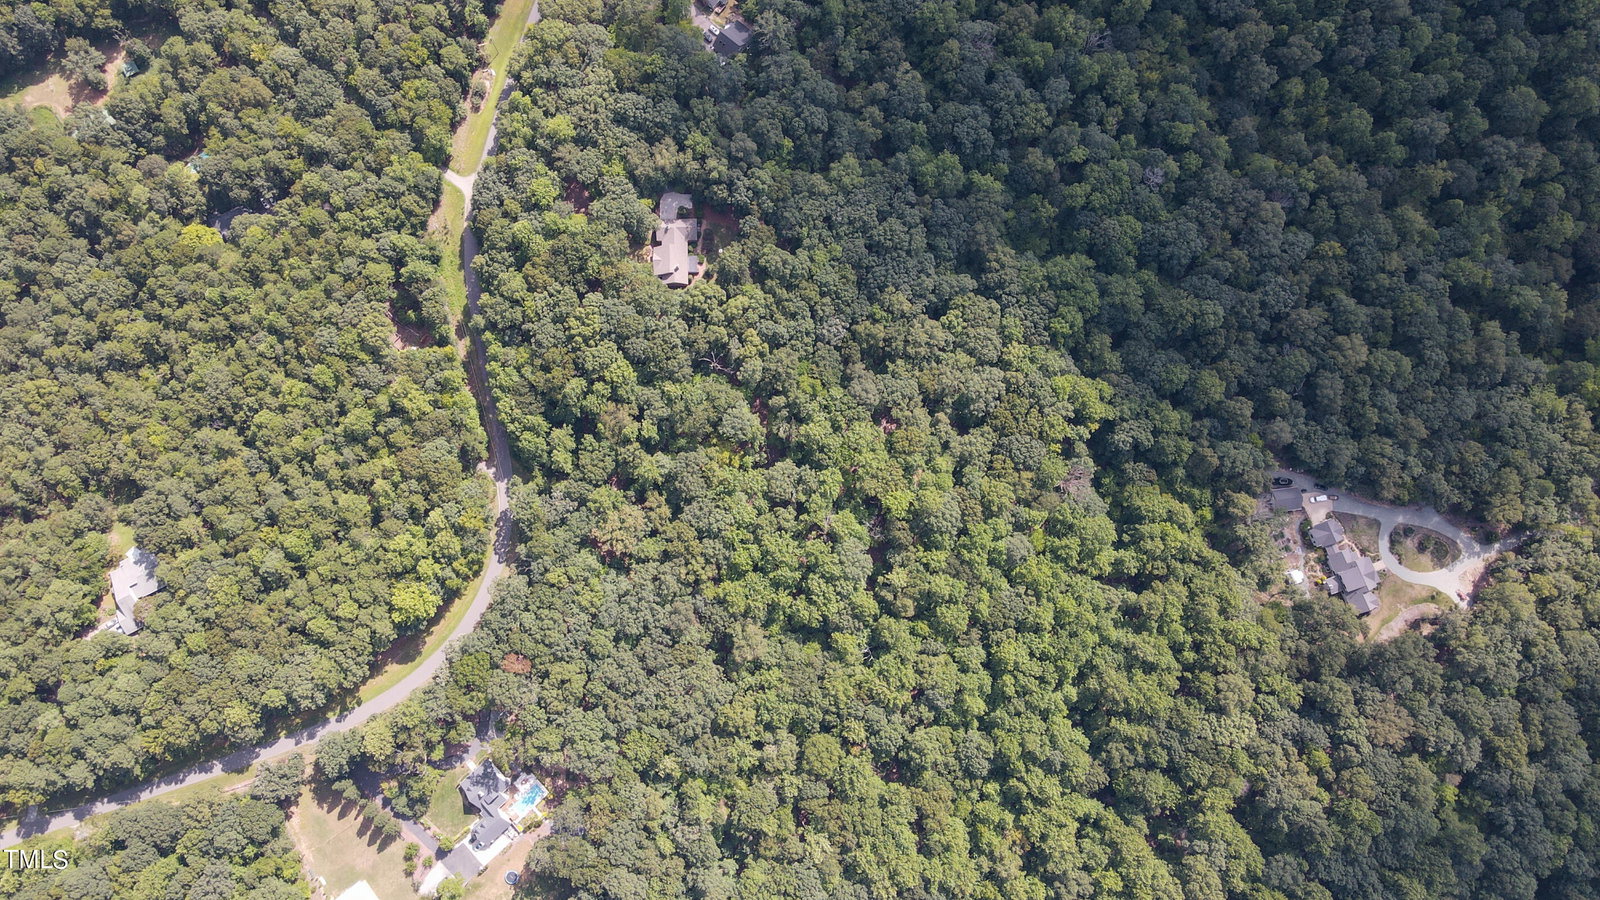
Architect designed single story all-brick ranch with high-grade details including a 9' ceilings, tasteful crown molding and baseboards, large double insulated true divided windows, located near Jordan lake, near end of private newly paved road, wooded privacy on 9+ acres. Convenient to RTP, RDU, Chapel Hill and Pittsboro. Mature hardwoods. Horses allowed. Refinished ¾'' white oak hardwood floors, solid cherry cabinetry, new appliances and many upgrades in 2017. New roof in 2023 with assumable lifetime warranty. Heated tile in master bath, deer/pet fence, oversized garage with lots of storage. Architect designed single story all-brick ranch with high-grade details such as 9' ceilings, tasteful crown molding and baseboards, large double insulated true divided windows, located near Jordan lake, near end of private newly paved road, wooded privacy on 9+ acres. Convenient to RTP, RDU, Chapel Hill and Pittsboro. Mature hardwoods. Horses allowed. Refinished ¾" white oak hardwood floors, solid cherry cabinetry, new appliances and many upgrades in 2017. Heated tile in master bath, deer/pet fence, oversized garage with lots of storage.
/u.realgeeks.media/theresalunthomes/Logo-1_1-min.png)
Additional Information
- Style
- Ranch
- Foundation
- Permanent
- Interior Features
- Ceiling Fans, Entrance Foyer, Eat-In Kitchen, Granite Counters, High Ceilings, High Speed Internet, Kitchen Island, Natural Woodwork, Pantry, Primary Downstairs, Tile Counters, Tray Ceiling(s), Walk-In Closet(s), Whirlpool Tub, Shower Only, Separate Shower, Bathtub/Shower Combination
- Accessibility Features
- Level Flooring
- Exterior Features
- Playground, Rain Gutters, Fenced Yard
- Elementary School
- Chatham - N Chatham
- Middle School
- Chatham - Margaret B Pollard
- High School
- Chatham - Seaforth
- Garage Spaces
- 2
- Water
- Well
- Basement
- Crawl Space
- Flooring
- Carpet, Combination, Hardwood, Slate/Marble, Tile, Vinyl, Wood
- Roof
- Tile/Clay
- Heating
- Electric, Forced Air, Heat Pump, Propane, Radiant, Radiant Floor
Mortgage Calculator
Listings provided courtesy of Triangle MLS, Inc. of NC, Internet Data Exchange Database. Information deemed reliable but not guaranteed. © 2026 Triangle MLS, Inc. of North Carolina. Data last updated .