208 Glade St, Chapel Hill, NC 27516
- $915,000
- 4
- BD
- 3
- BA
- 2,465
- SqFt





Seller Representative Dwell Real Estate
Buyer Representative
- Sold Price
- $915,000
- List Price
- $935,000
- Closing Date
- Sep 26, 2024
- Status
- CLOSED
- MLS#
- 10049320
- Bedrooms
- 4
- Bathrooms
- 3
- Full-baths
- 2
- Half-baths
- 1
- Living Area
- 2,465
- Lot Size
- 12,632
- Subdivision
- Southern Village
- Year Built
- 2002
- Acres
- 0.29
Property Description
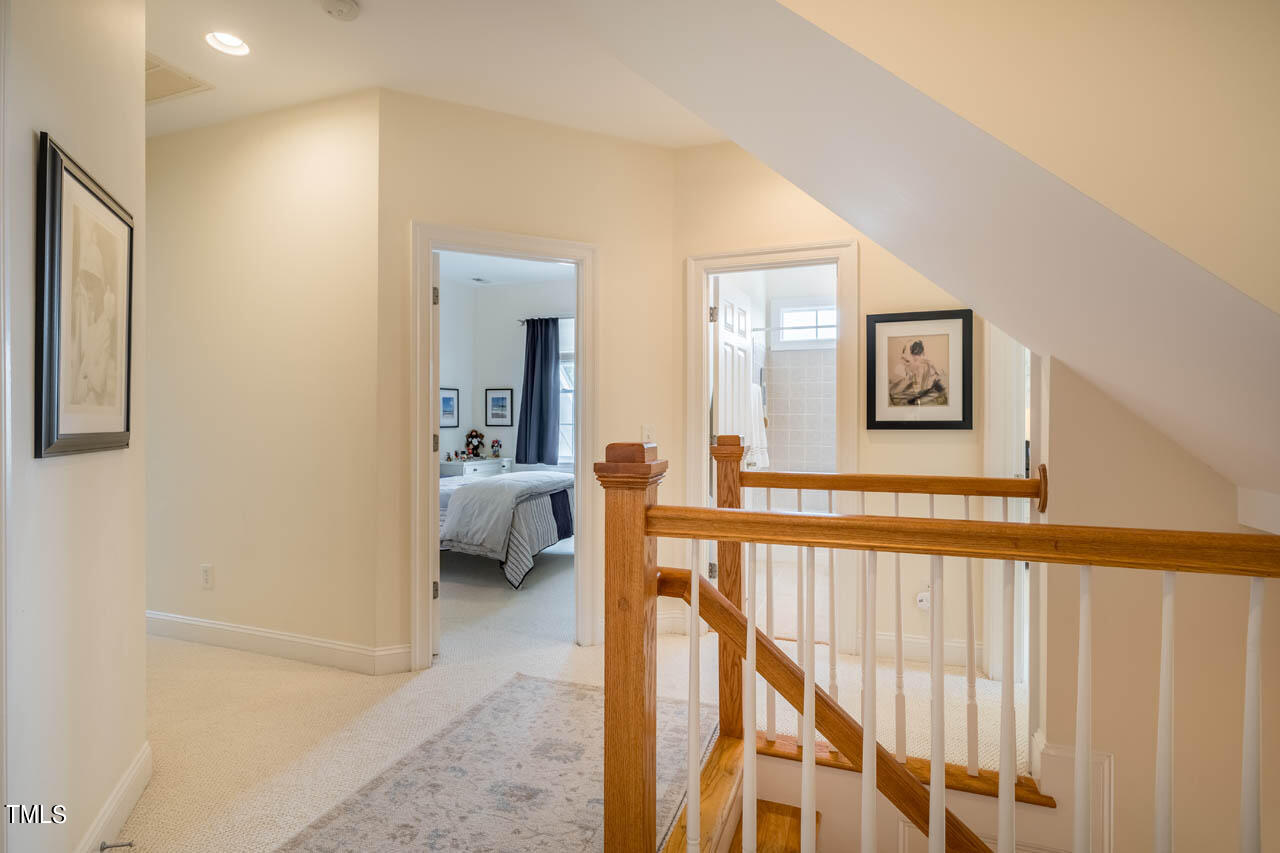
Situated on close to a 1/3 acre, Corner Lot with 2 Screened Porches, an Extended Outdoor Patio and a Front Porch that spans the width of the house, you'll find this lovely Home in the ever-popular, well-established neighborhood of Southern Village. The property has been Professionally Landscaped and offers Maximum Privacy with a yard that is easy to maintain and enjoy! Beautiful Mature Trees, a 6' Fence with a Solar Operated Driveway Gate completes the scene. Inside you'll find 9' Ceilings, Hardwood Floors and Crown Molding on the main level, with a light-filled, Bright white Kitchen. The 1st Screened Porch is situated off the eat-in Kitchen where you can enjoy your morning beverage or the annual July 4th fireworks! On the opposite side of the kitchen, you'll be in the FR which leads to the 2nd Private, Extra-Large Screened Porch connected to the extended patio. This home has all of the Outdoor Living you can enjoy for Entertaining or Everyday Life. Upstairs you have a choice of 4 Beds, or 3 beds and a Bonus. RECENT (2022) UPGRADES INCLUDE a New Roof, New Appliances, Two NEW HVAC systems, New Carpet on the 2nd FL and Custom Roman Shades Downstairs. GOOGLE Fiber, AT&T & Spectrum internet available. It's an easy walk to the Southern Village Club which you can join for an additional fee. Check out www.southernvillageclub.com for more details. Public schools are also close by. HOA Documents can be found at www.southernvillage.org. THE SELLERS HAVE SET A DEADLINE FOR OFFERS AS FRIDAY, 8/30/24 @ 9:00pm BUT RESERVE THE RIGHT TO ACCEPT AN OFFER AT ANY TIME.
/u.realgeeks.media/theresalunthomes/Logo-1_1-min.png)
Additional Information
- Hoa Fee Includes
- Maintenance Grounds
- Style
- Transitional
- Foundation
- Raised
- Interior Features
- Ceiling Fans, Crown Molding, Double Vanity, Entrance Foyer, Eat-In Kitchen, High Ceilings, Kitchen Island, Pantry, Recessed Lighting, Soaking Tub, Walk-In Closet(s), Bathtub/Shower Combination, Walk-In Shower, Smooth Ceilings
- Exterior Features
- Garden, Private Yard, Rain Gutters, Fenced Yard
- Elementary School
- CH/Carrboro - Mary Scroggs
- Middle School
- CH/Carrboro - Grey Culbreth
- High School
- CH/Carrboro - Carrboro
- Utilities
- Natural Gas Available, Sewer Connected, Water Available
- Garage Spaces
- 2
- Water
- Public
- Basement
- Crawl Space, Exterior Entry
- Flooring
- Carpet, Hardwood, Tile
- Roof
- Architectural
- Heating
- Forced Air, Natural Gas
- Vegetation
- Cleared, Grassed, Partially Wooded
Mortgage Calculator
Listings provided courtesy of Triangle MLS, Inc. of NC, Internet Data Exchange Database. Information deemed reliable but not guaranteed. © 2026 Triangle MLS, Inc. of North Carolina. Data last updated .