125 Tramway Cir, Angier, NC 27501
- $405,000
- 4
- BD
- 3
- BA
- 2,548
- SqFt





Seller Representative RE/MAX United
Buyer Representative
- Sold Price
- $405,000
- List Price
- $415,000
- Closing Date
- Oct 14, 2024
- Status
- CLOSED
- MLS#
- 10048848
- Bedrooms
- 4
- Bathrooms
- 3
- Full-baths
- 3
- Living Area
- 2,548
- Lot Size
- 25,264
- Subdivision
- Greystone Crossing
- Year Built
- 2012
- Acres
- 0.58
Property Description
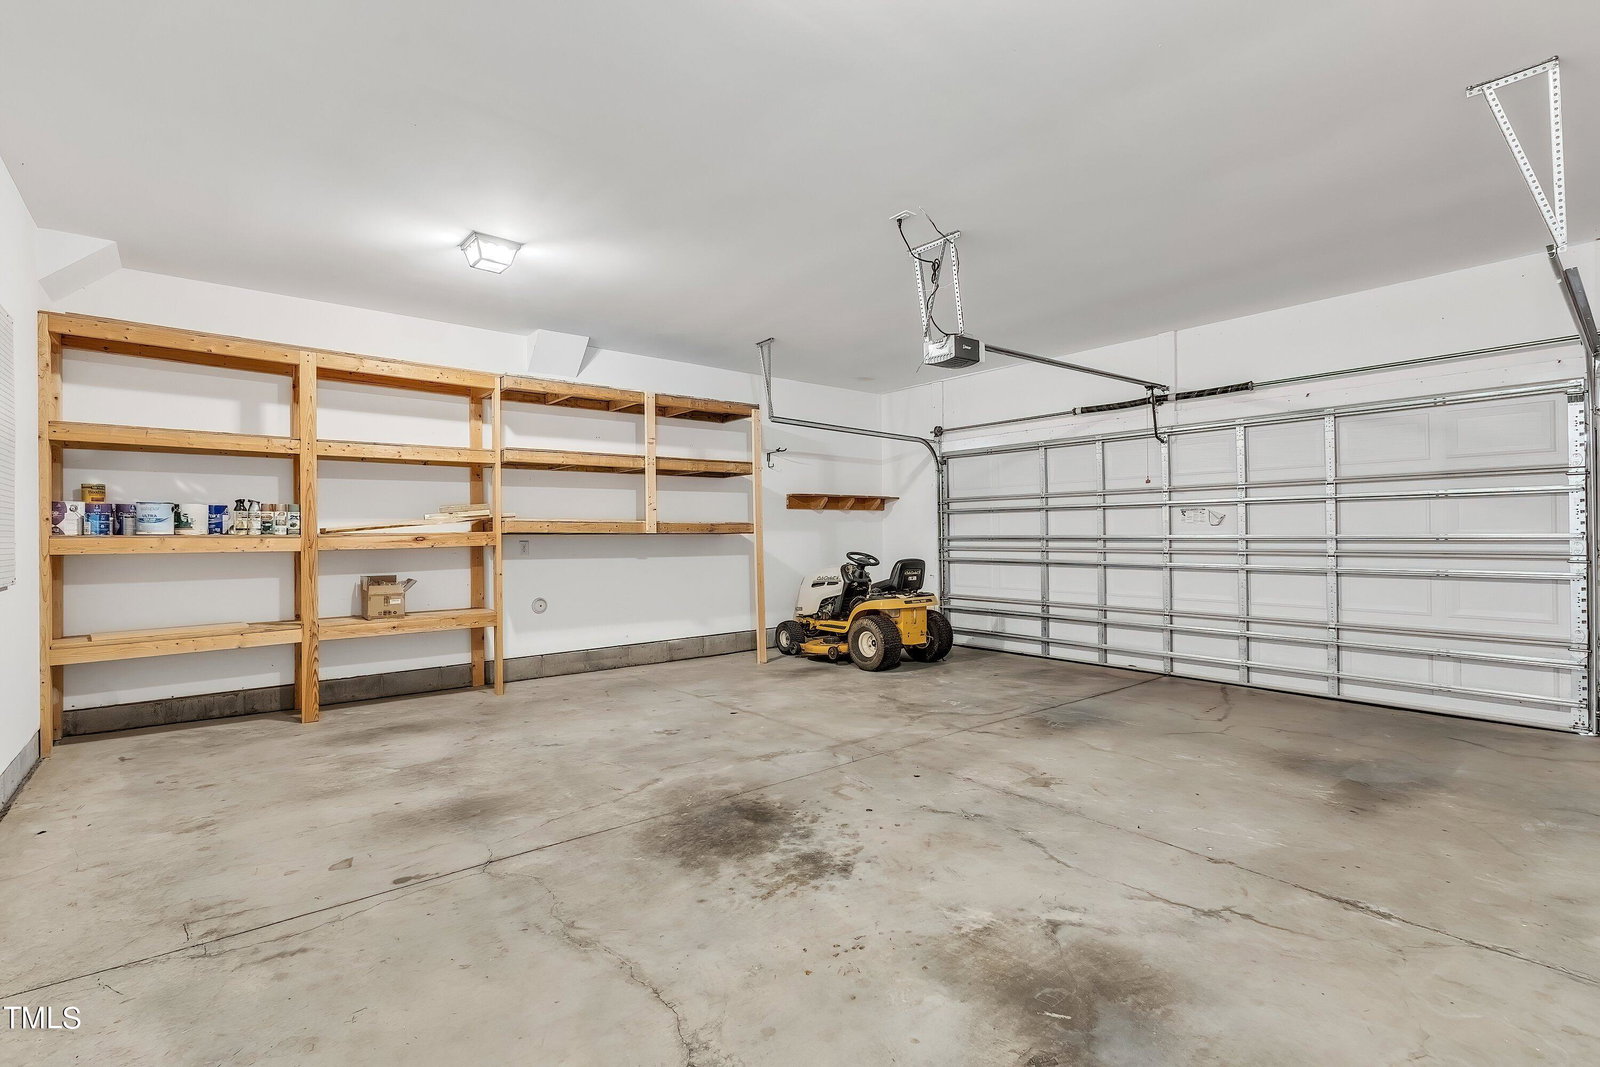
Home feels like new but is in a beautiful established neighborhood with tree-lined streets, a community pool, playground, basketball court and picnic pavilion with grill. Newly installed luxury vinyl floors on the main level and new carpeting on the staircase and second floor. Interior freshly painted! Formal dining room with heavy crown. Kitchen with granite counter tops, serving bar, tile backsplash, stainless appliance, and walk-in pantry. The oversized family room has a gas fireplace and lots of windows! It's the perfect spot for entertaining guests and flows into the open kitchen. The second floor has 4 bedrooms and an enormous master suite with trey ceiling and sitting room. The master bath has dual sink vanities and 2 walk-in closets. One with built-in cubbies for sweaters. Garden tub and separate walk-in shower. 2-car garage with storage shelves. What a dream backyard! No immediate homes behind except for mature trees! The yard is fenced and there is a patio and dedicated garden with raised beds. The home has close access to the newly expanded highway 40 and also within 15 min to the new highway 540. Dixon Road elementary school within minutes from the house.
/u.realgeeks.media/theresalunthomes/Logo-1_1-min.png)
Additional Information
- Hoa Fee Includes
- Insurance, Maintenance Grounds
- Style
- Transitional
- Foundation
- Slab
- Interior Features
- Breakfast Area, Ceiling Fans, Crown Molding, Double Vanity, Entrance Foyer, Granite Counters, Dual Primary Closets, Open Floor Plan, Pantry, Soaking Tub, Tray Ceiling(s), Walk-In Closet(s), Separate Shower, Bathtub/Shower Combination, Walk-In Shower, Water Closets, Smooth Ceilings
- Exterior Features
- Garden, Private Yard, Rain Gutters, Fenced Yard
- Elementary School
- Johnston - Dixon Road
- Middle School
- Johnston - McGees Crossroads
- High School
- Johnston - W Johnston
- Utilities
- Cable Available, Cable Available, Electricity Available, Phone Available, Propane, Underground Utilities, Water Available, Water Available, Septic Available, Septic
- Garage Spaces
- 2
- Water
- Other
- Flooring
- Carpet, Vinyl, Vinyl
- Roof
- Shingle, Architectural
- Heating
- Central, Electric, Heat Pump
- Vegetation
- Grassed, Partially Wooded, Wooded
Mortgage Calculator
Listings provided courtesy of Triangle MLS, Inc. of NC, Internet Data Exchange Database. Information deemed reliable but not guaranteed. © 2026 Triangle MLS, Inc. of North Carolina. Data last updated .