285 Stansbury Ln, Clayton, NC 27527
- $308,000
- 3
- BD
- 2
- BA
- 1,406
- SqFt





Seller Representative HomeTowne Realty
Buyer Representative
- Sold Price
- $308,000
- List Price
- $309,900
- Closing Date
- Oct 17, 2024
- Status
- CLOSED
- MLS#
- 10048829
- Bedrooms
- 3
- Bathrooms
- 2
- Full-baths
- 2
- Living Area
- 1,406
- Lot Size
- 7,405
- Subdivision
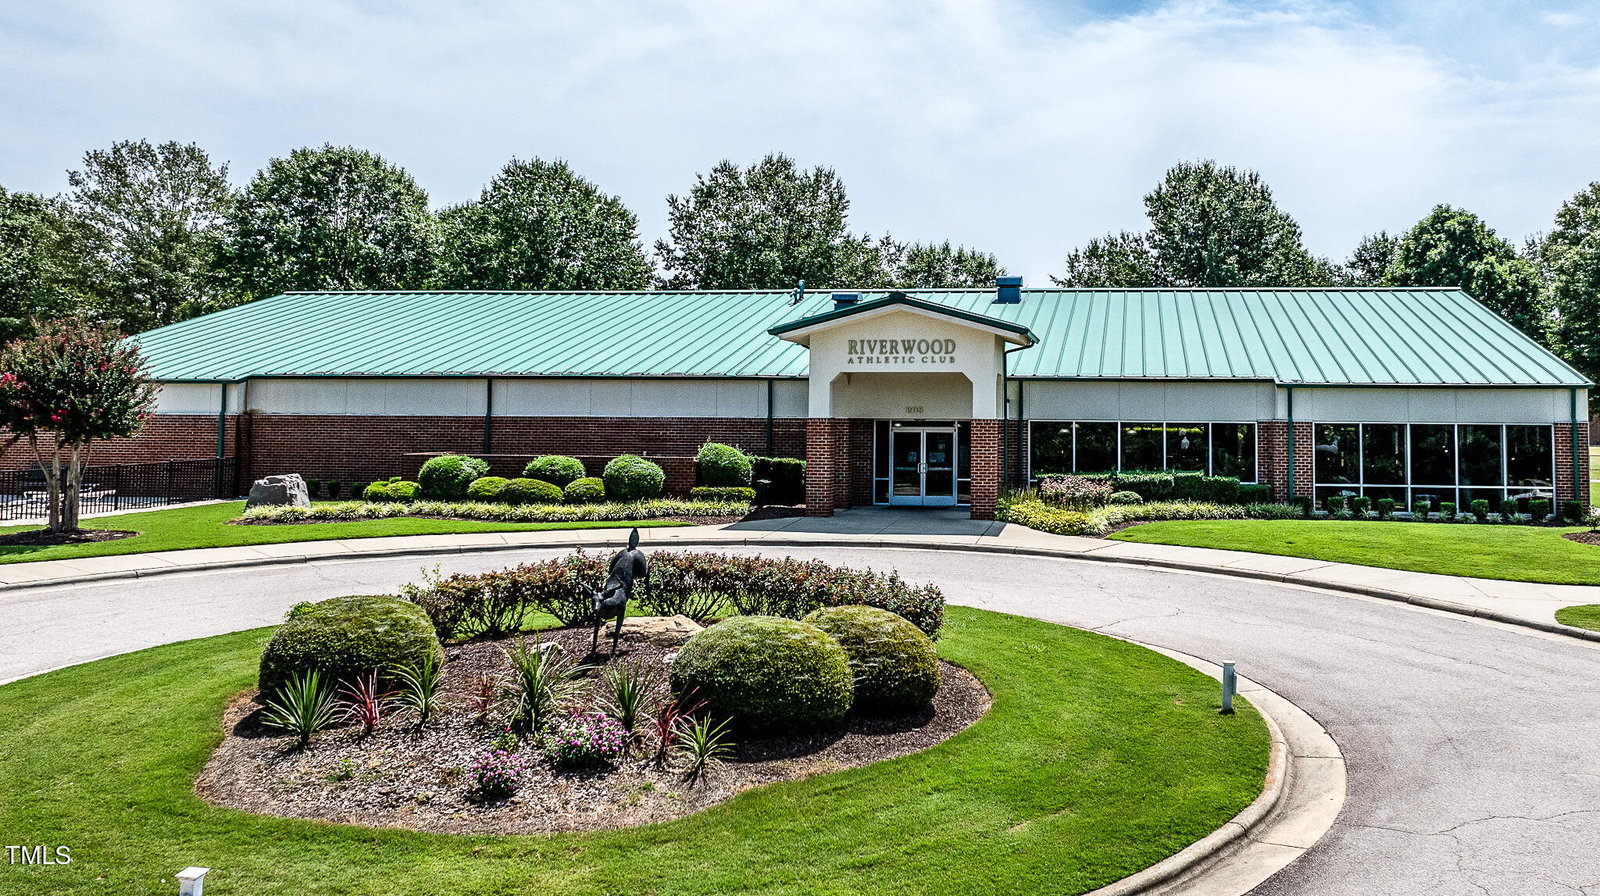
- Riverwood Athletic Club
- Year Built
- 2002
- Acres
- 0.17
Property Description
MOTIVATED SELLER!! This Spacious and Well Kept Patio Home is located in a Great All Inclusive Community. This ranch plan home has been well loved and cared for. With a Separate Entry Foyer, 2 car Garage, 2'' Plantation Blinds, Trey Ceilings, Granite Countertops and tile backsplash in kitchen with island, a Large Dining Space connected to kitchen this home has a lot to offer. Fireplace with Gas Logs, French Doors to Patio. Roof Replaced in 2019, HVAC 2015, Gutters and Downspouts. Pull Down Attic. Soaring Ceiling Height. Separate Laundry Room. 1 1/2 Year old Refrigerator Conveys. Freshly Power washed Exterior and Carpets have been cleaned. Double Sinks in Primary Bath. Bath Reno in Hall bath with a new Walk in Shower. Lots of Amenities included with the HOA fees: Pools, indoor and outdoor, fitness center with classes, playgrounds, scenic lake, paved walking trails and Reduced Rates for Golf at Riverwood and other Fred Smith Communities. Lots of Shopping in the neighborhood and conveniences like daycare center, hair styling salons, community grocery and much more. You will love the Riverwood Lifestyle. Quick commute to High School and Raleigh and surrounding area. About 4 miles to Downtown Clayton .
/u.realgeeks.media/theresalunthomes/Logo-1_1-min.png)
Additional Information
- Hoa Fee Includes
- Road Maintenance
- Style
- Bungalow, Cottage, Ranch
- Foundation
- Slab
- Interior Features
- Ceiling Fans, Double Vanity, Entrance Foyer, Eat-In Kitchen, Granite Counters, High Ceilings, High Speed Internet, Kitchen Island, Pantry, Primary Downstairs, Smart Thermostat, Soaking Tub, Tray Ceiling(s), Walk-In Closet(s), Dining Combo, Bathtub/Shower Combination, Walk-In Shower, Smooth Ceilings
- Accessibility Features
- Level Flooring
- Exterior Features
- Rain Gutters
- Elementary School
- Johnston - Riverwood
- Middle School
- Johnston - Riverwood
- High School
- Johnston - Corinth Holder
- Utilities
- Cable Available, Electricity Available, Propane, Sewer Connected, Water Available
- Garage Spaces
- 2
- Water
- Public
- Flooring
- Carpet, Hardwood, Vinyl
- Roof
- Shingle
- Heating
- Electric, Fireplace, Forced Air, Heat Pump, Propane
- Vegetation
- Cleared
Mortgage Calculator
Listings provided courtesy of Triangle MLS, Inc. of NC, Internet Data Exchange Database. Information deemed reliable but not guaranteed. © 2026 Triangle MLS, Inc. of North Carolina. Data last updated .