611 Copperline Dr, Chapel Hill, NC 27516
- $560,000
- 3
- BD
- 4
- BA
- 1,618
- SqFt




Seller Representative Berkshire Hathaway HomeService
Buyer Representative
- Sold Price
- $560,000
- List Price
- $525,000
- Closing Date
- Sep 10, 2024
- Status
- CLOSED
- MLS#
- 10048384
- Bedrooms
- 3
- Bathrooms
- 4
- Full-baths
- 3
- Half-baths
- 1
- Living Area
- 1,618
- Subdivision
- Southern Village
- Year Built
- 2002
Property Description
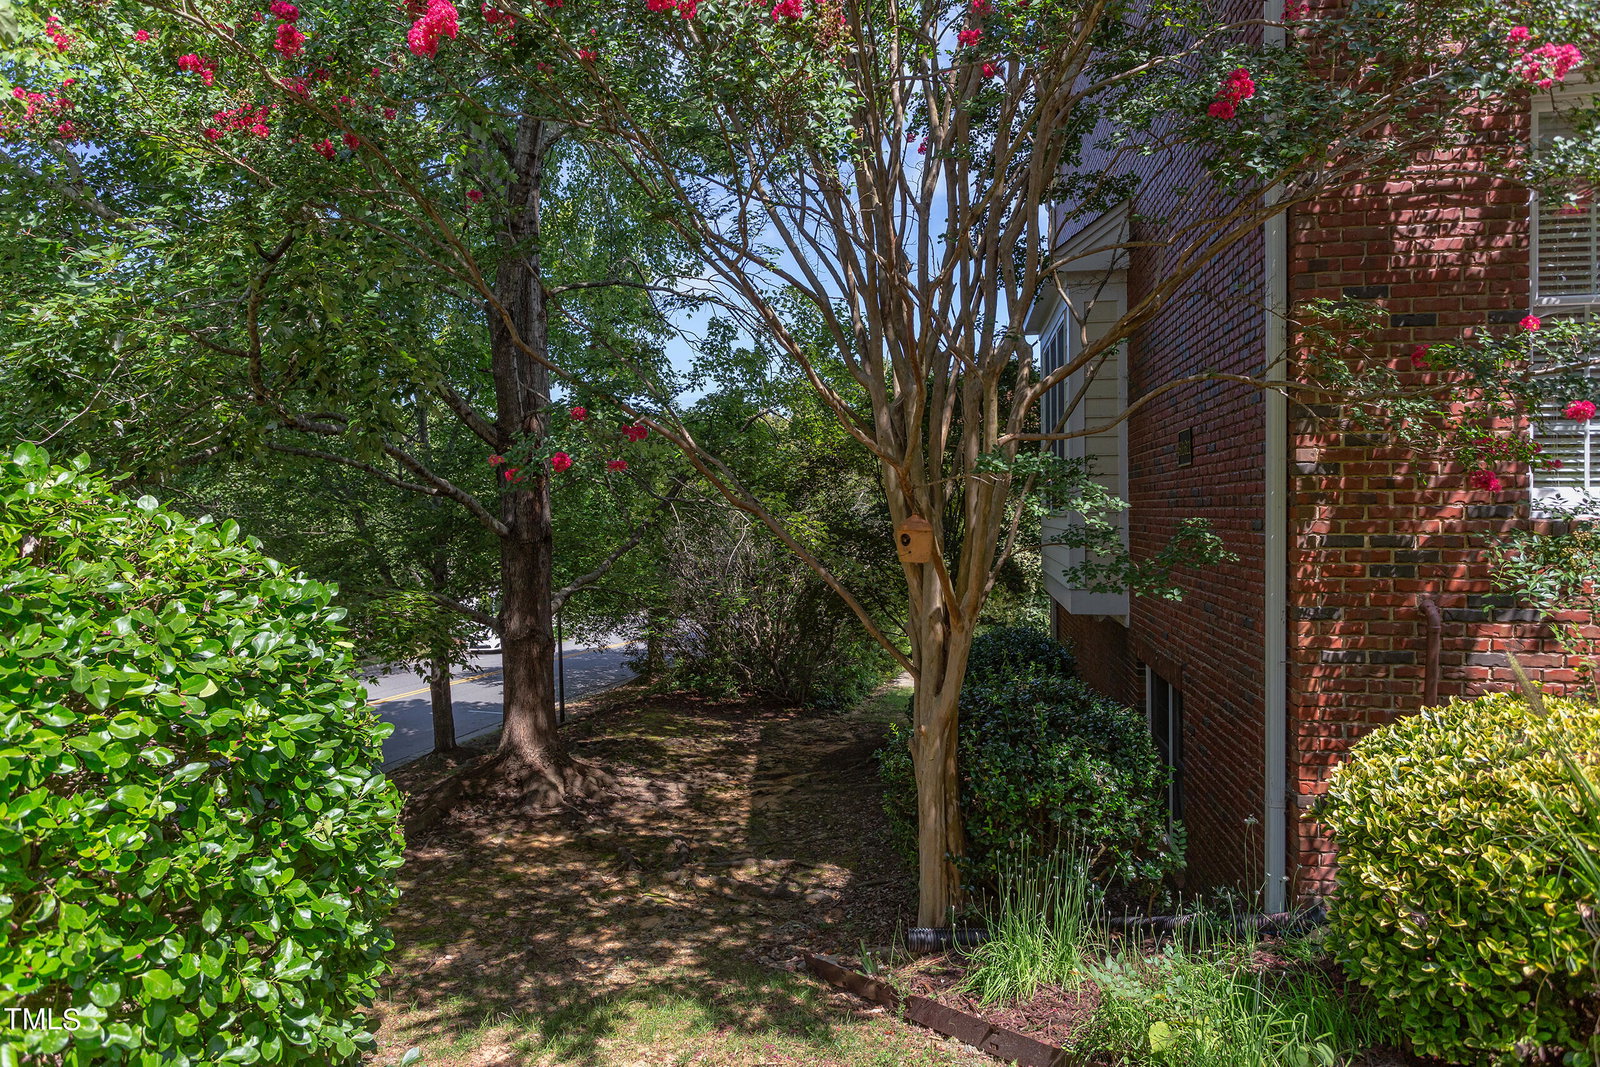
Captivating Copperline. This charming end townhome-style condominium is only a block to the dining, shops, and services of Market Street and around the corner to Scroggs Elementary School in coveted Southern Village. Overlooking a forested park out the front, wooded common area along the side, and village vistas from the back, abundant windows maximize natural light and cross-ventilation. The open and versatile layout with three bedrooms and three full bathrooms is move-in-ready and appointed with hardwood floors; new quartz kitchen countertops; stainless appliances; stylish carpet; tile bathrooms; and a fresh, neutral palette. Move-in and relax with a new roof and newer water heater and HVAC system. In addition to on-street parking, there is an attached one-car garage with storage and a workbench. The village Park & Ride, greenway trail, pool and tennis club, basketball court, ball fields, several play parks, fenced dog park and more are also within walking distance. Classic. Convenient. Comfortable. Copperline.
/u.realgeeks.media/theresalunthomes/Logo-1_1-min.png)
Additional Information
- Hoa Fee Includes
- Insurance, Maintenance Grounds, Maintenance Structure, Road Maintenance
- Style
- Traditional
- Foundation
- Slab
- Interior Features
- Double Vanity, Entrance Foyer, Eat-In Kitchen, High Speed Internet, Pantry, Smart Thermostat, Walk-In Closet(s), Shower Only, Bathtub/Shower Combination, Quartz/Quartzite Counters, Smooth Ceilings
- Exterior Features
- Balcony, Rain Gutters
- Utilities
- Cable Available, Electricity Available, Sewer Connected, Water Available
- Garage Spaces
- 1
- Water
- Public
- Basement
- Daylight, Exterior Entry, Finished, Interior Entry
- Flooring
- Carpet, Hardwood, Tile
- Roof
- Architectural
- Heating
- Heat Pump
Mortgage Calculator
Listings provided courtesy of Triangle MLS, Inc. of NC, Internet Data Exchange Database. Information deemed reliable but not guaranteed. © 2026 Triangle MLS, Inc. of North Carolina. Data last updated .