512 River Knoll Dr, Clayton, NC 27527
- $485,000
- 4
- BD
- 3
- BA
- 2,710
- SqFt





Seller Representative LPT Realty, LLC
Buyer Representative
- Sold Price
- $485,000
- List Price
- $498,947
- Closing Date
- Jan 10, 2025
- Status
- CLOSED
- MLS#
- 10047843
- Bedrooms
- 4
- Bathrooms
- 3
- Full-baths
- 2
- Half-baths
- 1
- Living Area
- 2,710
- Lot Size
- 13,503
- Subdivision
- Knolls At The Neuse
- Year Built
- 2007
- Acres
- 0.31
Property Description
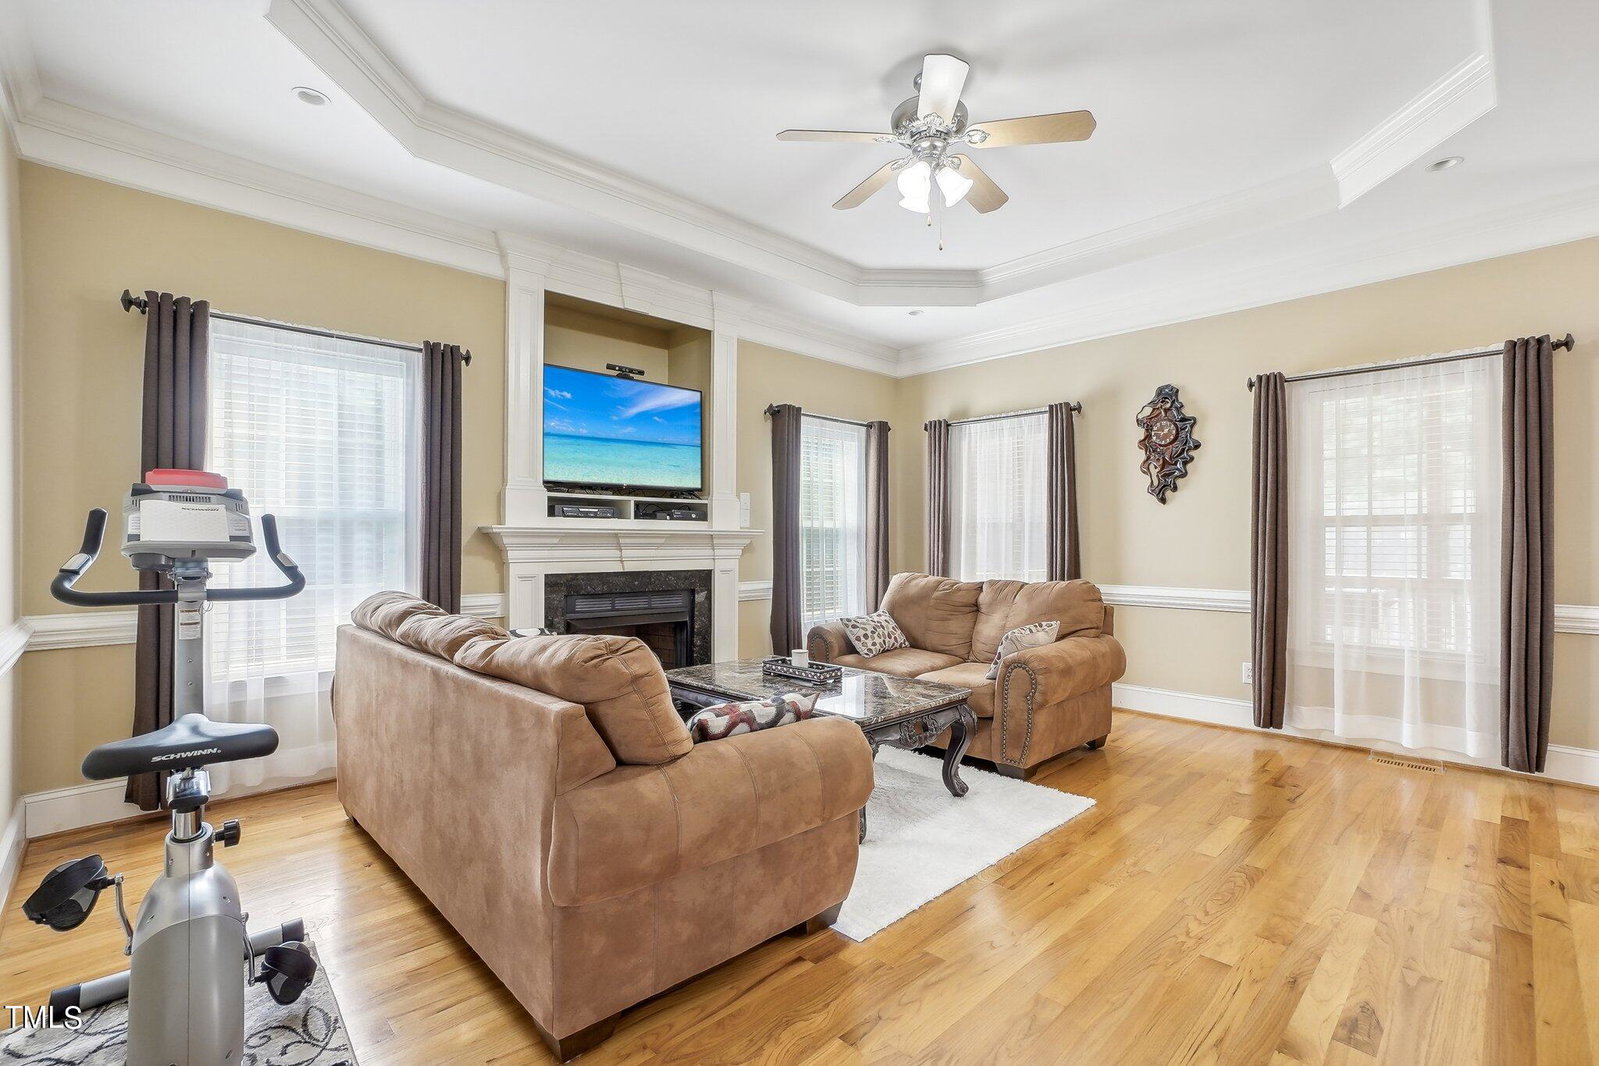
Top 11 Reasons to Buy This Stunning Home: 1. Luxurious Living Spaces - Step into elegance with a formal dining room featuring tray ceilings, wainscoting, crown molding, and beautiful hardwood floors that flow throughout the main living areas. The spacious living room, with a gas fireplace and chair rail detailing, offers a cozy yet sophisticated space perfect for relaxing or entertaining. 2. Chef's Dream Kitchen - The kitchen is a highlight of this home, offering granite countertops, custom 42'' cabinets, a tile backsplash, and gleaming hardwood floors. The breakfast nook and breakfast bar, bathed in natural light, are perfect for casual meals and create a warm, inviting atmosphere for both family and guests. 3. First-Floor Master Retreat - Enjoy the convenience of a first-floor master suite, complete with plush carpeting, tray ceiling, crown molding, and a ceiling fan. The en-suite bathroom boasts a tiled floor, jacuzzi tub, walk-in tiled shower, dual vanities, and a custom closet—offering a true retreat after a long day. 4. Flexible Upstairs Space - The second floor offers generously sized bedrooms, each with walk-in closets and ceiling fans. The versatile loft provides a space for a second living area, media room, or home office, while the bonus room can be used as a 4th bedroom, exercise space, or playroom—perfect for anyones needs. 5. Outdoor Living at Its Finest - Step outside and enjoy the serene backyard, complete with a screened porch and ceiling fan for year-round relaxation. The backyard is framed by mature trees and lush shrubs, creating a private and peaceful outdoor retreat for entertaining or quiet moments. 6. Modern Conveniences - This home is equipped with an electric car charger in the garage and a whole-house generator, providing modern conveniences that ensure you're prepared for any situation. These upgrades add tremendous value and practicality for today's homebuyers. 7. Ample Storage Space - In addition to a large storage shed, the under-porch storage with a concrete pad provides plenty of room to store outdoor equipment, tools, or seasonal items—keeping your home organized and clutter-free. 8. Prime Location - Located in a highly desirable neighborhood, this home offers easy access to local amenities, parks, shopping, and schools. It's a perfect setting for anyone looking for a peaceful yet convenient location close to everything you need. 9. Ready for Entertaining - The open-concept design of the living spaces and kitchen, combined with the elegant outdoor areas, makes this home perfect for hosting gatherings with friends and guest. Whether indoors or out, this home offers the perfect blend of comfort and style for every occasion. 10. A Home That Offers It All - From luxury finishes and thoughtful design to modern conveniences and outdoor charm, this home is a complete package. With versatile living spaces and top-tier features, it's the perfect choice for anyone seeking a beautiful, functional, and comfortable home. 11. Don't Miss Out! - This home has it all—luxury, comfort, and modern features - schedule a showing and experience this stunning property for yourself!
/u.realgeeks.media/theresalunthomes/Logo-1_1-min.png)
Additional Information
- Hoa Fee Includes
- None
- Style
- Transitional
- Foundation
- Block, Brick/Mortar
- Interior Features
- Breakfast Area, Ceiling Fans, Crown Molding, Double Vanity, Entrance Foyer, Eat-In Kitchen, Granite Counters, High Ceilings, Open Floor Plan, Pantry, Primary Downstairs, Recessed Lighting, Other, Storage, Tray Ceiling(s), Walk-In Closet(s), Wired for Data, Separate Shower, Bathtub/Shower Combination, Walk-In Shower, Water Closets, Garage Apartment, Smooth Ceilings
- Accessibility Features
- Standby Generator
- Exterior Features
- Rain Gutters, Storage
- Elementary School
- Johnston - Powhatan
- Middle School
- Johnston - Riverwood
- High School
- Johnston - Clayton
- Utilities
- Cable Available, Cable Available, Electricity Available, Electricity Available, Phone Available, Propane, Sewer Connected, Water Available
- Garage Spaces
- 2
- Water
- Public
- Flooring
- Carpet, Hardwood, Tile
- Roof
- Shingle
- Heating
- Electric, Fireplace, Forced Air, Fireplace, Propane
Mortgage Calculator
Listings provided courtesy of Triangle MLS, Inc. of NC, Internet Data Exchange Database. Information deemed reliable but not guaranteed. © 2026 Triangle MLS, Inc. of North Carolina. Data last updated .